

Save
Ask
Tour
Hide
$275,000
28 Days On Site
3116 MUNSTER BoulevardMeraux, LA 70075
For Sale|Single Family Residence|Active
3
Beds
2
Total Baths
2
Full Baths
1,684
SqFt
$163
/SqFt
2023
Built
Subdivision:
Del Bruno Park
County:
St. Bernard
Due to the health concerns created by Coronavirus we are offering personal 1-1 online video walkthough tours where possible.
Save
Ask
Tour
Hide
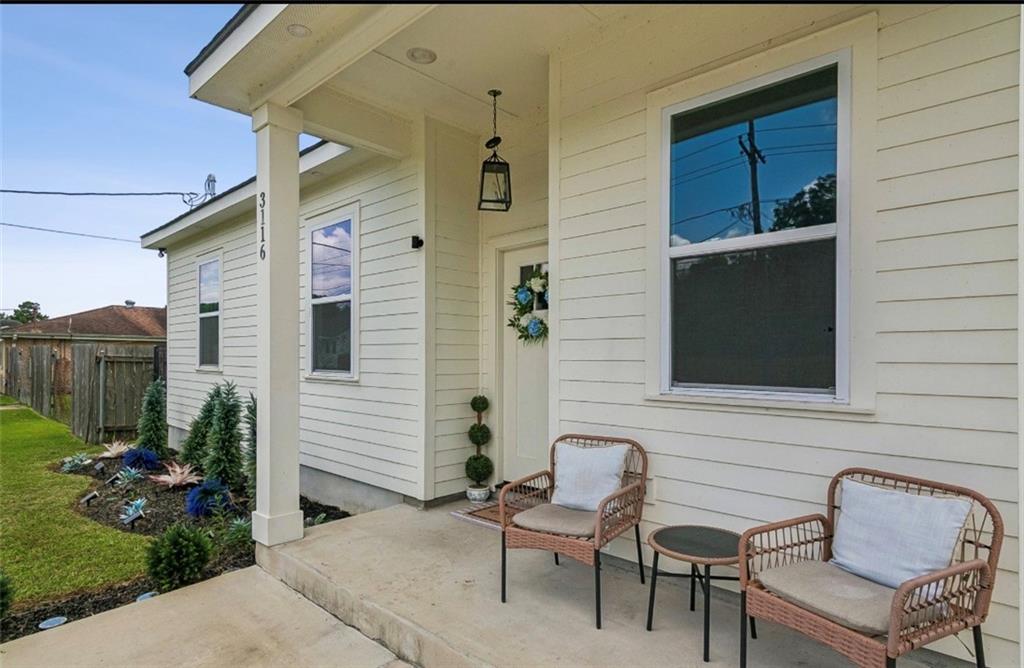
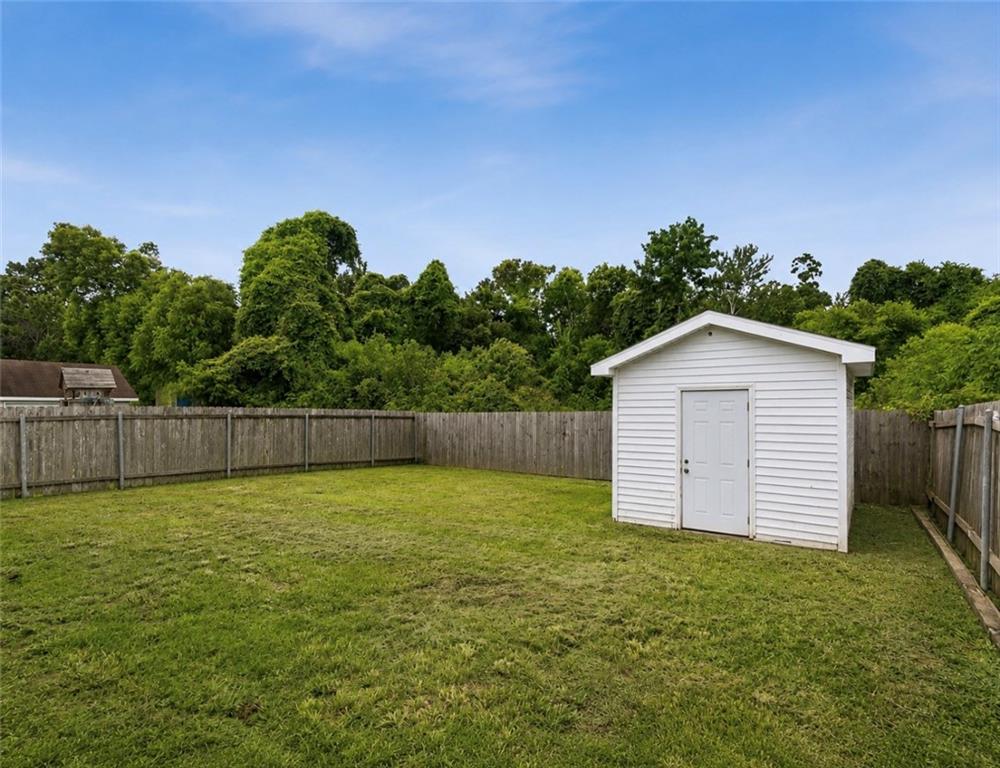
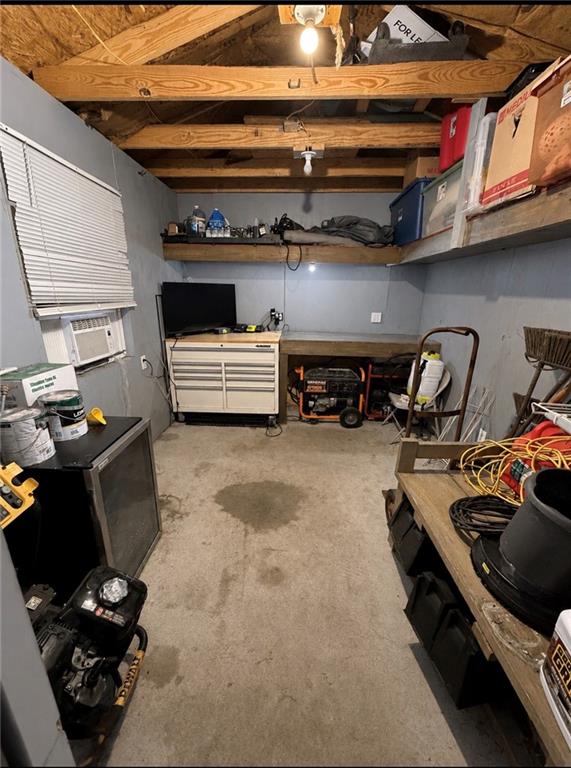
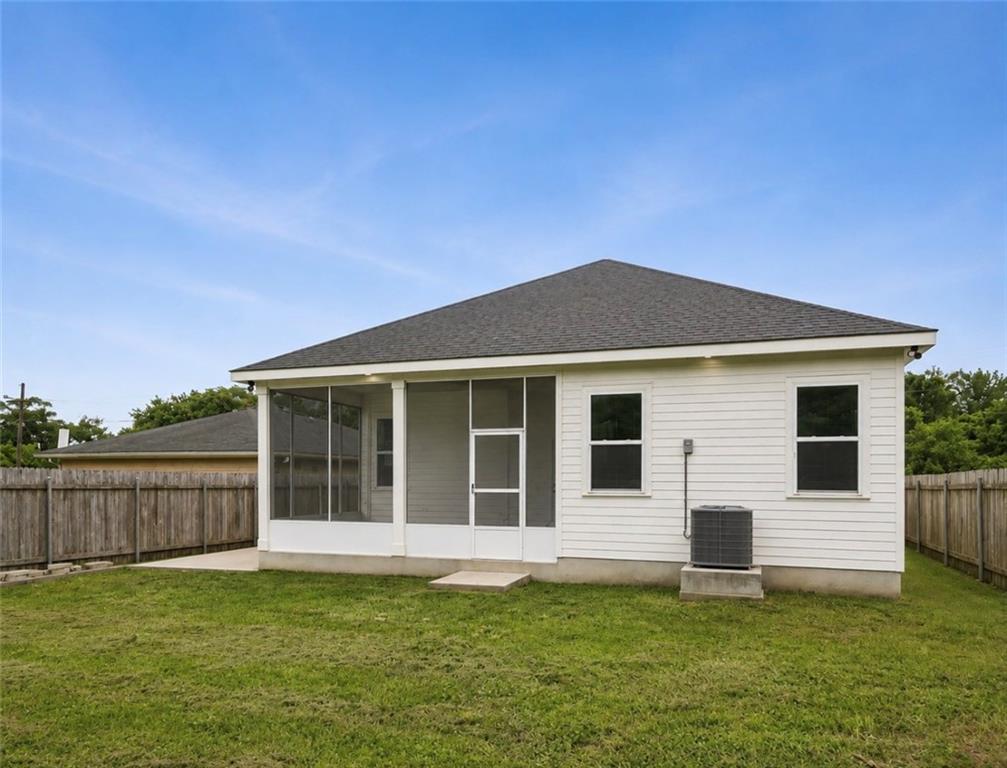
Better than new! This beautifully upgraded 3-bedroom, 2- bath home with a bonus office offers soaring 20-foot ceilings, an open-concept layout, a coffee bar, farmhouse sink, pot filler, newer appliances, and a spacious walk-in closet. The primary suite features double vanities and a fully tiled walk-in shower. Enjoy the fully screened-in patio, large backyard, expanded driveway, and a storage shed with electricity already ran. Located in an X Flood Zone with low flood insurance, just around the corner from the Bartolo bike path and the new St. Bernard Library. Move-in ready—schedule your private showing today!
Save
Ask
Tour
Hide
Listing Snapshot
Price
$275,000
Days On Site
28 Days
Bedrooms
3
Inside Area (SqFt)
1,684 sqft
Total Baths
2
Full Baths
2
Partial Baths
N/A
Lot Size
0.139 Acres
Year Built
2023
MLS® Number
2569460
Status
Active
Property Tax
N/A
HOA/Condo/Coop Fees
N/A
Sq Ft Source
N/A
Friends & Family
Recent Activity
| 4 weeks ago | Listing first seen on site | |
| 4 weeks ago | Listing updated with changes from the MLS® |
General Features
Acres
0.139
Cross Street
east genie. tracy street
Foundation
Slab
Green Energy Efficient
InsulationLightingWater HeaterWindows
Levels
One
Parking Spaces
2
Property Sub Type
Single Family Residence
Security
Security SystemClosed Circuit Camera(s)
Sewer
Public Sewer
SqFt Total
1978
Style
Traditional
Water Source
Public
Interior Features
Appliances
CooktopDryerDishwasherMicrowaveOvenRangeWasher
Cooling
Ceiling Fan(s)Central Air
Fireplace Features
None
Heating
Central
Interior
Ceiling Fan(s)Granite CountersPantryVaulted Ceiling(s)
Laundry Features
Washer Hookup
Window Features
Screens
Bathroom
Dimensions - 6x8Level - Lower
Bedroom
Dimensions - 11x13Level - Lower
Dining Room
Dimensions - 9x11Level - Lower
Kitchen
Dimensions - 20x12Level - Lower
Laundry
Dimensions - 7x8Level - Lower
Living Room
Dimensions - 20x12Level - Lower
Master Bathroom
Dimensions - 9x10Level - Lower
Master Bedroom
Dimensions - 15x14Level - Lower
Office
Dimensions - 7x10Level - Lower
Save
Ask
Tour
Hide
Exterior Features
Construction Details
Other
Lot Features
City LotRectangular Lot
Other Structures
Shed(s)
Patio And Porch
Covered
Pool Features
None
Roof
Shingle
Spa Features
None
Windows/Doors
Screens
Community Features
Association Amenities
Clubhouse
Listing courtesy of Ricci Real Estate
Copyright © 2017-present, New Orleans Metropolitan Association of REALTORS®, Inc. All rights reserved. Information deemed reliable, but not verified or guaranteed. Users are responsible for checking the accuracy, completeness, currency, and status of all information.
Copyright © 2017-present, New Orleans Metropolitan Association of REALTORS®, Inc. All rights reserved. Information deemed reliable, but not verified or guaranteed. Users are responsible for checking the accuracy, completeness, currency, and status of all information.
Neighborhood & Commute
Source: Walkscore
Save
Ask
Tour
Hide
Did you know? You can invite friends and family to your search. They can join your search, rate and discuss listings with you.