Save
Ask
Tour
Hide
Share
$990,000
34 Days On Site

2724 SOUTH Street
Mandeville, LA 70448

For Sale|Single Family Residence|Active
4
Beds
4
Total Baths
4
Full Baths
2,821
SqFt
$351
/SqFt
1992
Built
Subdivision:
Mandeville S
County:
St Tammany

Due to the health concerns created by Coronavirus we are offering personal 1-1 online video walkthough tours where possible.
2724 SOUTH Street2724 SOUTH Street2724 SOUTH Street2724 SOUTH Street
Save
Ask
Tour
Hide
Share

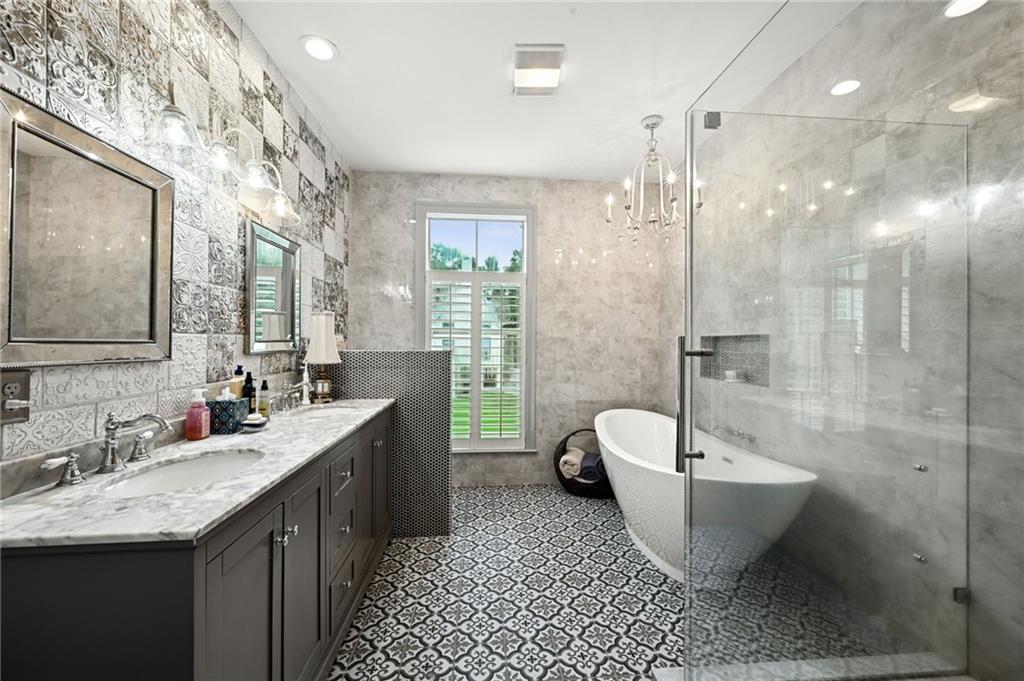
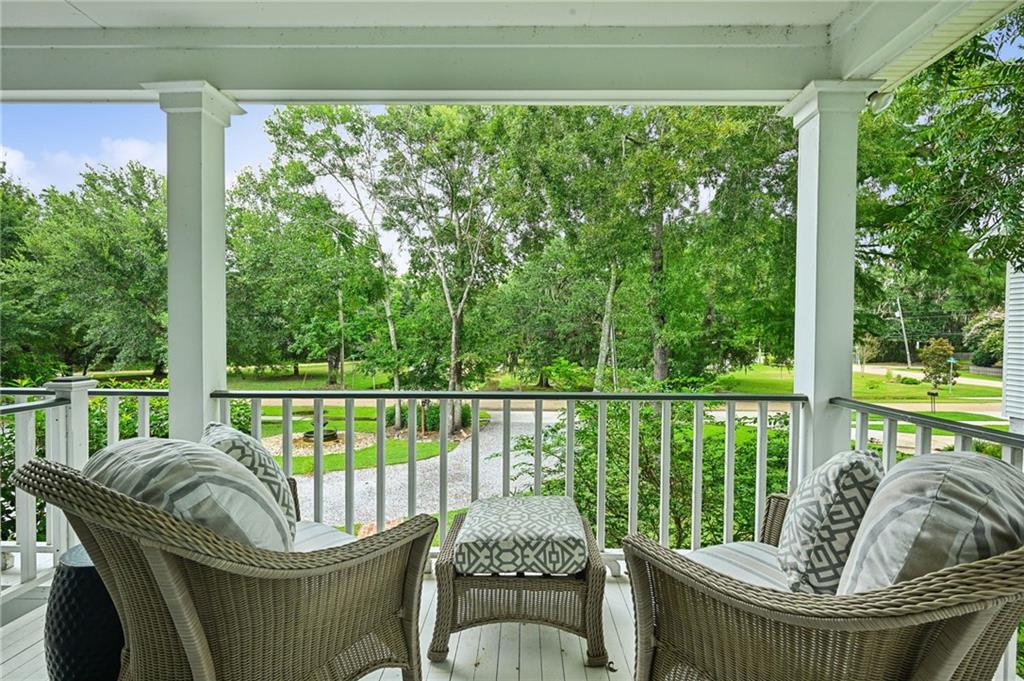
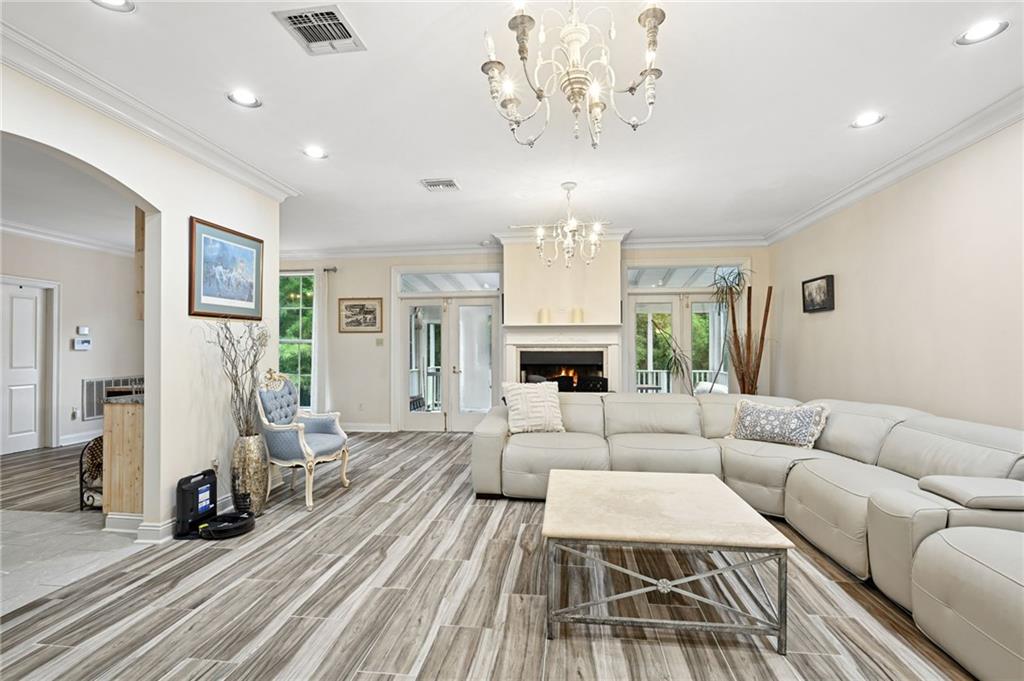
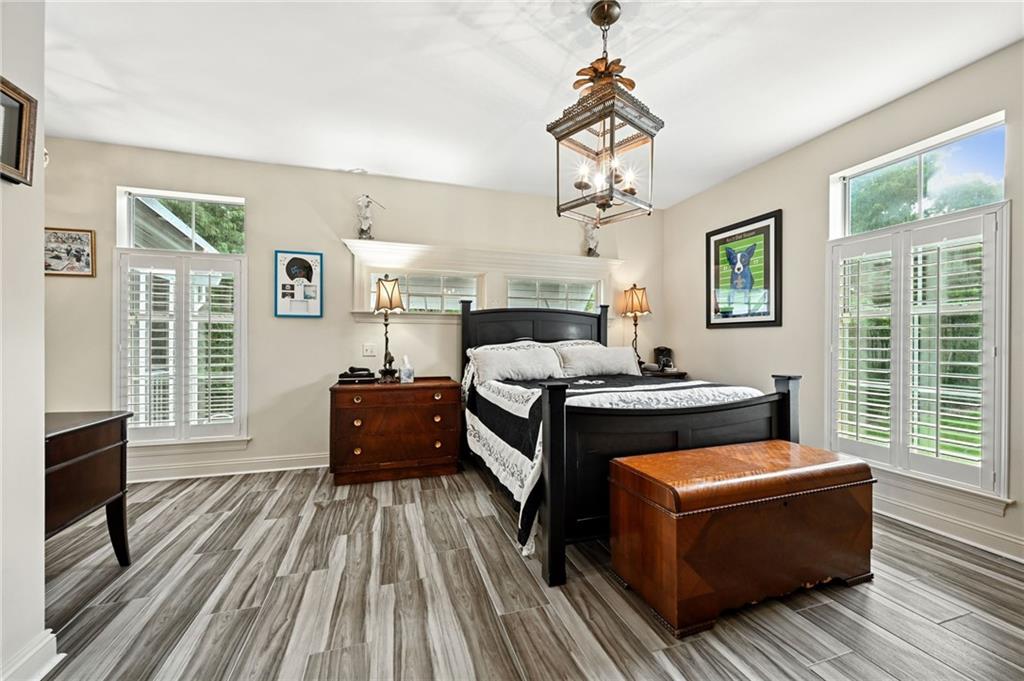
Beautiful custom Acadian-style raised home offering 2,821 square feet of living space. Prime location just one block from the lake in Historic Old Mandeville, with a park conveniently located across the street. The main level features a newly remodeled kitchen, a spacious primary suite with a private ensuite bath, a second bedroom, and a full bath. Upstairs offers two guest bedrooms and an additional full bath. All bathrooms have been recently updated and remodeled. The first floor has been enhanced with new porcelain plank tile flooring throughout. Generous storage space is available throughout the home. Workshop and full bath on the ground floor not included in living space square footage. Enjoy your morning coffee from the wrap around front porch swing and enjoy evening strolls along the lakefront. An enclosed screened porch at the back of the home with its own stairwell provides abundant outdoor living space. The sense of arrival is beautiful offering a circular driveway, fountain, and two covered parking spaces. You will be proud to come home to this South Street home and enjoy the Old Mandeville lifestyle.

Save
Ask
Tour
Hide
Share
Listing Snapshot
Price 
$990,000
Days On Site 
34 Days
Bedrooms 
4
Inside Area (SqFt) 
2,821 sqft
Total Baths 
4
Full Baths 
4
Partial Baths 
N/A
Lot Size 
0.3409 Acres
Year Built 
1992
MLS® Number 
2569359
Status 
Active
Property Tax 
N/A
HOA/Condo/Coop Fees 
N/A
Sq Ft Source 
Assessor
Friends & Family
Recent Activity
2 weeks agoPrice changed to $990,000
2 weeks agoListing updated with changes from the MLS®
a month agoListing first seen on site
General Features
Acres 
0.3409
Cross Street 
West Beach
Foundation 
Raised
Green Energy Efficient 
HVACInsulation
Levels 
Three Or More
Parking 
Covered
Parking Spaces 
2
Property Sub Type 
Single Family Residence
Security 
Security System
Sewer 
Public Sewer
SqFt Total 
6213
Style 
Acadian
Water Source 
Public
Interior Features
Appliances 
DishwasherDisposalMicrowaveOvenRangeRefrigerator
Cooling 
Ceiling Fan(s)Multi Units
Fireplace 
Yes
Fireplace Features 
Gas StarterWood Burning
Heating 
Central
Interior 
Wet BarCeiling Fan(s)Granite Counters
Window Features 
Screens
Bathroom 
Dimensions - 9'9"x12'5"Level - Second
Bedroom 
Dimensions - 10'2"x13'Level - First
BreakfastRoomNook 
Dimensions - 12'11"x9'11"Level - First
Dining Room 
Dimensions - 12'7"x13'1"Level - First
Kitchen 
Dimensions - 12'11"x15'Level - First
Living Room 
Dimensions - 17'9"x25'Level - First
Master Bathroom 
Dimensions - 10'8"x9'2"Level - First
Master Bedroom 
Dimensions - 19'9"x25'2"Level - First
Save
Ask
Tour
Hide
Share
Exterior Features
Construction Details 
Brick
Exterior 
Balcony
Lot Features 
City LotRectangular Lot
Patio And Porch 
PorchScreened
Pool Features 
None
Roof 
Shingle
Spa Features 
None
Waterfront Features 
Waterfront Access
Windows/Doors 
Screens
Community Features
Accessibility Features 
Therapeutic Whirlpool
Listing courtesy of Keller Williams Realty Services

Copyright © 2017-present, New Orleans Metropolitan Association of REALTORS®, Inc. All rights reserved. Information deemed reliable, but not verified or guaranteed. Users are responsible for checking the accuracy, completeness, currency, and status of all information.

Neighborhood & Commute
Source: Walkscore
Save
Ask
Tour
Hide
Share