

10129 STEPHEN DriveRiver Ridge, LA 70123
Due to the health concerns created by Coronavirus we are offering personal 1-1 online video walkthough tours where possible.
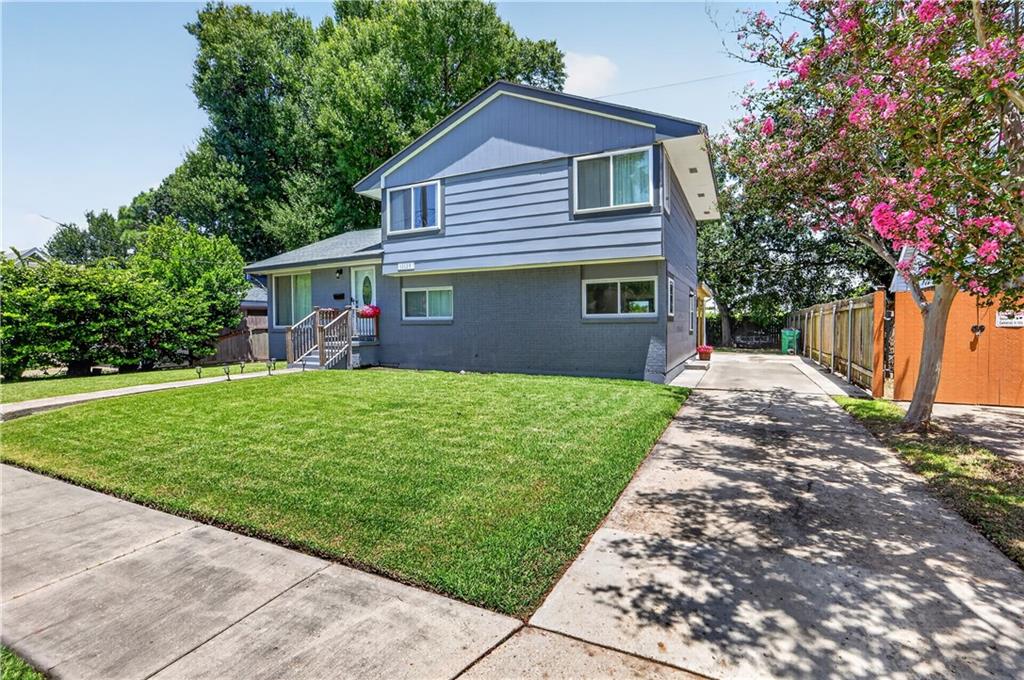
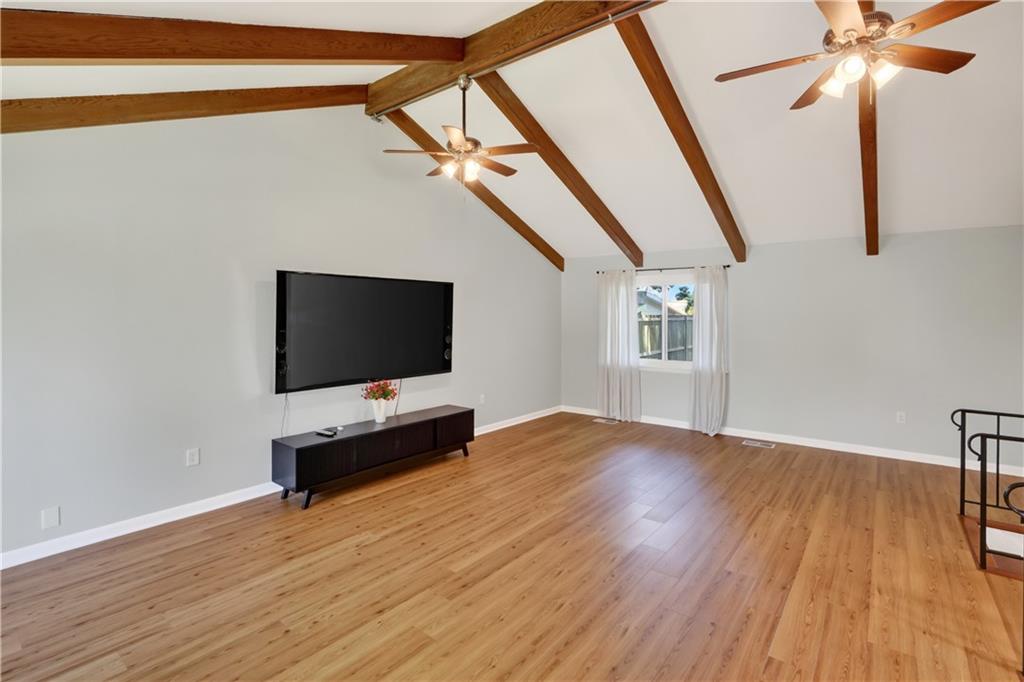
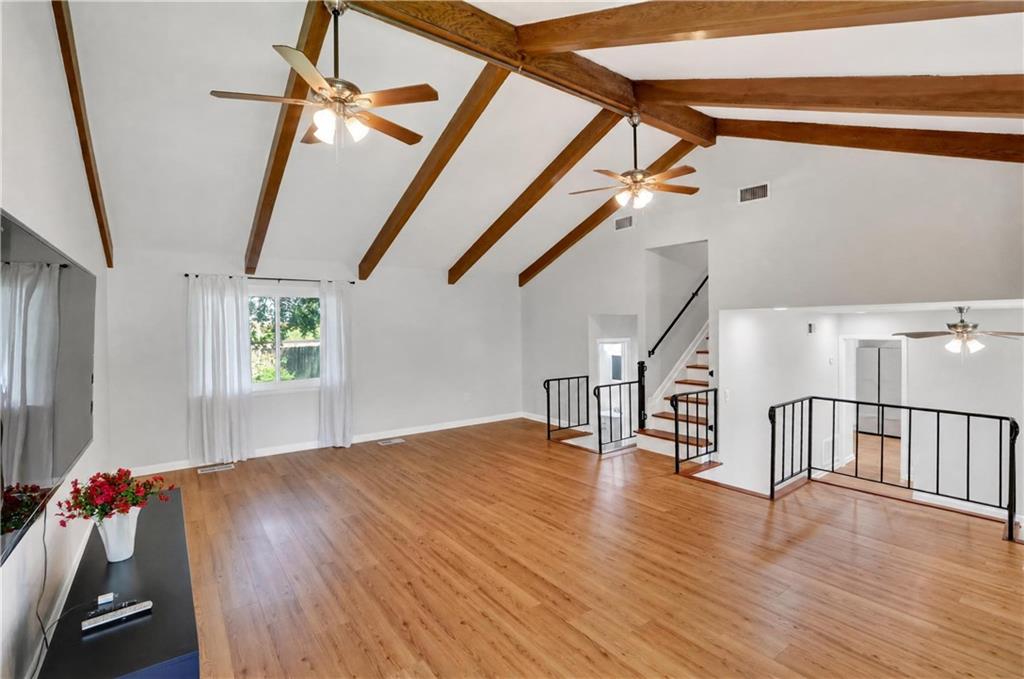

Welcome to this beautifully updated 3-bedroom, 1.5-bathroom home in the highly desirable Paradise Manor neighborhood of River Ridge. Thoughtfully renovated and move-in ready, this home blends timeless charm with modern updates. The bright and spacious living room features soaring vaulted ceilings, striking exposed beams, and abundant natural light. The renovated kitchen features elegant quartz countertops, stainless steel appliances, and ample cabinet space. Just off the kitchen, a cozy dining area and versatile bonus room provide the perfect space for a breakfast nook, home office, reading corner, or playroom. Step outside to a generous backyard that's ideal for relaxing, entertaining, gardening, or hosting weekend barbecues with family and friends. Recent improvements include a newer roof, HVAC system, and water heater, along with energy-efficient windows. For added peace of mind, the underground plumbing, cleanout, and city sewer connection were all replaced in 2023. This turnkey home offers the perfect combination of character, modern updates, and a fantastic location in one of River Ridge's most sought-after neighborhoods.
| a month ago | Listing first seen on site | |
| a month ago | Listing updated with changes from the MLS® |
Copyright © 2017-present, New Orleans Metropolitan Association of REALTORS®, Inc. All rights reserved. Information deemed reliable, but not verified or guaranteed. Users are responsible for checking the accuracy, completeness, currency, and status of all information.
Did you know? You can invite friends and family to your search. They can join your search, rate and discuss listings with you.