

316 PENCARROW CircleMadisonville, LA 70447
Due to the health concerns created by Coronavirus we are offering personal 1-1 online video walkthough tours where possible.
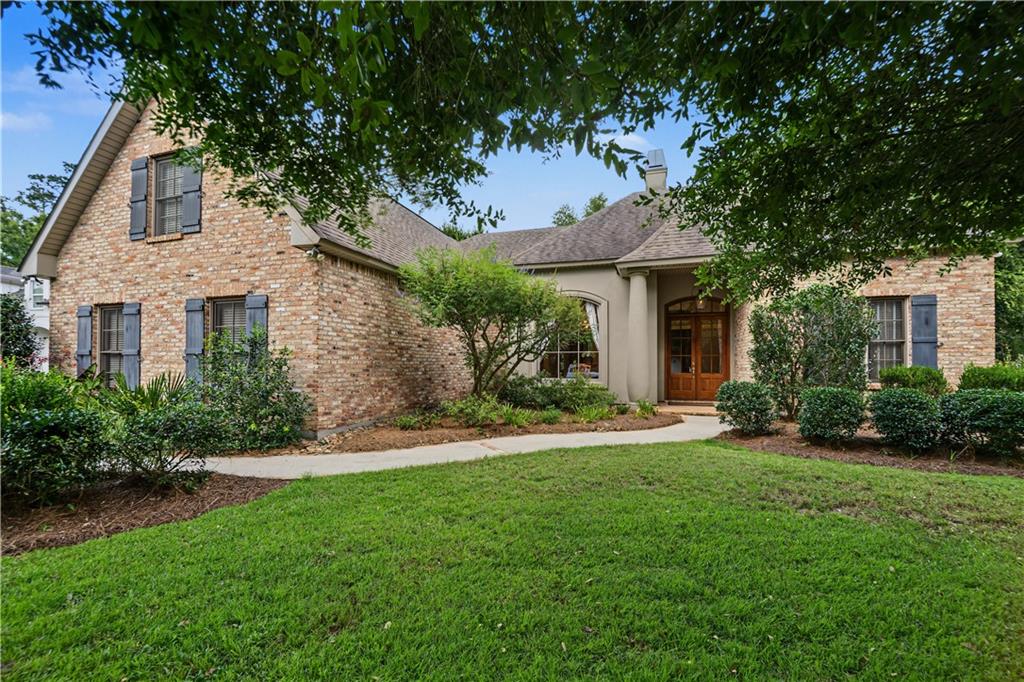
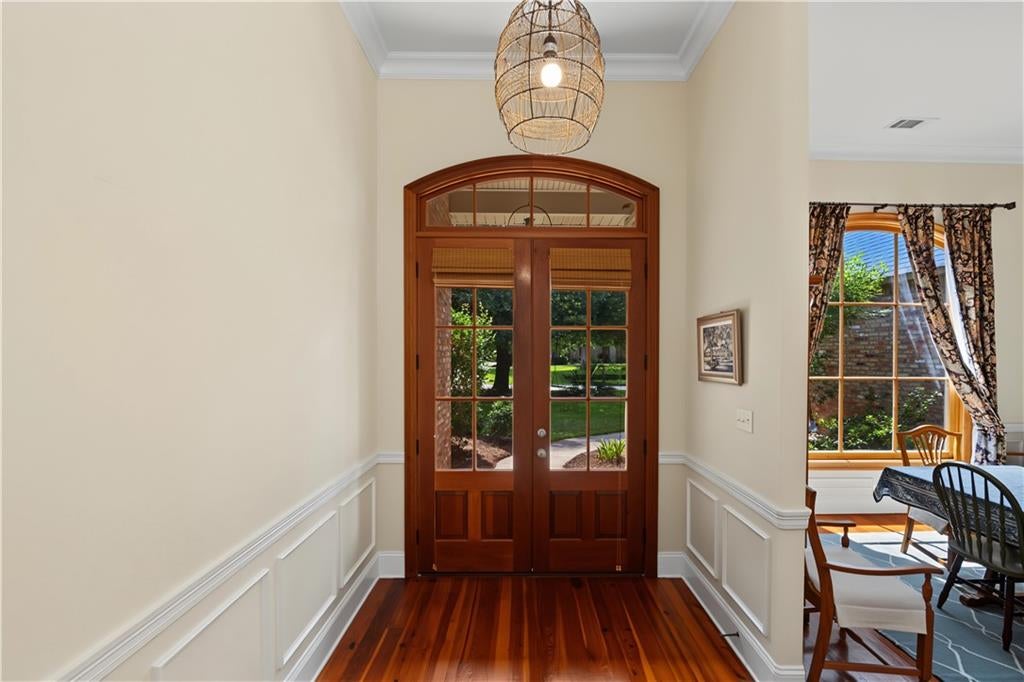
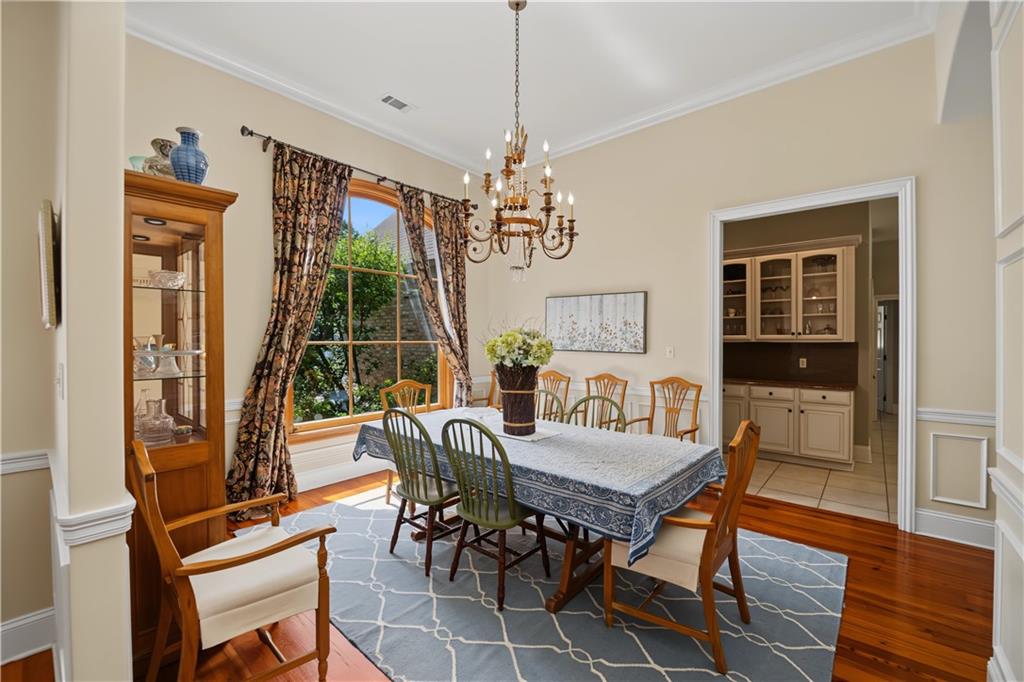
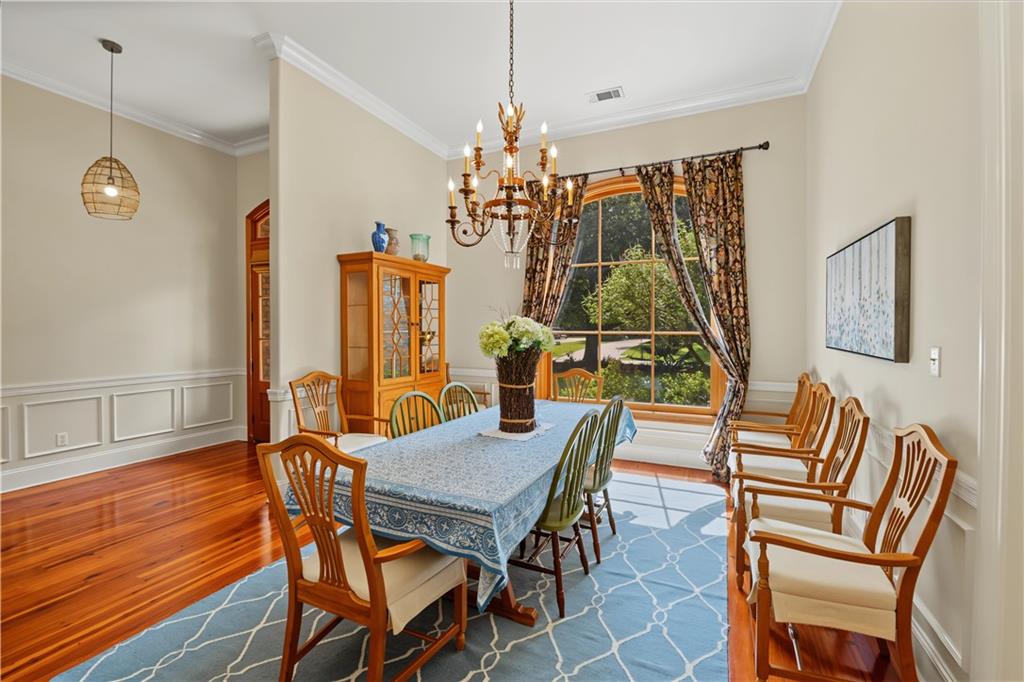
Nestled in the highly desirable Arbor Walk Village in Madisonville, this beautifully maintained 4-bedroom, 3-bath home offers timeless elegance and exceptional living spaces. Step inside to find soaring ceilings, rich architectural details, and an open, functional floor plan designed for both everyday living and entertaining. The spacious chef’s kitchen features abundant cabinetry, a large center island, and ample workspace with a butlers pantry. A formal dining room, generously sized bedrooms, a luxurious primary suite, and a bonus room provide comfort and flexibility for every lifestyle. Enjoy peaceful mornings or evening gatherings on the covered back patio overlooking the beautifully landscaped backyard. Located in one of Madisonville’s most sought-after communities, this home combines classic charm, thoughtful design, and a prime location just minutes from shopping, dining, and everything the Northshore has to offer
| 3 months ago | Listing first seen on site | |
| 3 months ago | Listing updated with changes from the MLS® |
Copyright © 2017-present, New Orleans Metropolitan Association of REALTORS®, Inc. All rights reserved. Information deemed reliable, but not verified or guaranteed. Users are responsible for checking the accuracy, completeness, currency, and status of all information.
Did you know? You can invite friends and family to your search. They can join your search, rate and discuss listings with you.