

Save
Ask
Tour
Hide
$694,000
87 Days On Site
4800 MARSEILLES PlaceMetairie, LA 70002
For Sale|Single Family Residence|Active
4
Beds
3
Total Baths
2
Full Baths
1
Partial Bath
2,913
SqFt
$238
/SqFt
1991
Built
County:
Jefferson
Due to the health concerns created by Coronavirus we are offering personal 1-1 online video walkthough tours where possible.
Save
Ask
Tour
Hide
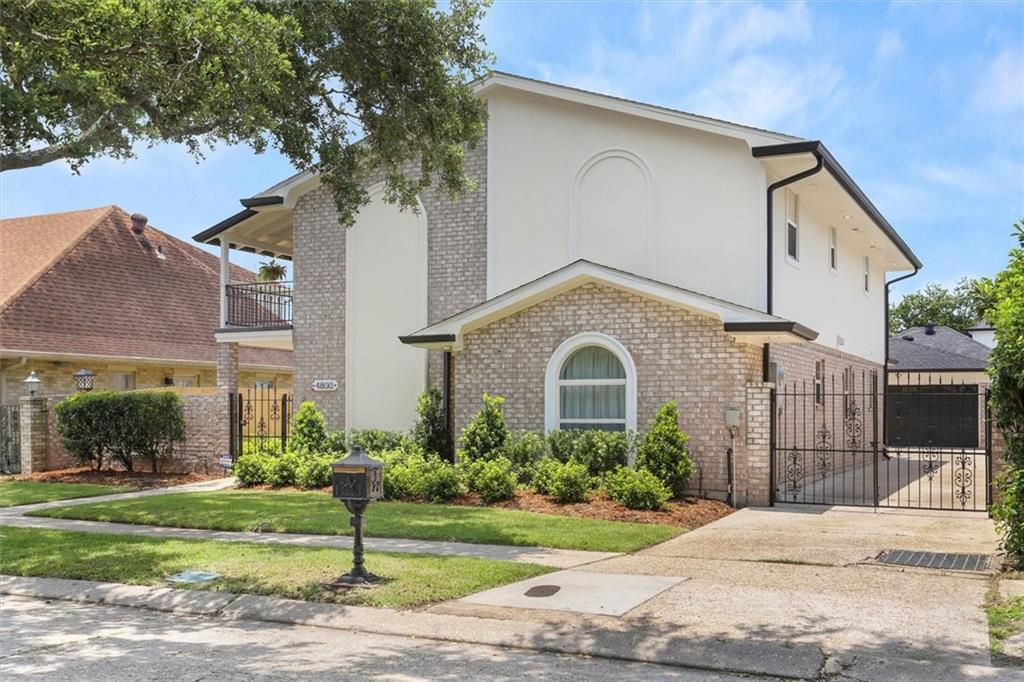
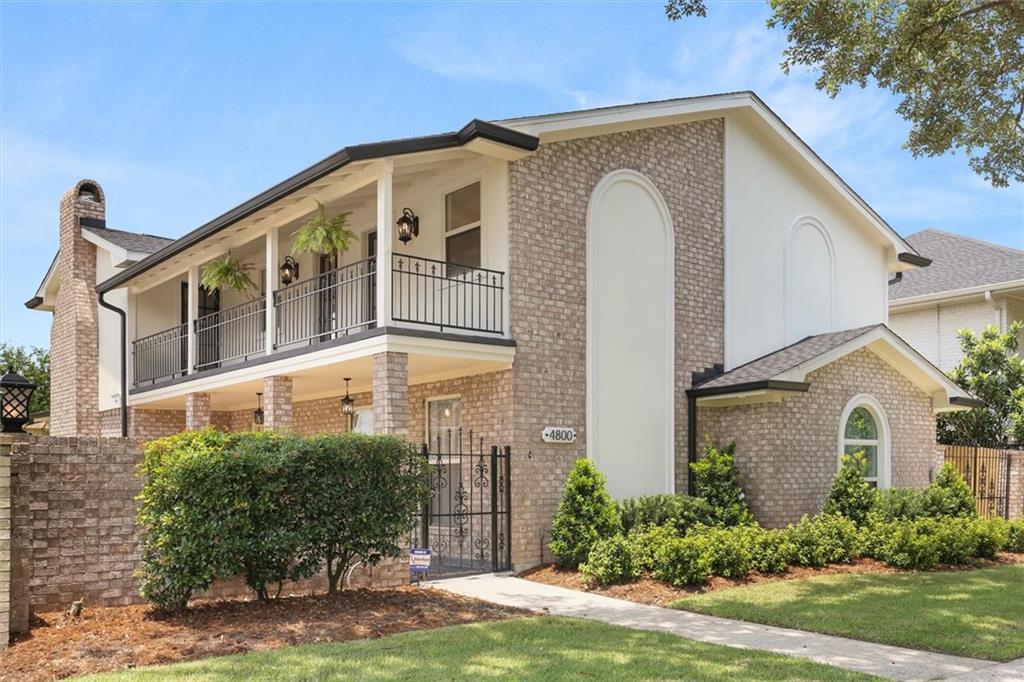
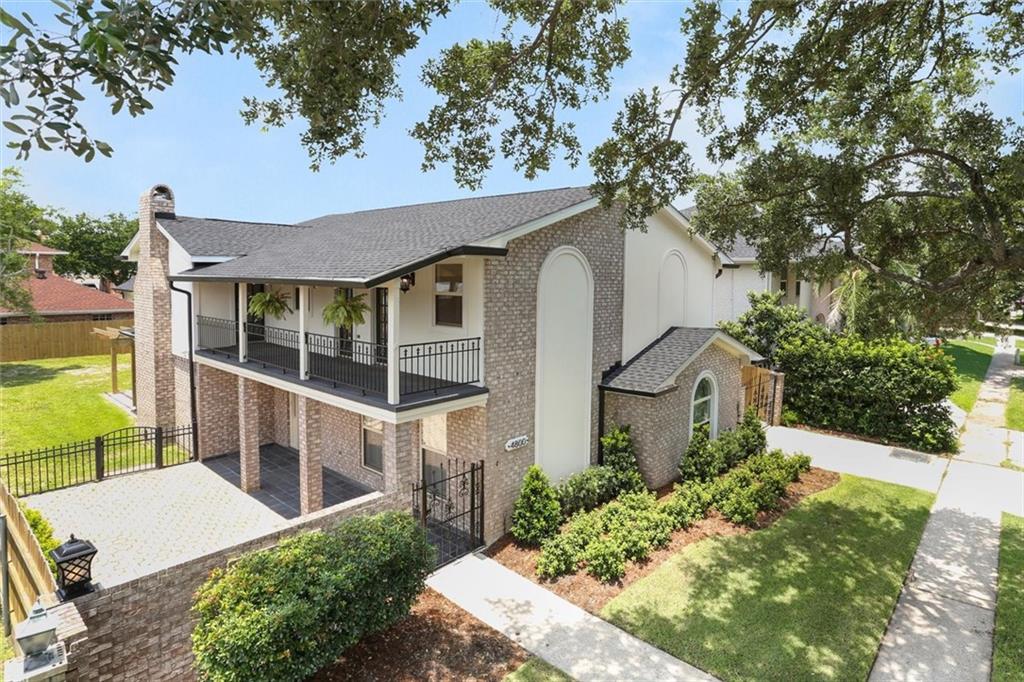
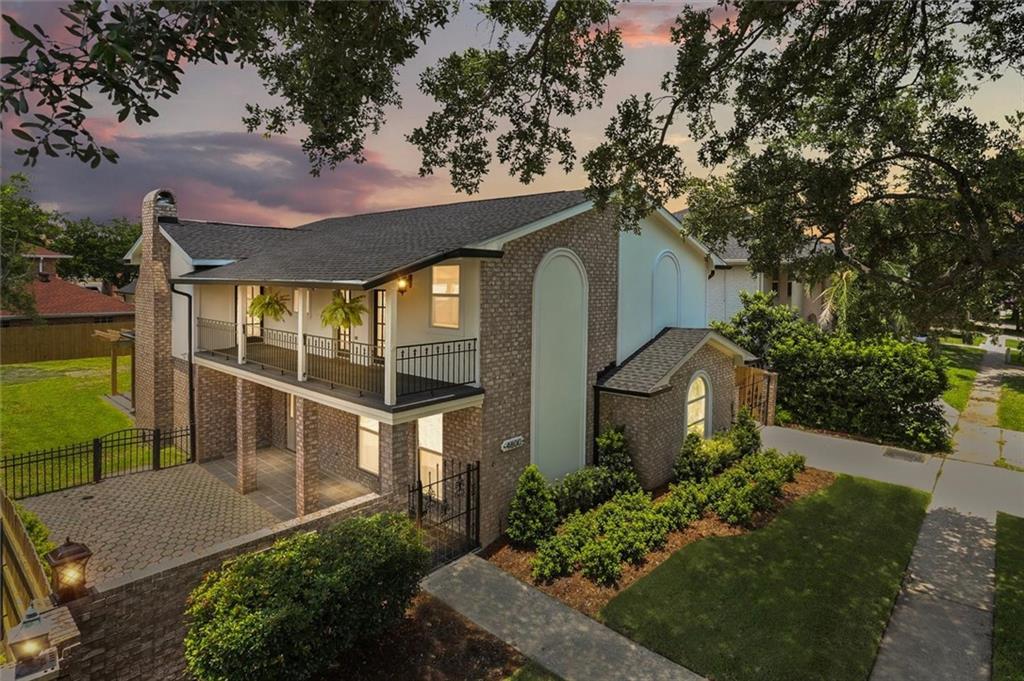
ABSOLUTE MUST SEE, TOTAL RENOVATION INSIDE AND OUT WITH PRIVATE COURTYARD ENTRANCEWAY, BEAUTIFUL MARBLE FLOORS, ALL HIGH-END GOURMET GAS KITCHEN W/ HUGE ISLAND, TASTEFULLY DECORATED, OVERSIZE PRIMARY BEDROOM W F/P AND EN-SUITE, BEAUTIFUL MARBLE DEN W/ MARBLE FIREPLACE, FUNCTIONAL BALCONY ACCESSES 3 BEDROOMS, PERGOLA IN REAR W/PAVERS LOTS OF GREEN SPACE, GREAT FOR OUTDOOR ENTERTAINING AND DOUBLE CAR DETACHED GARAGE IN REAR! QUALITY THROUGHOUT IN AN X FLOOD ZONE! SEE VIRTUAL TOUR LINK FOR MORE PICTURES!
Save
Ask
Tour
Hide
Listing Snapshot
Price
$694,000
Days On Site
87 Days
Bedrooms
4
Inside Area (SqFt)
2,913 sqft
Total Baths
3
Full Baths
2
Partial Baths
1
Lot Size
N/A
Year Built
1991
MLS Number
2569100
Status
Active
Property Tax
N/A
HOA/Condo/Coop Fees
N/A
Sq Ft Source
Appraiser
Friends & Family
Recent Activity
| a week ago | Price changed to $694,000 | |
| a week ago | Listing updated with changes from the MLS | |
| 3 months ago | Listing first seen on site |
General Features
Cross Street
WEST ESPLANADE
Foundation
Slab
Garage
Yes
Levels
Two
Parking
DetachedGarageBoatRV Access/Parking
Parking Spaces
2
Property Sub Type
Single Family Residence
Security
Security System
Sewer
Public Sewer
SqFt Total
4110
Style
Traditional
Water Source
Public
Interior Features
Appliances
CooktopDishwasherOvenRefrigerator
Cooling
Ceiling Fan(s)Central AirMulti Units
Fireplace
Yes
Fireplace Features
Wood Burning
Heating
Central
Interior
Ceiling Fan(s)Pantry
Laundry Features
Washer Hookup
Bedroom
Dimensions - 12.2 x 11.7Level - Second
BreakfastRoomNook
Dimensions - 12 x 10.3Level - First
Den
Dimensions - 21.7 x 17.1Level - First
Dining Room
Dimensions - 14 x 12.2Level - First
Foyer
Dimensions - 11.7 x 10.2Level - First
Kitchen
Dimensions - 11.9 x 11.8Level - First
Laundry
Dimensions - 12.4 x 7Level - First
Living Room
Dimensions - 17 x 10Level - First
Master Bedroom
Dimensions - 24.3 x 15.4Level - Second
Save
Ask
Tour
Hide
Exterior Features
Construction Details
BrickStucco
Exterior
Courtyard
Lot Features
Rectangular Lot
Other Structures
Cabana
Pool Features
None
Roof
Asphalt
Listing courtesy of Compass Westbank
Copyright © 2017-present, New Orleans Metropolitan Association of REALTORS®, Inc. All rights reserved. Information deemed reliable, but not verified or guaranteed. Users are responsible for checking the accuracy, completeness, currency, and status of all information.
Copyright © 2017-present, New Orleans Metropolitan Association of REALTORS®, Inc. All rights reserved. Information deemed reliable, but not verified or guaranteed. Users are responsible for checking the accuracy, completeness, currency, and status of all information.
Neighborhood & Commute
Source: Walkscore
Save
Ask
Tour
Hide
Did you know? You can invite friends and family to your search. They can join your search, rate and discuss listings with you.