Save
Ask
Tour
Hide
Share
$145,000
59 Days On Site

30225 PHILIP SMITH Road
Lacombe, LA 70445

For Sale|Single Family Residence|Active
3
Beds
2
Total Baths
2
Full Baths
1,008
SqFt
$144
/SqFt
2005
Built
Subdivision:
Not a Subdivision
County:
St Tammany

Due to the health concerns created by Coronavirus we are offering personal 1-1 online video walkthough tours where possible.
30225 PHILIP SMITH Road30225 PHILIP SMITH Road30225 PHILIP SMITH Road30225 PHILIP SMITH Road
Save
Ask
Tour
Hide
Share

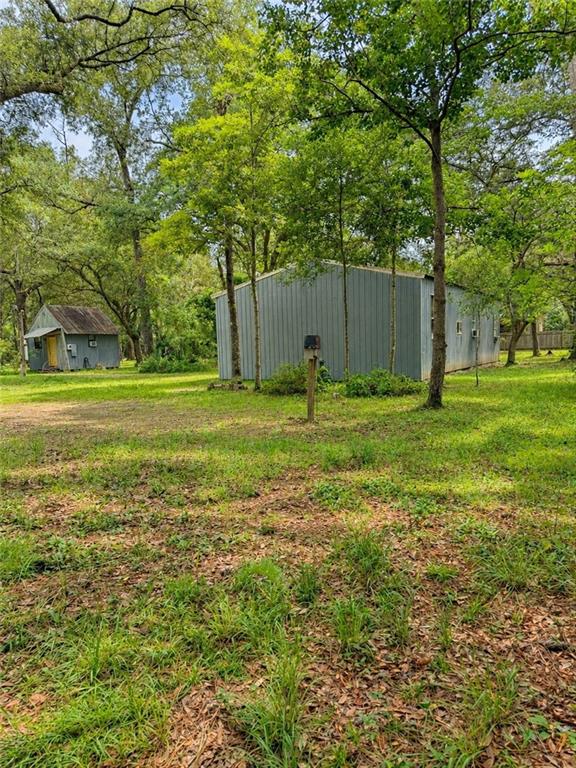
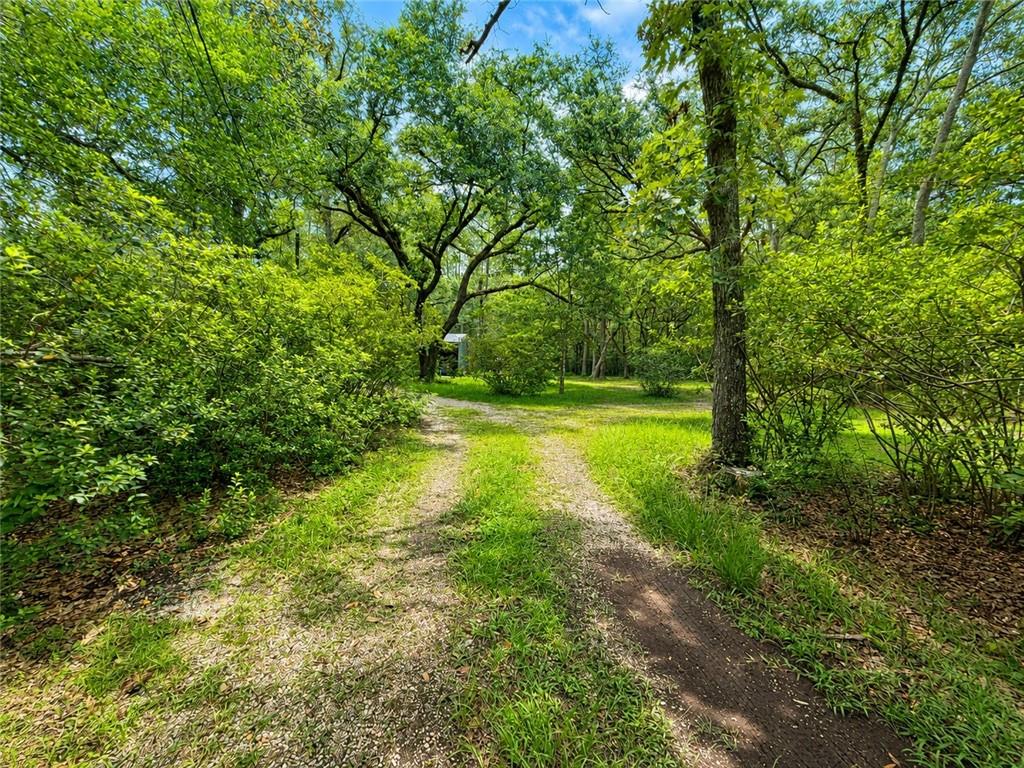
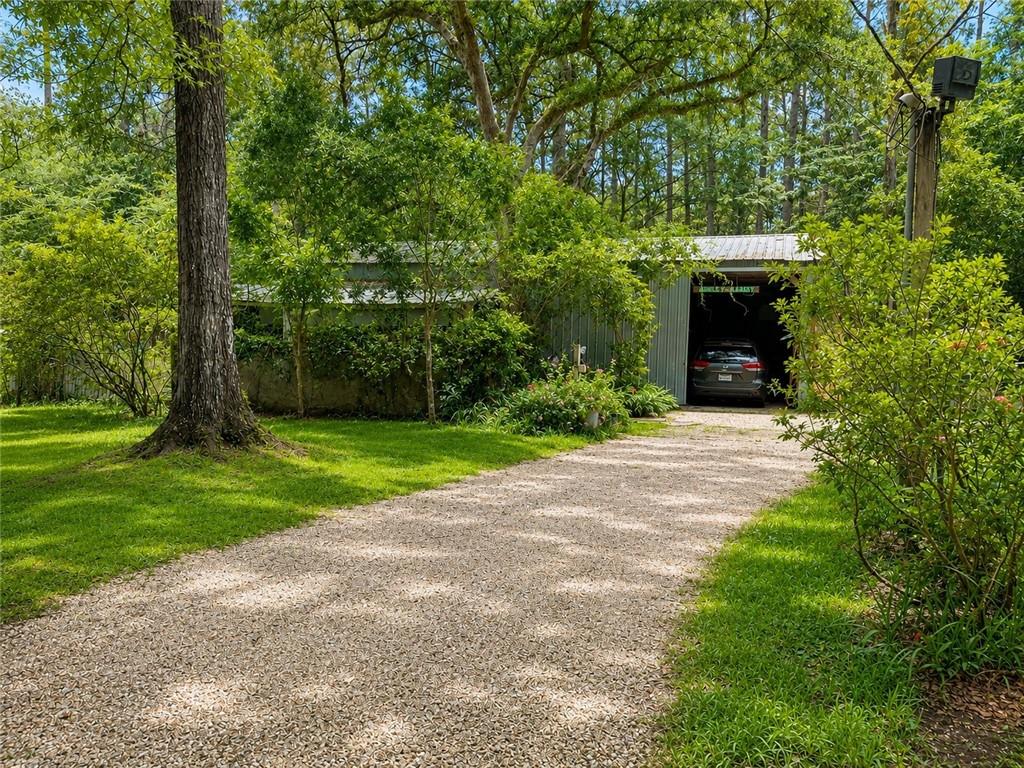
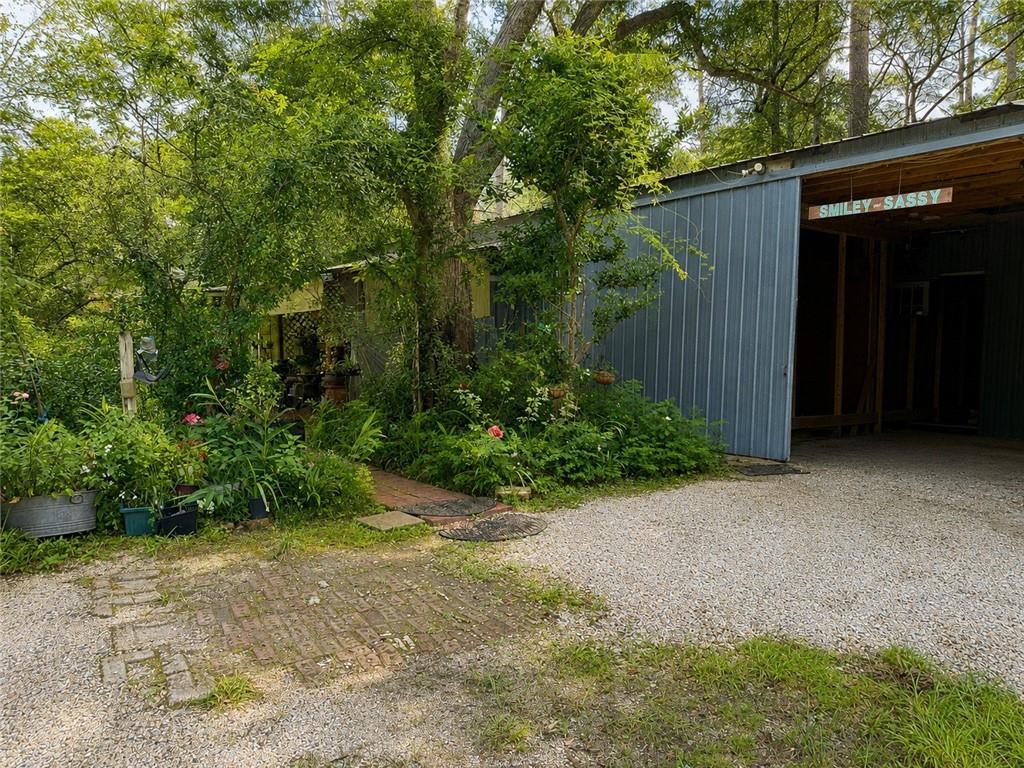
Unique opportunity to own a one-of-a-kind 30 x 50 pole barn home situated on approximately 2.08 acres in the heart of Lacombe. This distinctive property offers approximately 1,000 square feet of finished living space with additional unfinished storage/workshop area, providing endless possibilities for expansion, hobbies, or equipment storage. The home features an open-concept living and kitchen area, spacious bedrooms, and a peaceful country setting just minutes from Highway 434. Beautiful trees and open outdoor space create a private retreat with room to grow. Whether you're seeking a homestead, workshop, investment opportunity, or a unique property to customize, this one offers exceptional potential. Flood zone X

Save
Ask
Tour
Hide
Share
Listing Snapshot
Price 
$145,000
Days On Site 
59 Days
Bedrooms 
3
Inside Area (SqFt) 
1,008 sqft
Total Baths 
2
Full Baths 
2
Partial Baths 
N/A
Lot Size 
2.08 Acres
Year Built 
2005
MLS® Number 
2569070
Status 
Active
Property Tax 
N/A
HOA/Condo/Coop Fees 
N/A
Sq Ft Source 
N/A
Friends & Family
Recent Activity
2 months agoListing first seen on site
2 months agoListing updated with changes from the MLS®
General Features
Acres 
2.08
Cross Street 
Highway 434 & Philip Smith Road
Foundation 
Slab
Green Energy Efficient 
Water HeaterWindows
Levels 
One
Parking 
Covered
Property Sub Type 
Single Family Residence
Sewer 
Septic Tank
SqFt Total 
1500
Style 
Other
Water Source 
PrivateWell
Interior Features
Appliances 
OvenRange
Cooling 
Window Unit(s)
Fireplace Features 
None
Heating 
Bathroom 
Dimensions - 5' X 8'Level - Lower
Bedroom 
Dimensions - 10' X 13'Level - Lower
Kitchen 
Level - Lower
Living Room 
Dimensions - 12' X 30'Level - Lower
Master Bathroom 
Dimensions - 5' X 4'Level - Lower
Master Bedroom 
Dimensions - 13' X 13'Level - Lower
StorageRoom 
Dimensions - 10' X 12'Level - Lower
Save
Ask
Tour
Hide
Share
Exterior Features
Construction Details 
FrameMetal Siding
Other Structures 
Shed(s)
Pool Features 
None
Roof 
Metal
Schools
School District
Unknown
Elementary School
Sixth Ward
Middle School
Creekside
High School
Pearl River
Listing courtesy of Engel & Volkers Slidell - Mandeville

Copyright © 2017-present, New Orleans Metropolitan Association of REALTORS®, Inc. All rights reserved. Information deemed reliable, but not verified or guaranteed. Users are responsible for checking the accuracy, completeness, currency, and status of all information.

Neighborhood & Commute
Source: Walkscore
Save
Ask
Tour
Hide
Share