

1819 ESPLANADE AvenueNew Orleans, LA 70116
Due to the health concerns created by Coronavirus we are offering personal 1-1 online video walkthough tours where possible.
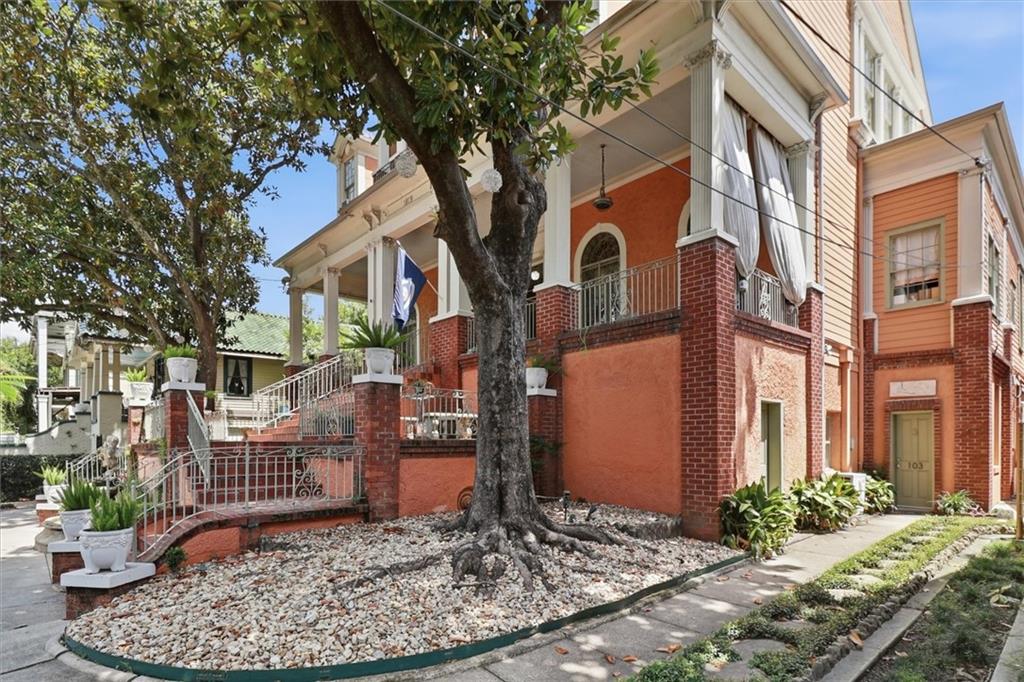
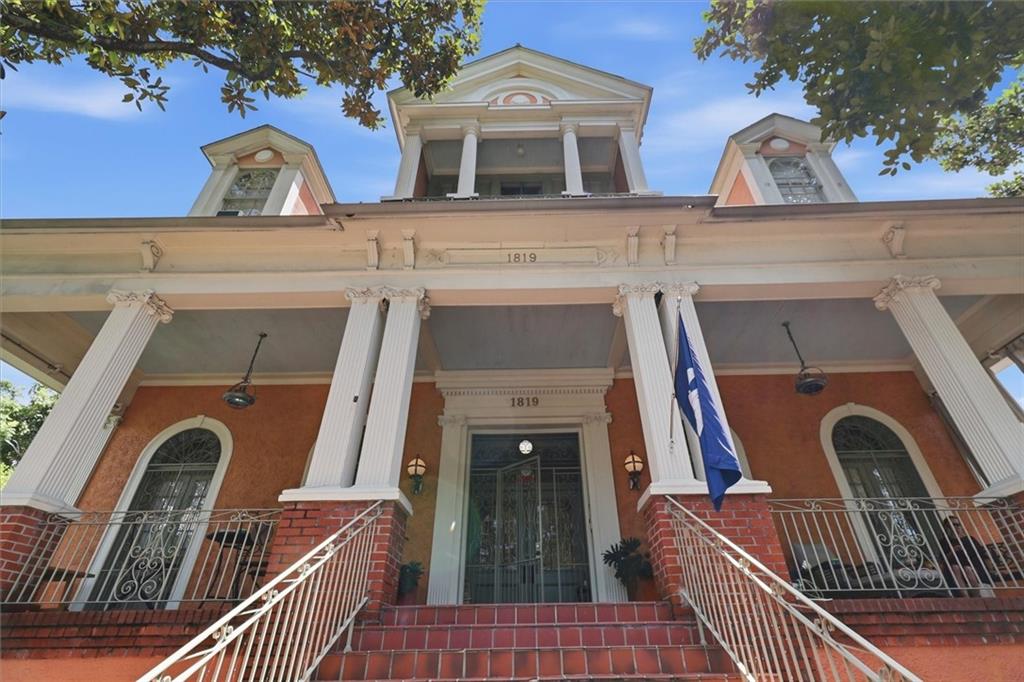
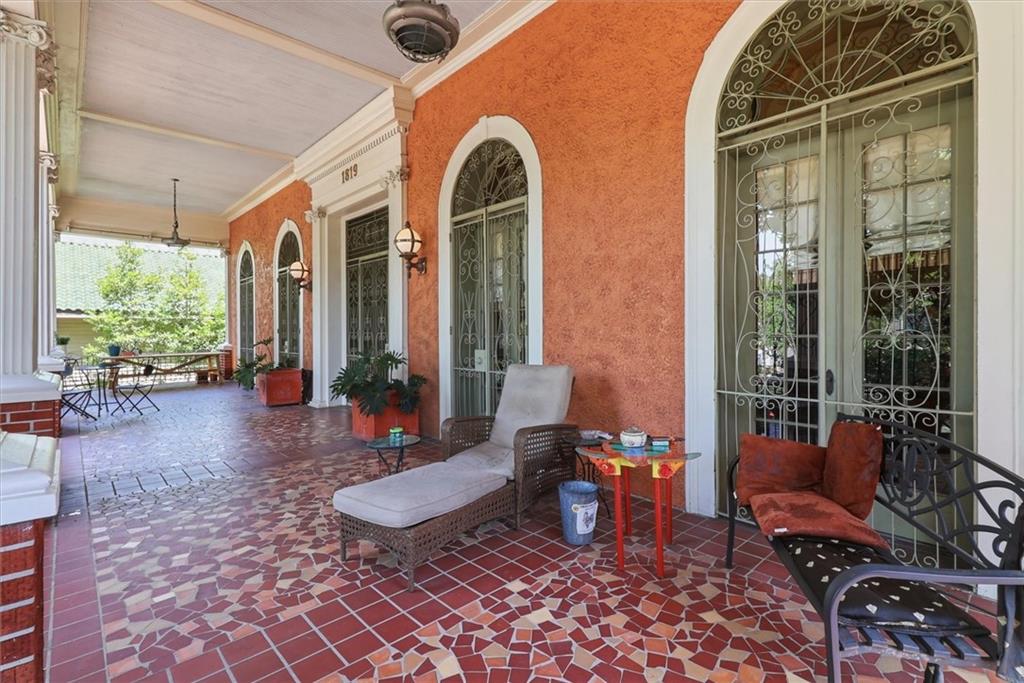
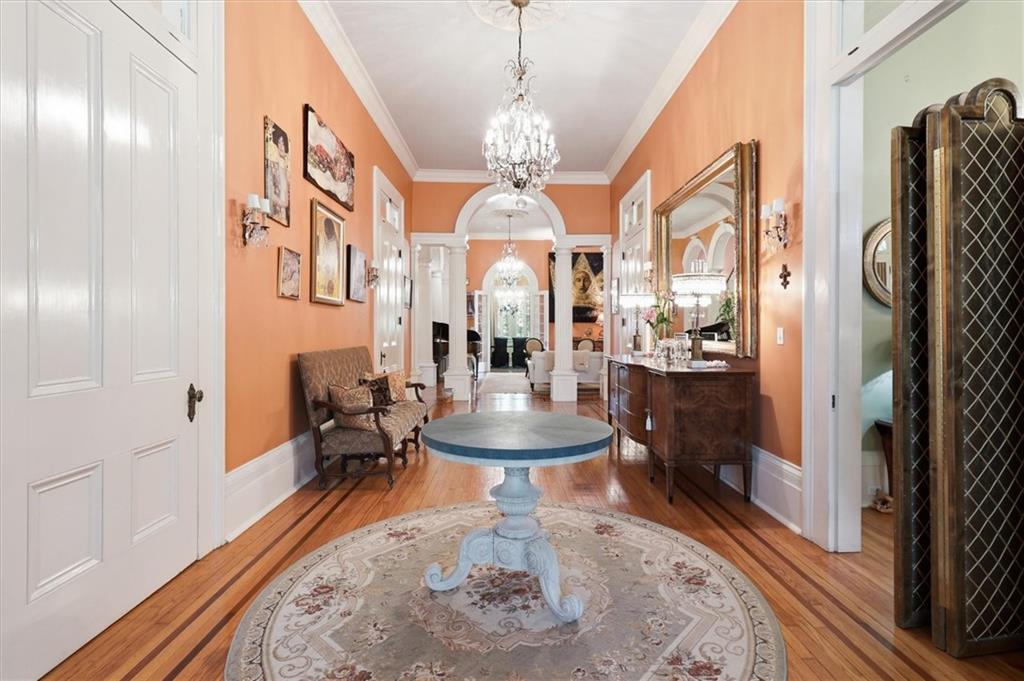
Welcome to 1819 Esplanade Ave! This prominent estate features classical Revival architecture, which was especially popular for affluent residences. Located on an Iconic Oak-Lined corridor, this gated estate provides a residence suited for those appreciating architectural beauty and the potential to own a multi-Generational property. This Italian-influenced architecture features nearly 7,500 square feet of living space within the main home alone. At first glance the veranda spanning over 60 feet in width overlooking Esplanade Avenue will immediately impress. Upon entry, the soaring ceilings expose a light filled atmosphere in a most welcoming fashion. You’ll find it impossible to look past the 15-foot ceilings, Formal French parlors, Ornate chandeliers, Hardwood floors and impressive columns. Resting on an oversized lot, there is ample parking, including 3 covered spaces, well secured and completely gated. This property features 11 bedrooms in total. The main home features 5 bedrooms and 5 baths in total with its current use. The billiard was originally designed as a handsome primary suite with an ensuite bath and attached library. In recent years it has been used as a billiard and attached library. This property is both exquisite and versatile. We are far from done; the lower level of the home features 3 separate units, a 1 bedroom, 2 bedroom and a 3-bedroom setup covering nearly 3500 square feet of living space, each with its own unique character and charm. These units are both fully furnished as well as separately metered for utilities. Utilize these units for either extended family or use the quarters to produce income. (additional detail available) Nestled along historic Esplanade Avenue in New Orleans, this distinguished property enjoys a enviable setting that complements its architectural elegance, historic significance, and one-of-a-kind character. Schedule your private showing today. Floor plans and additional detail available upon request.
| a month ago | Listing first seen on site | |
| a month ago | Listing updated with changes from the MLS® |
Copyright © 2017-present, New Orleans Metropolitan Association of REALTORS®, Inc. All rights reserved. Information deemed reliable, but not verified or guaranteed. Users are responsible for checking the accuracy, completeness, currency, and status of all information.
Did you know? You can invite friends and family to your search. They can join your search, rate and discuss listings with you.