Save
Ask
Tour
Hide
Share
$204,900
41 Days On Site

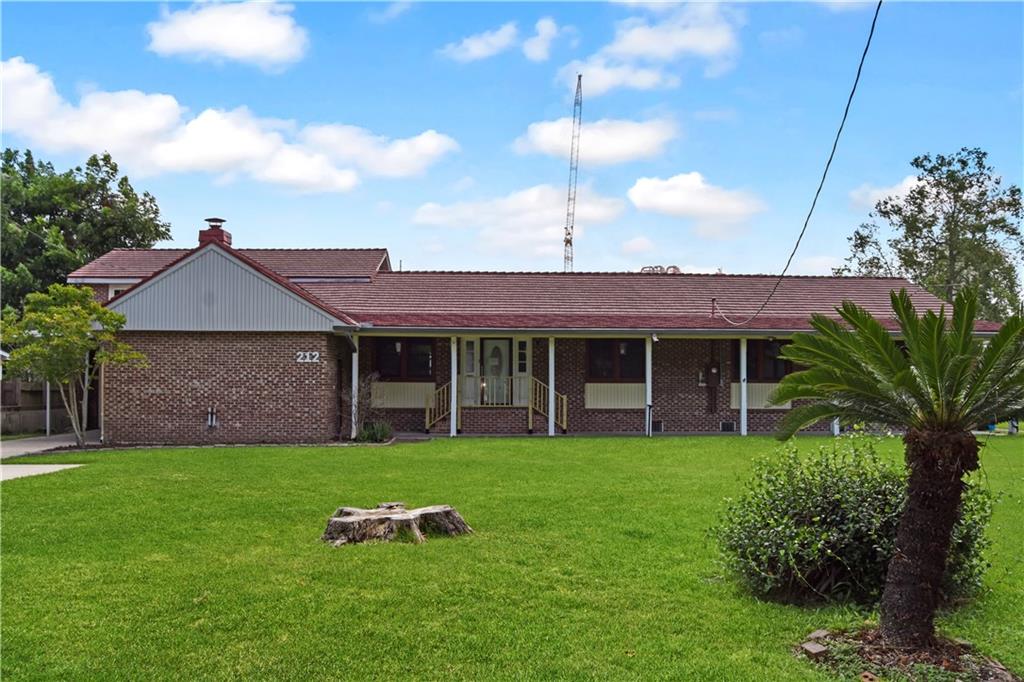
212 AMELIA Street
Destrehan, LA 70047

For Sale|Single Family Residence|Active
5
Beds
4
Total Baths
4
Full Baths
2,700
SqFt
$76
/SqFt
1953
Built
County:
St Charles

Due to the health concerns created by Coronavirus we are offering personal 1-1 online video walkthough tours where possible.
212 AMELIA Street212 AMELIA Street212 AMELIA Street212 AMELIA Street
Save
Ask
Tour
Hide
Share

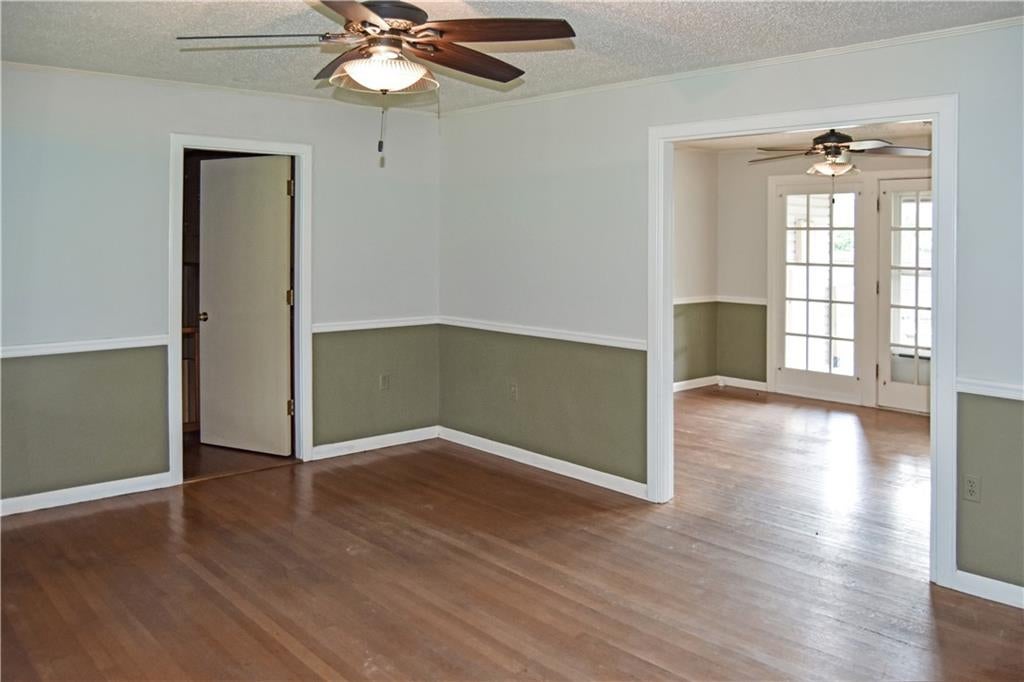
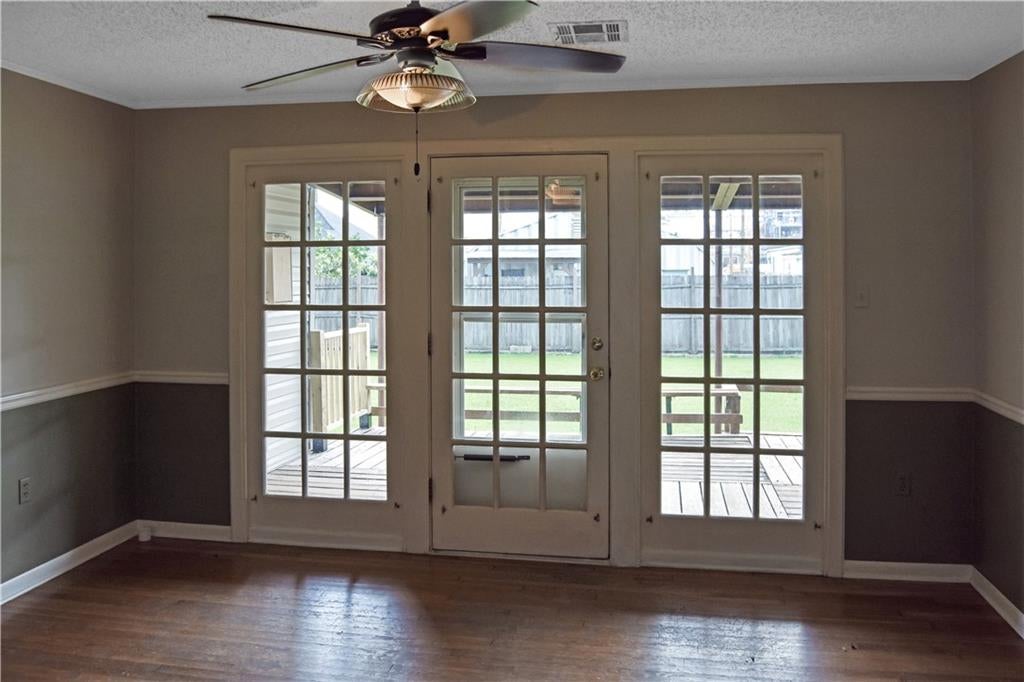
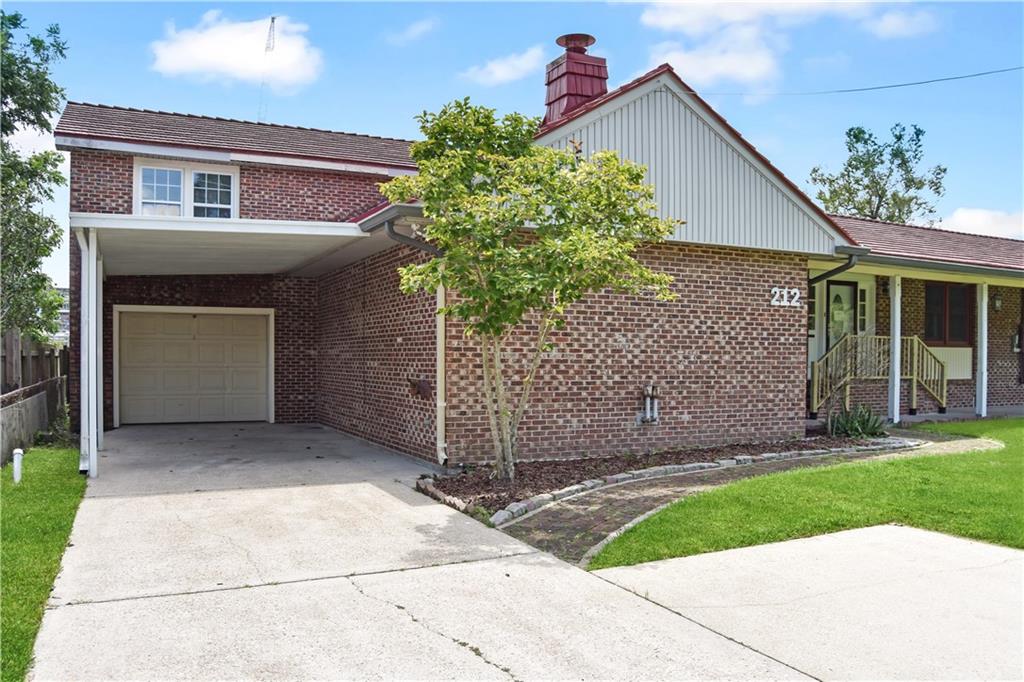
MULTIPLE OFFERS RECEIVED. THE SELLER HAS CALLED FOR HIGHEST AND BEST BY WED. AUG. 26 AT 10:00AM. THE SELLER5 Bedroom / 4 Full Bath home on double lot in the heart of Destrehan, just off River Road. The home features a large detached workshop / garage space, front and back porches, and two driveways for vehicles. The interior is very spacious and includes a laundry room, dining room, formal living room and den. This property is eligible under the Freddie Mac First Look Initiative through 08/23/2026, when only owner/occupant offers will be considered during first 30 days on market. This opportunity won't last long! Call your agent today to schedule your private showing.

Save
Ask
Tour
Hide
Share
Listing Snapshot
Price 
$204,900
Days On Site 
41 Days
Bedrooms 
5
Inside Area (SqFt) 
2,700 sqft
Total Baths 
4
Full Baths 
4
Partial Baths 
N/A
Lot Size 
0.41 Acres
Year Built 
1953
MLS® Number 
2569050
Status 
Active
Property Tax 
N/A
HOA/Condo/Coop Fees 
N/A
Sq Ft Source 
N/A
Friends & Family
Recent Activity
a month agoStatus changed to Active
a month agoListing updated with changes from the MLS®
a month agoListing first seen on site
General Features
Acres 
0.41
Cross Street 
River Road
Foundation 
Slab
Garage 
Yes
Levels 
Two
Parking 
DetachedGarage
Property Sub Type 
Single Family Residence
Sewer 
Public Sewer
Special Circumstances 
Real Estate Owned
SqFt Total 
4000
Style 
Traditional
Water Source 
Public
Interior Features
Cooling 
Central Air
Fireplace 
Yes
Fireplace Features 
Wood Burning
Heating 
Central
Bedroom 
Dimensions - 12.50X11.30Level - First
Den 
Dimensions - 23.00X17.00Level - First
Dining Room 
Dimensions - 14.60X11.60Level - First
Laundry 
Dimensions - 9.20X6.60Level - First
Living Room 
Dimensions - 18.20X13.20Level - First
Master Bedroom 
Dimensions - 27.50X17.00Level - First
Office 
Dimensions - 11.00X10.60Level - First
Save
Ask
Tour
Hide
Share
Exterior Features
Construction Details 
Brick
Lot Features 
City LotRectangular Lot
Other Structures 
Workshop
Patio And Porch 
None
Pool Features 
None
Roof 
Asphalt
Spa Features 
None
Listing courtesy of Audubon Realty, LLC

Copyright © 2017-present, New Orleans Metropolitan Association of REALTORS®, Inc. All rights reserved. Information deemed reliable, but not verified or guaranteed. Users are responsible for checking the accuracy, completeness, currency, and status of all information.

Neighborhood & Commute
Source: Walkscore
Save
Ask
Tour
Hide
Share