

Save
Ask
Tour
Hide
$239,900
55 Days On Site
104 W BRIGHTON Court 104Mandeville, LA 70471
Condominium|Pending
2
Beds
2
Total Baths
2
Full Baths
1,230
SqFt
$195
/SqFt
1983
Built
Subdivision:
Beau Chene
County:
St Tammany
Due to the health concerns created by Coronavirus we are offering personal 1-1 online video walkthough tours where possible.
Save
Ask
Tour
Hide
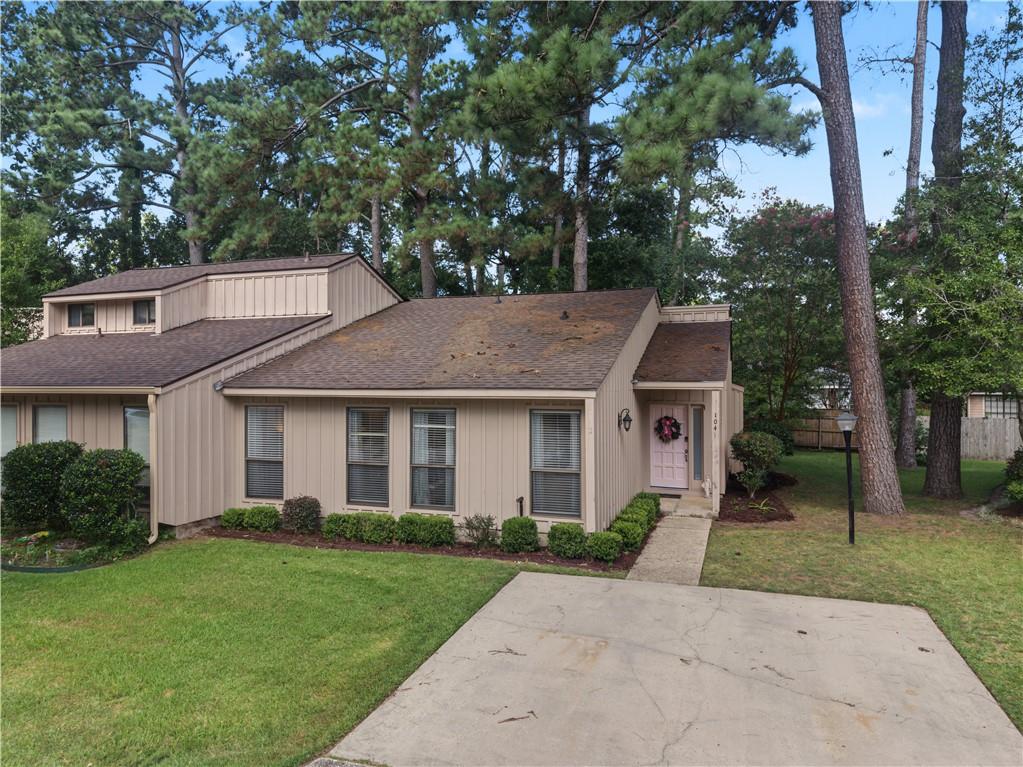
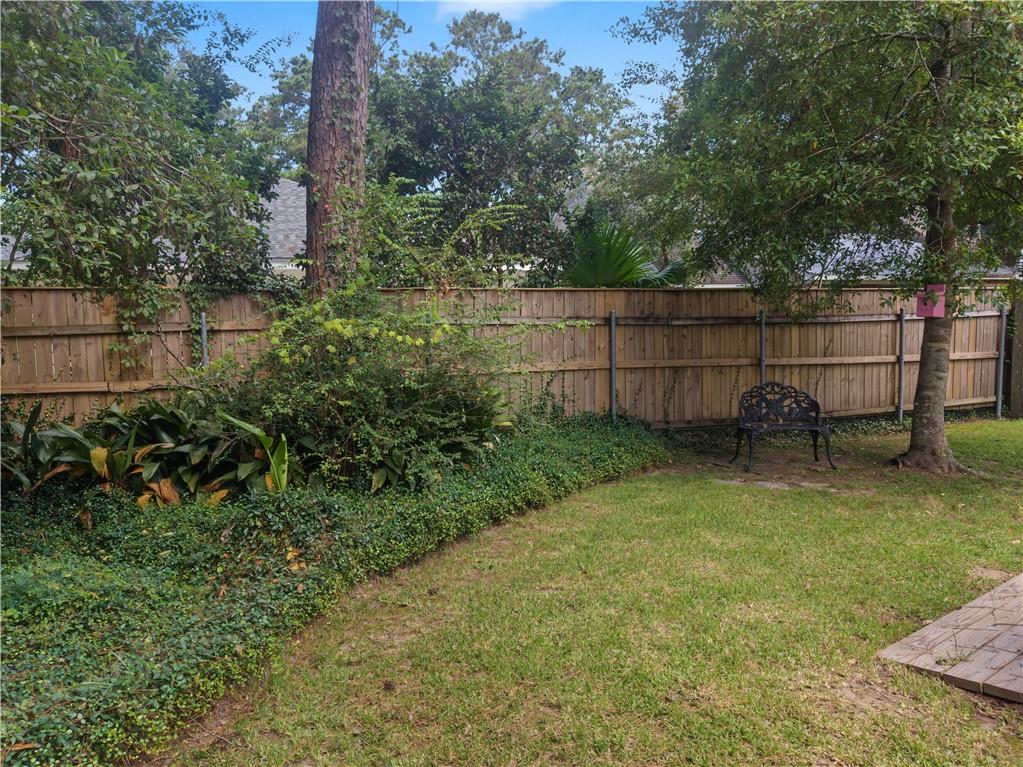
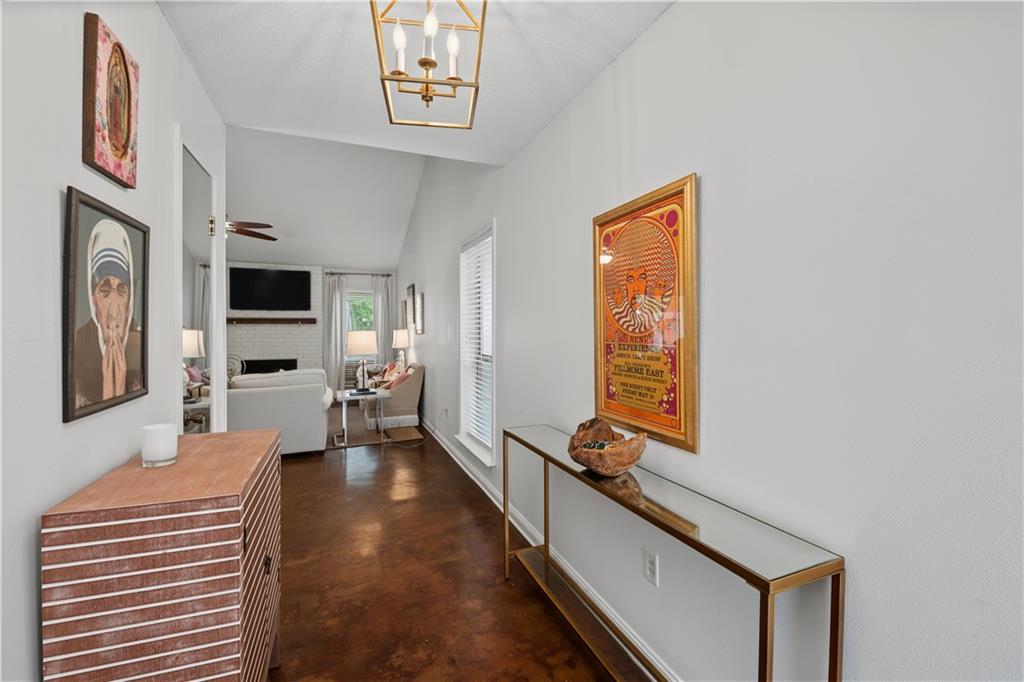
Welcome to this charming condo in the highly sought-after Beau Chene. This move-in ready home features an updated kitchen with new appliances, vaulted ceilings in living room and primary bedroom, convenient two car attached driveway and easy access to the Beau Chene clubhouse. Condo/HOA fees include water, trash, yard maintenance, blanket insurance policy, security, and termite contract. If you are looking for low maintenance, easy living look no further as this 1 story, 2 bedroom/2 bath condo is the perfect place.
Save
Ask
Tour
Hide
Listing Snapshot
Price
$239,900
Days On Site
55 Days
Bedrooms
2
Inside Area (SqFt)
1,230 sqft
Total Baths
2
Full Baths
2
Partial Baths
N/A
Lot Size
N/A
Year Built
1983
MLS® Number
2568951
Status
Pending
Property Tax
N/A
HOA/Condo/Coop Fees
N/A
Sq Ft Source
N/A
Friends & Family
Recent Activity
| a month ago | Status changed to Pending | |
| a month ago | Listing updated with changes from the MLS® | |
| 2 months ago | Listing first seen on site |
General Features
Attached Garage
Yes
Cross Street
Beau Chene Dr.
Disclosures
Special Assessment
Foundation
Slab
Levels
One
Number Of Stories
1
Parking
AttachedDriveway
Parking Spaces
2
Property Sub Type
Condominium
Security
Building Security
Sewer
Public Sewer
SqFt Total
1286
Style
Contemporary
Water Source
Public
Interior Features
Appliances
DryerDishwasherMicrowaveOvenRangeRefrigeratorWasher
Cooling
Central Air
Fireplace
Yes
Fireplace Features
Wood Burning
Heating
Central
Interior
Stone CountersVaulted Ceiling(s)
Laundry Features
Laundry RoomWasher Hookup
Bedroom
Dimensions - 11.50x11.50Level - Lower
Dining Room
Dimensions - 11.50x10.50Level - Lower
Kitchen
Dimensions - 10.00x8.00Level - Lower
Living Room
Dimensions - 19.10x14.70Level - Lower
Master Bedroom
Dimensions - 14.10x11.10Level - Lower
Save
Ask
Tour
Hide
Exterior Features
Construction Details
ConcreteWood Siding
Roof
Shingle
Spa Features
None
Community Features
Association Amenities
Tennis Court(s)Clubhouse
Additional Association Fee
$328.0
Schools
School District
Unknown
Elementary School
Pontchartrain
Middle School
Tchefuncte
High School
Mandeville HS
Listing courtesy of Realty One Group Immobilia
Copyright © 2017-present, New Orleans Metropolitan Association of REALTORS®, Inc. All rights reserved. Information deemed reliable, but not verified or guaranteed. Users are responsible for checking the accuracy, completeness, currency, and status of all information.
Copyright © 2017-present, New Orleans Metropolitan Association of REALTORS®, Inc. All rights reserved. Information deemed reliable, but not verified or guaranteed. Users are responsible for checking the accuracy, completeness, currency, and status of all information.
Neighborhood & Commute
Source: Walkscore
Save
Ask
Tour
Hide
Did you know? You can invite friends and family to your search. They can join your search, rate and discuss listings with you.