

4600 S PRIEUR StreetNew Orleans, LA 70125
Due to the health concerns created by Coronavirus we are offering personal 1-1 online video walkthough tours where possible.
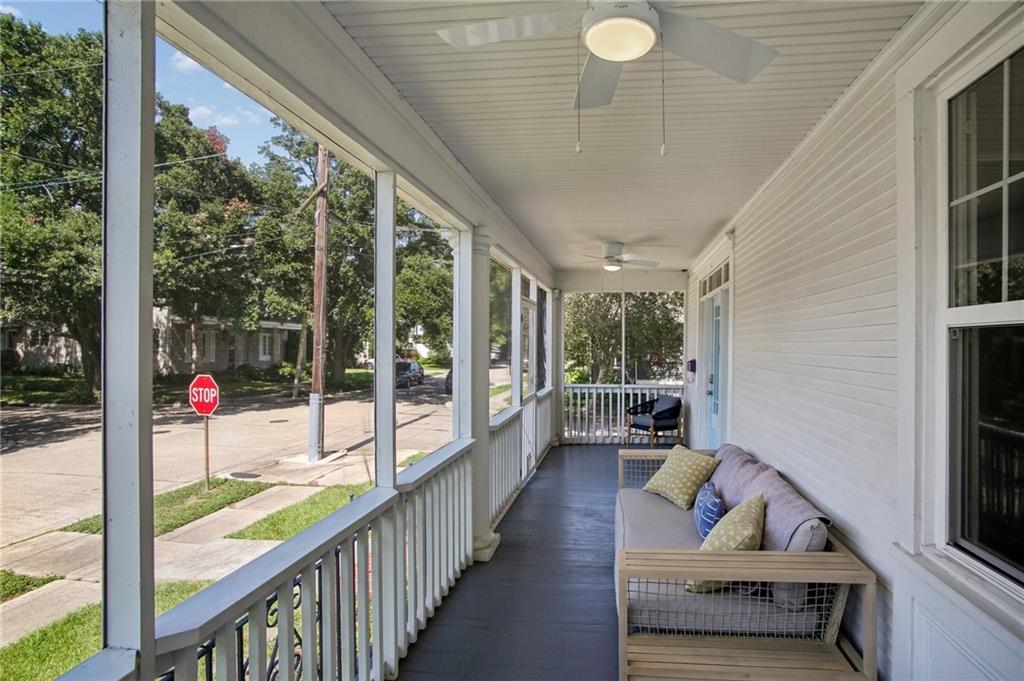
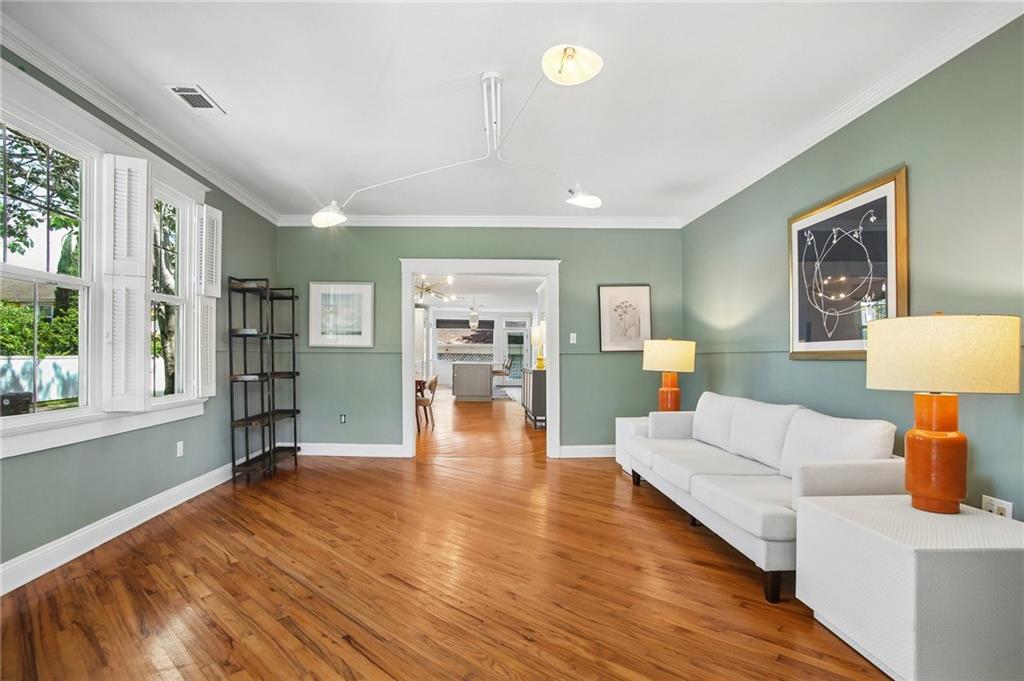
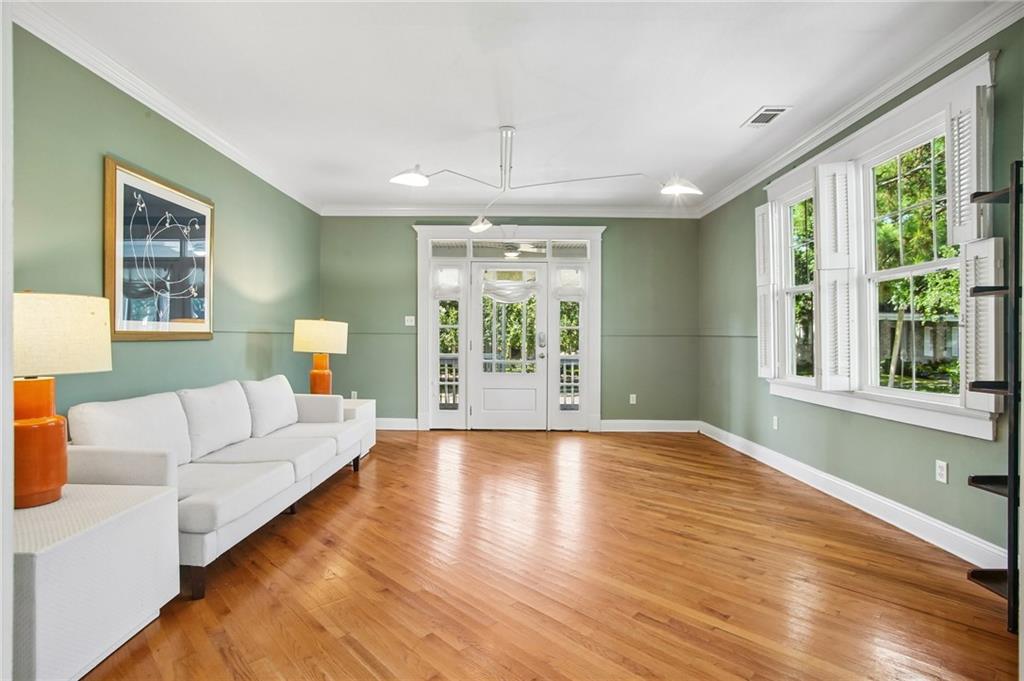
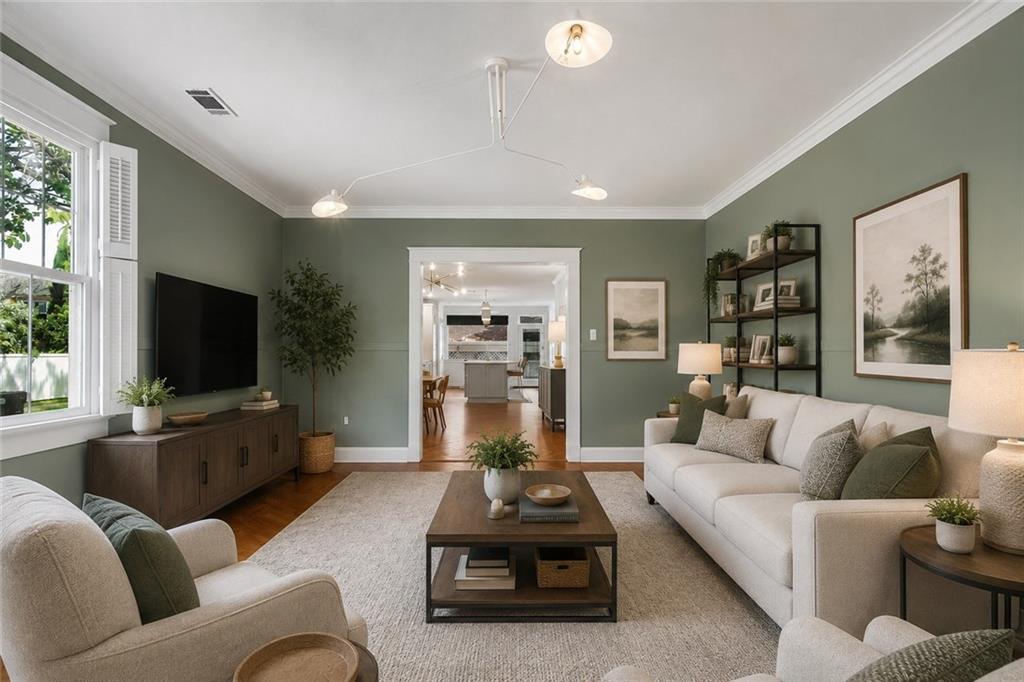
Experience the charm of a classic New Orleans cottage and modern living in this beautifully renovated 3-bedroom home. Ideally situated on a desirable corner lot, every detail has been thoughtfully updated, from the stunning chef's kitchen featuring top-of-the-line Thermador appliances to the beautifully renovated bathrooms. Rich hardwood floors flow throughout the home, complemented by designer light fixtures and custom window treatments. The spacious primary suite boasts a newly designed custom walk-in closet with W/D. The hard work has been completed with major system upgrades—including a new roof, tankless water heater, updated foundation and electric. New windows, new HVAC system, and spray foam insulation provide outstanding energy efficiency and year-round comfort. Upstairs, a versatile bonus room with an additional half bath offers the perfect space for a home office, playroom, media room, or guest retreat, along with generous walk-in attic storage. Enjoy indoor-outdoor living with inviting screened porches and a private brick patio - morning coffee, evening entertaining, or relaxing with family and friends. A detached two-car garage provides coveted off-street parking and additional storage. Make a Slam Dunk Decision and make this timeless Broadmoor cottage yours!
| 3 weeks ago | Status changed to Pending | |
| 3 weeks ago | Listing updated with changes from the MLS® | |
| a month ago | Price changed to $620,000 | |
| 3 months ago | Listing first seen on site |
Copyright © 2017-present, New Orleans Metropolitan Association of REALTORS®, Inc. All rights reserved. Information deemed reliable, but not verified or guaranteed. Users are responsible for checking the accuracy, completeness, currency, and status of all information.
Did you know? You can invite friends and family to your search. They can join your search, rate and discuss listings with you.