Save
Ask
Tour
Hide
Share
$429,000
33 Days On Site

8724 MELROSE Lane
River Ridge, LA 70123

For Sale|Single Family Residence|Active
3
Beds
2
Total Baths
2
Full Baths
1,723
SqFt
$249
/SqFt
1976
Built
Subdivision:
Rural Park
County:
Jefferson

Due to the health concerns created by Coronavirus we are offering personal 1-1 online video walkthough tours where possible.
8724 MELROSE Lane8724 MELROSE Lane8724 MELROSE Lane8724 MELROSE Lane
Save
Ask
Tour
Hide
Share

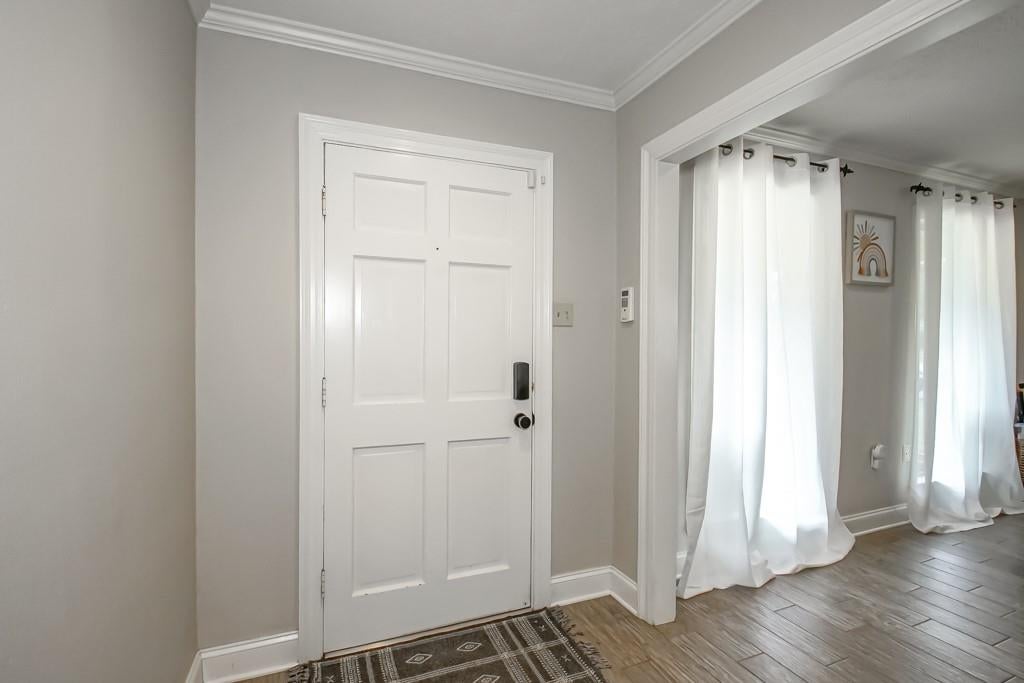
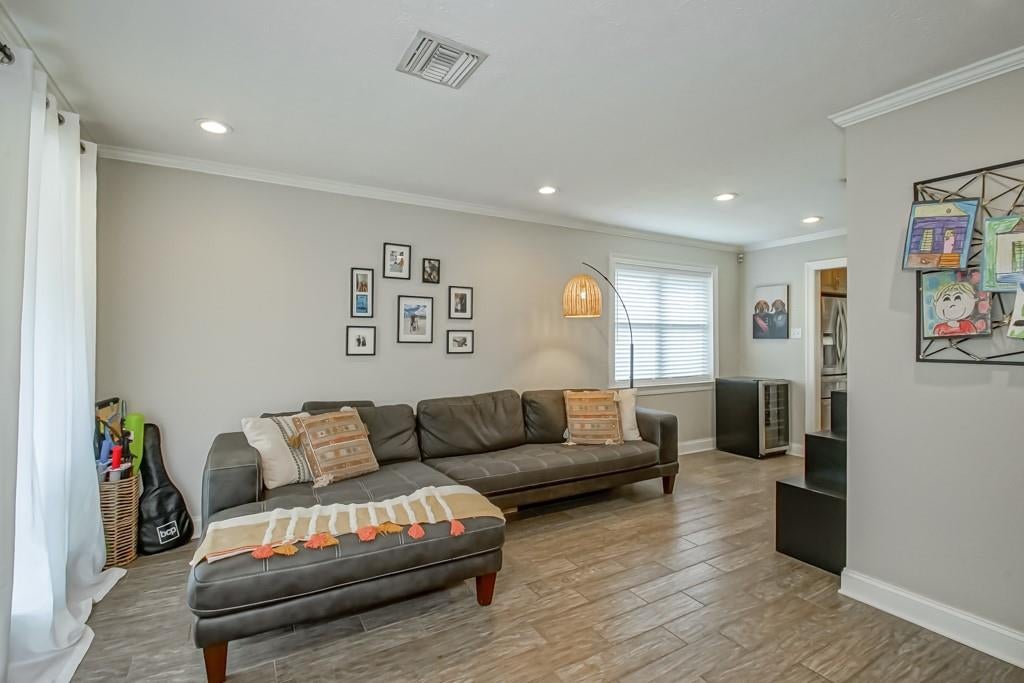
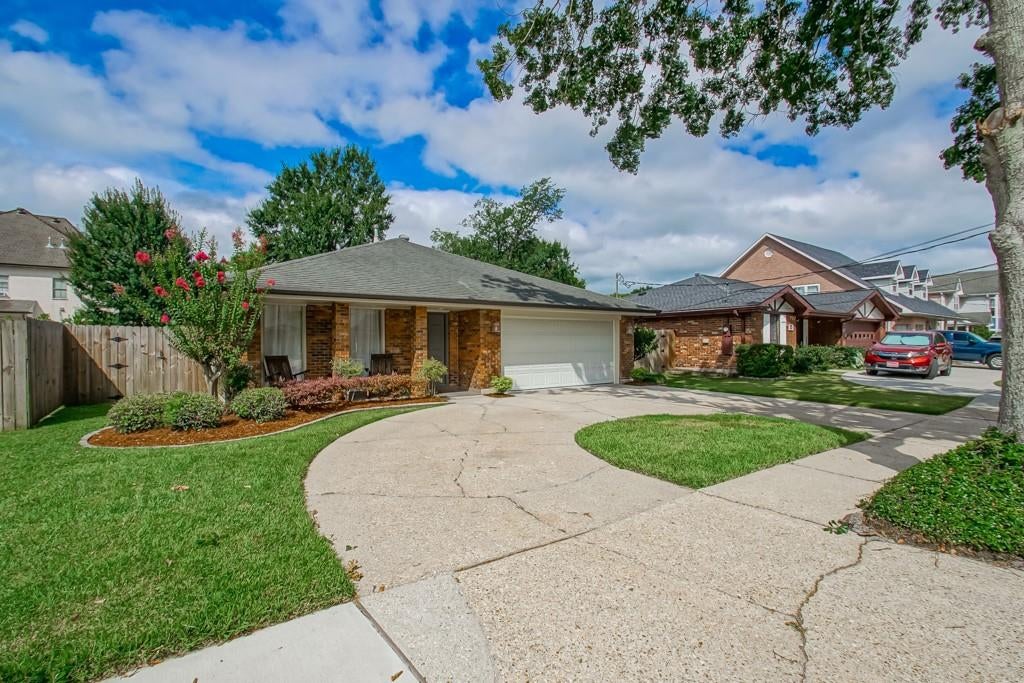
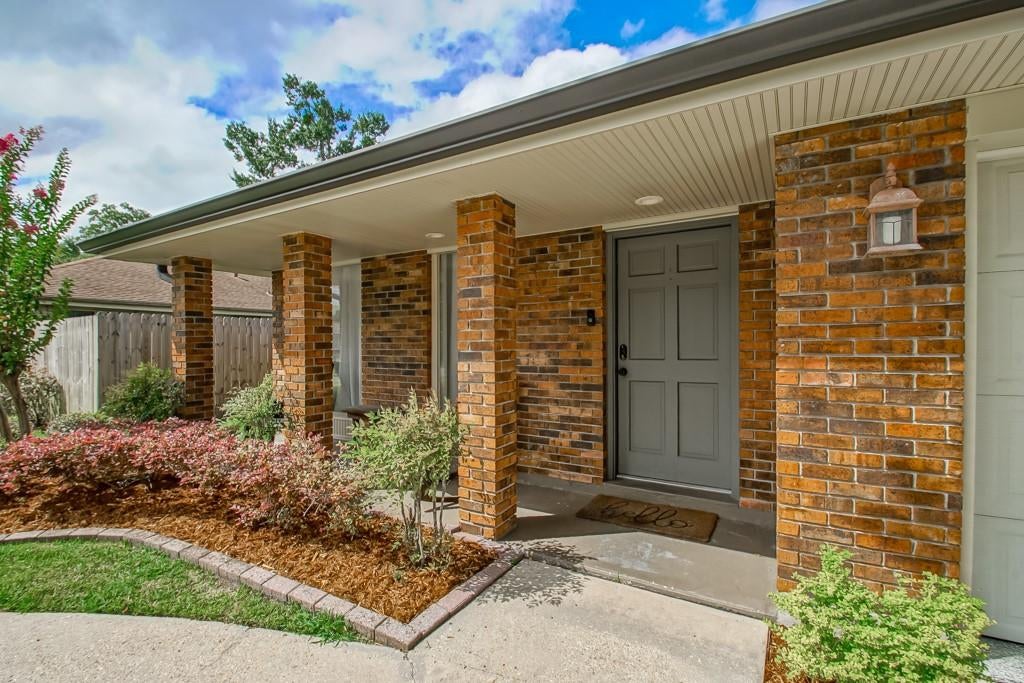
Tucked away in the Heart of River Ridge on a quiet dead-end street is this Fantastic Find! This All-Brick, One-Story home welcomes you with an inviting front porch, circular driveway, and attached double car garage. Large Double-Pane Windows bring in natural light, along with lots of closets and storage. The Fabulous, High-End Custom Kitchen is truly a standout, featuring designer cabinetry extending to the ceiling, Granite Countertops, and an impressive Verona Five-Burner stainless steel Gas Range and Double Ovens. Just off the kitchen is a charming covered Patio. The spacious 15x14 Primary Bedroom features an En Suite and separate closets. A large 21x12 Den is highlighted by a warming accent brick wall and provides a comfortable gathering space, with a cleverly designed office area tucked just off the room--Great for working from home. Step outside to a lovely, large backyard with wooden privacy fence, tasteful landscaping and plenty of room for entertaining, relaxing, and enjoying the outdoors. Rear Yard Access...Large Yard Shed..."X" Flood Zone

Save
Ask
Tour
Hide
Share
Listing Snapshot
Price 
$429,000
Days On Site 
33 Days
Bedrooms 
3
Inside Area (SqFt) 
1,723 sqft
Total Baths 
2
Full Baths 
2
Partial Baths 
N/A
Lot Size 
N/A
Year Built 
1976
MLS® Number 
2568872
Status 
Active
Property Tax 
N/A
HOA/Condo/Coop Fees 
N/A
Sq Ft Source 
Appraiser
Friends & Family
Recent Activity
a month agoListing first seen on site
a month agoListing updated with changes from the MLS®
General Features
Attached Garage 
Yes
Cross Street 
Rural St., Rosecrest Lane, Darby Lane
Foundation 
Slab
Garage 
Yes
Levels 
One
Parking 
AttachedGarageBoatGarage Door OpenerRV Access/Parking
Parking Spaces 
2
Property Sub Type 
Single Family Residence
Sewer 
Public Sewer
SqFt Total 
2365
Style 
Ranch
Water Source 
Public
Interior Features
Appliances 
Double OvenDishwasherDisposalMicrowaveRange
Cooling 
Ceiling Fan(s)Central Air
Fireplace Features 
None
Heating 
Central
Interior 
Ceiling Fan(s)Granite CountersPantry
Laundry Features 
Washer Hookup
Bedroom 
Dimensions - 11.8 x 11.2Level - Lower
BreakfastRoomNook 
Dimensions - 11.9 x 9.2Level - Lower
Den 
Dimensions - 21.8 x 12.1Level - Lower
Kitchen 
Dimensions - 15.5x 8.3Level - Lower
Living Room 
Dimensions - 19.3 x 10.3Level - Lower
Master Bedroom 
Dimensions - 15.2 x 14.2Level - Lower
Office 
Dimensions - 6.8 x 4.9Level - Lower
Save
Ask
Tour
Hide
Share
Exterior Features
Construction Details 
Brick
Lot Features 
City LotRectangular Lot
Other Structures 
Shed(s)
Patio And Porch 
Covered
Roof 
AsphaltShingle
Listing courtesy of Riverside Realty, Inc.

Copyright © 2017-present, New Orleans Metropolitan Association of REALTORS®, Inc. All rights reserved. Information deemed reliable, but not verified or guaranteed. Users are responsible for checking the accuracy, completeness, currency, and status of all information.

Neighborhood & Commute
Source: Walkscore
Save
Ask
Tour
Hide
Share