

237 CITRUS RoadRiver Ridge, LA 70123
Due to the health concerns created by Coronavirus we are offering personal 1-1 online video walkthough tours where possible.
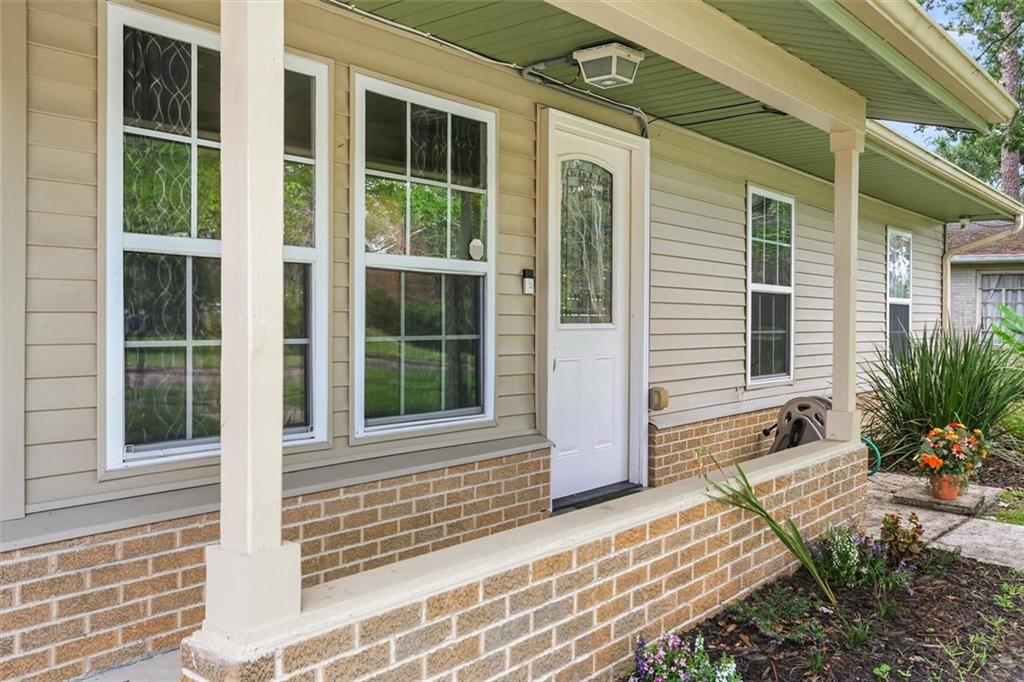
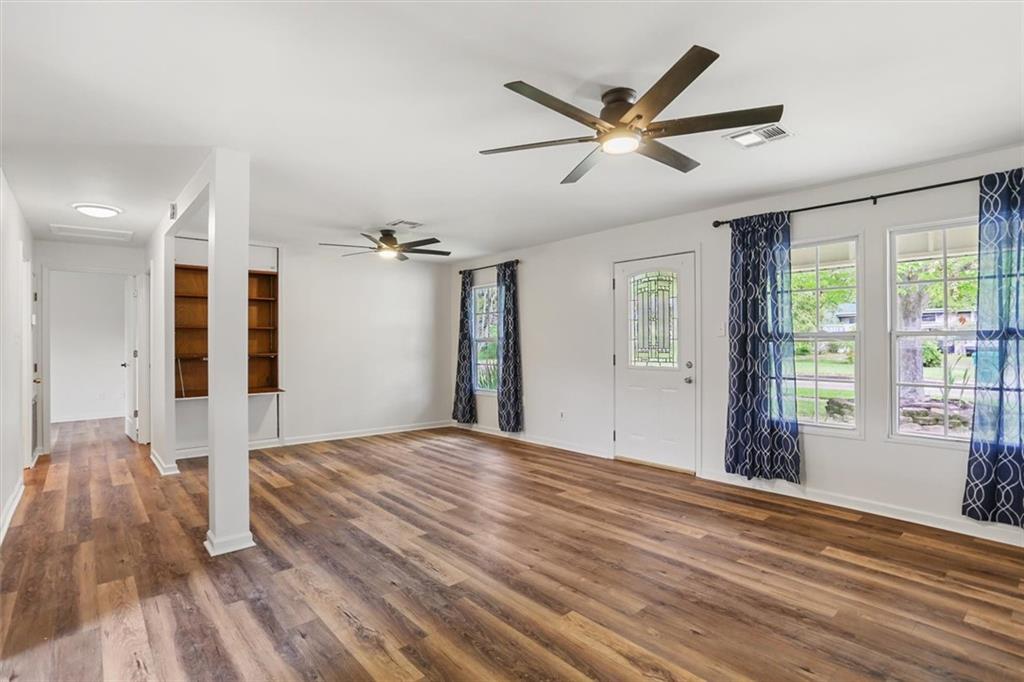
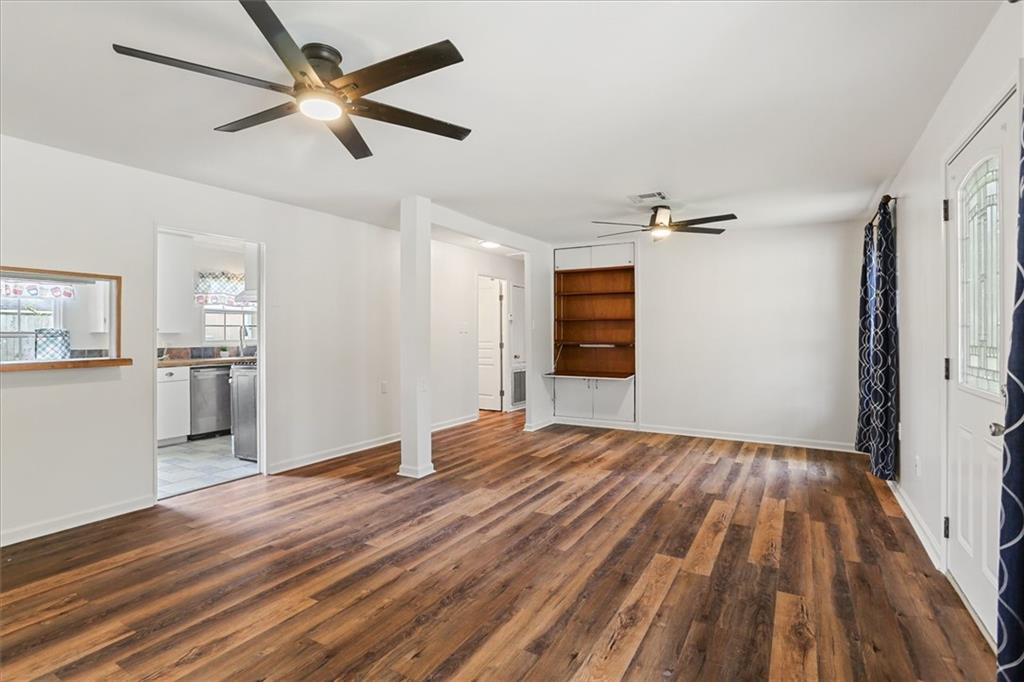
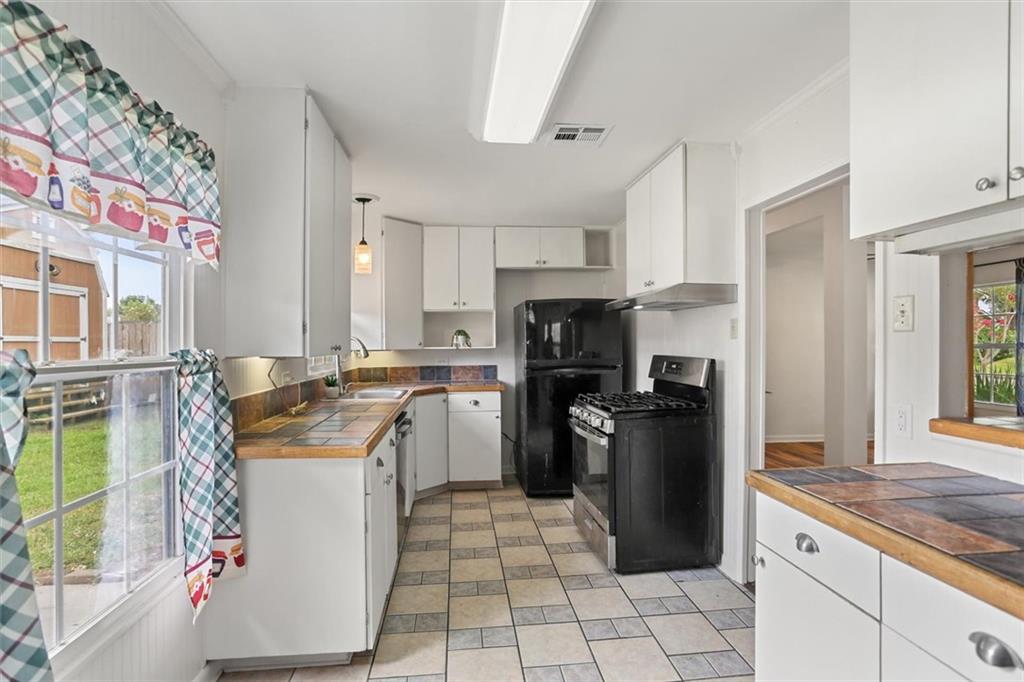
She may be small, but she's mighty! Cute & cozy River Ridge rancher with lots of great features! Screened-in patio to enjoy the outdoor breezes. Whole House Generator to keep you up & running during power outages (serviced annually). Large 12 x 16 TuffShed with loft storage & electricity. Roof 7 years young. Leaf Fitter Gutters. Tankless Water Heater 2024. Central AC Unit replaced 2021. Extra Window Unit in Living Room - if you like it REALLY COLD! Ceiling Fans. Double Pane Windows. Pilings installed by Roubion in 2016, with Lifetime Warranty. Large Fenced Backyard. Built-In Storage in Living Room and Bathroom. Vinyl Plank flooring everywhere except the sunny and bright Kitchen with tile floors and countertops & wood cabinets. Interior Freshly Painted. NO CARPET. Covered Carport for 2 cars with added Driveway space. Excellent LOCATION in the heart of River Ridge. Whether you are looking for a starter or downsizer home or want to add to your investment portfolio, this little gem packs a punch! Please note Refrigerator in the photos will be removed, but not replaced.
| 4 weeks ago | Status changed to Active Under Contract | |
| a month ago | Listing updated with changes from the MLS® | |
| a month ago | Listing first seen on site |
Copyright © 2017-present, New Orleans Metropolitan Association of REALTORS®, Inc. All rights reserved. Information deemed reliable, but not verified or guaranteed. Users are responsible for checking the accuracy, completeness, currency, and status of all information.