

1101 NEYREY DriveMetairie, LA 70001
Due to the health concerns created by Coronavirus we are offering personal 1-1 online video walkthough tours where possible.
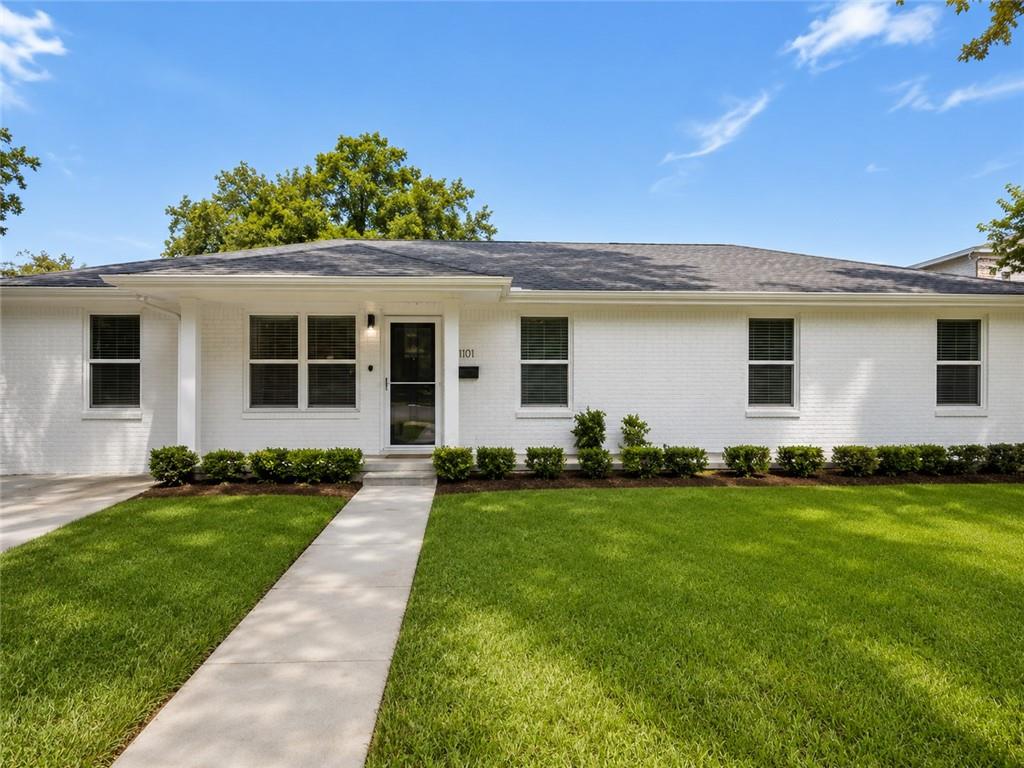
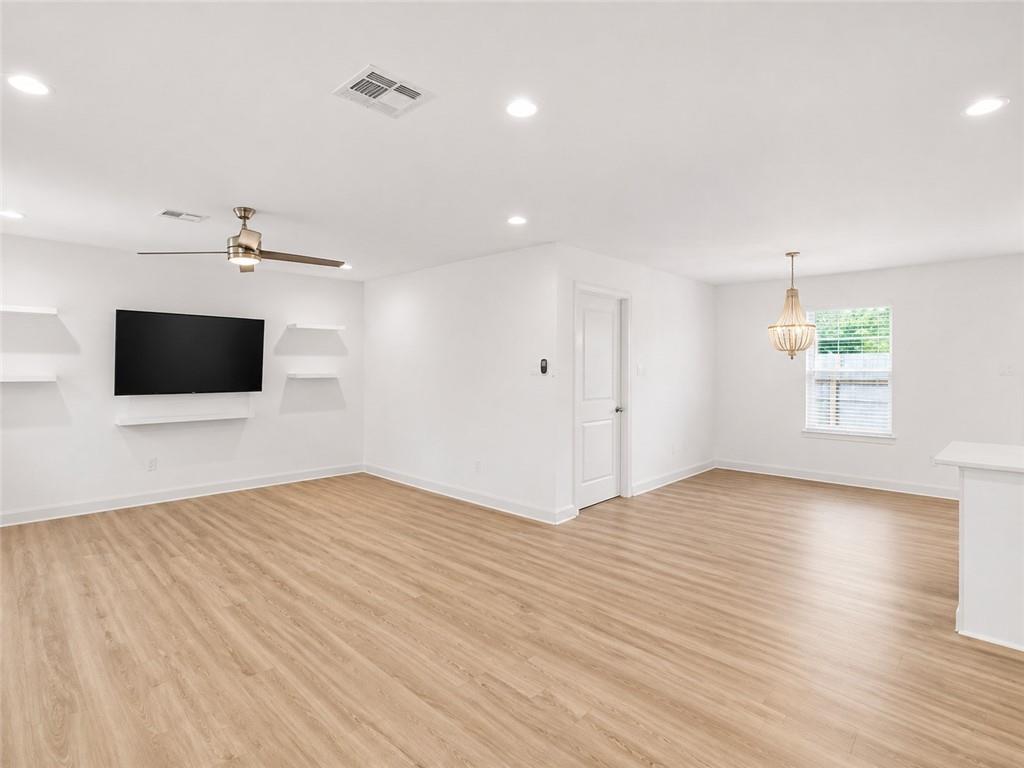
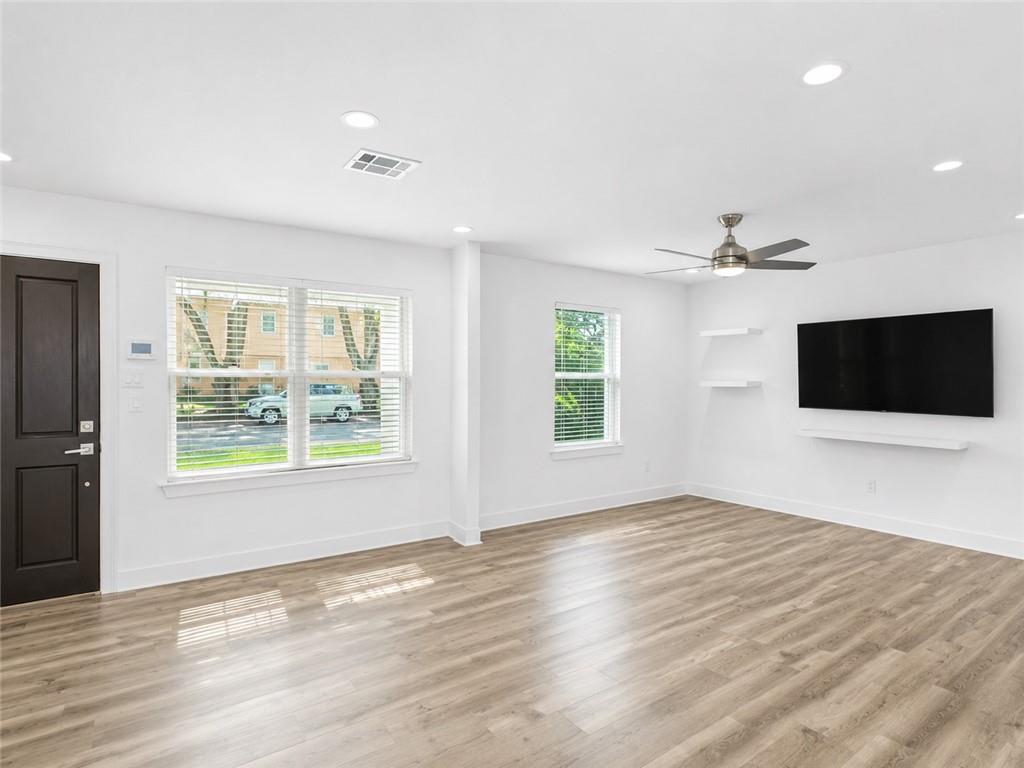
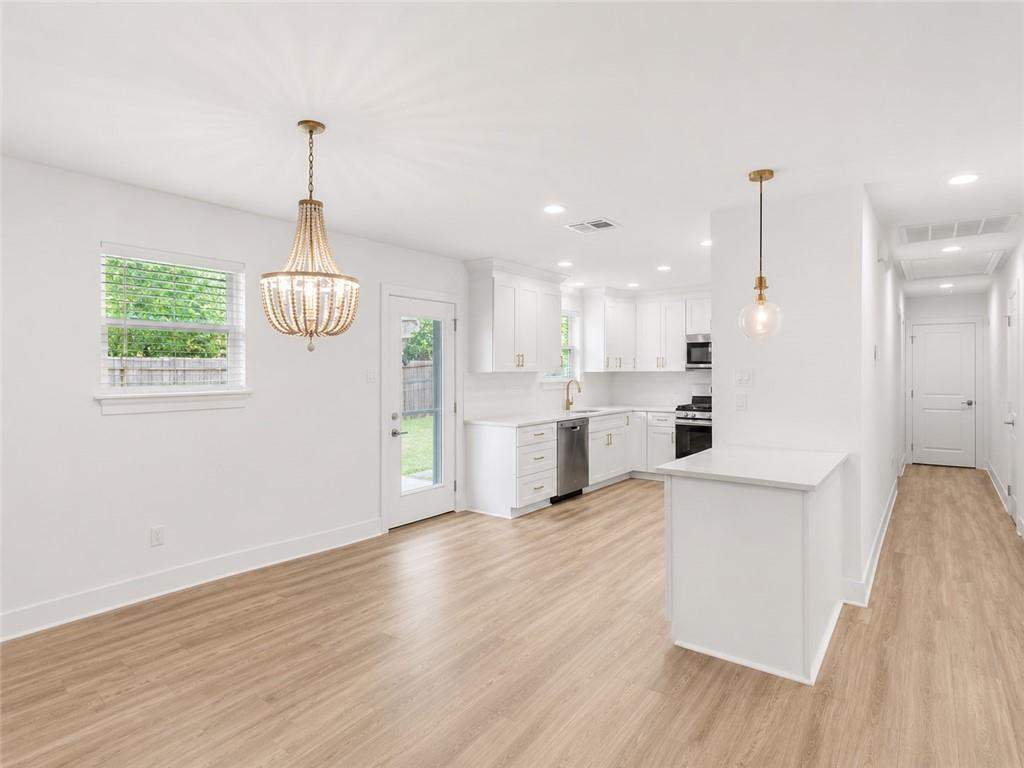
Beautifully Renovated Metairie Home in Prime Location! Welcome to 1101 Neyrey Drive, where timeless style meets modern comfort in the heart of Metairie. This beautifully updated 3-bedroom, 2-bath residence offers approximately 1,443 square feet of thoughtfully designed living space and was extensively renovated in 2019 with quality finishes throughout. The bright, open floor plan is great for both everyday living and entertaining, featuring a spacious living area that flows seamlessly into a stunning kitchen complete with marble countertops, custom cabinetry, stainless steel appliances, and ample workspace. The private primary suite serves as a relaxing retreat with a generous walk-in closet and an oversized en-suite bathroom. Additional highlights include: Spacious laundry and storage room No carpet throughout Stone countertops Ceiling fans Fully fenced backyard with privacy fencing Storage shed Off-street parking Ideally situated in an established neighbourhood just minutes from shopping, dining, schools, parks, and convenient access to Causeway Boulevard and major highways, this home offers both comfort and accessibility. Whether you're searching for your next primary residence or an excellent investment opportunity, this move-in-ready home is one you won't want to miss. Schedule your private showing today!
| 3 weeks ago | Listing first seen on site | |
| 3 weeks ago | Listing updated with changes from the MLS® |
Copyright © 2017-present, New Orleans Metropolitan Association of REALTORS®, Inc. All rights reserved. Information deemed reliable, but not verified or guaranteed. Users are responsible for checking the accuracy, completeness, currency, and status of all information.
Did you know? You can invite friends and family to your search. They can join your search, rate and discuss listings with you.