

1408 HOUMA BoulevardMetairie, LA 70001
Due to the health concerns created by Coronavirus we are offering personal 1-1 online video walkthough tours where possible.
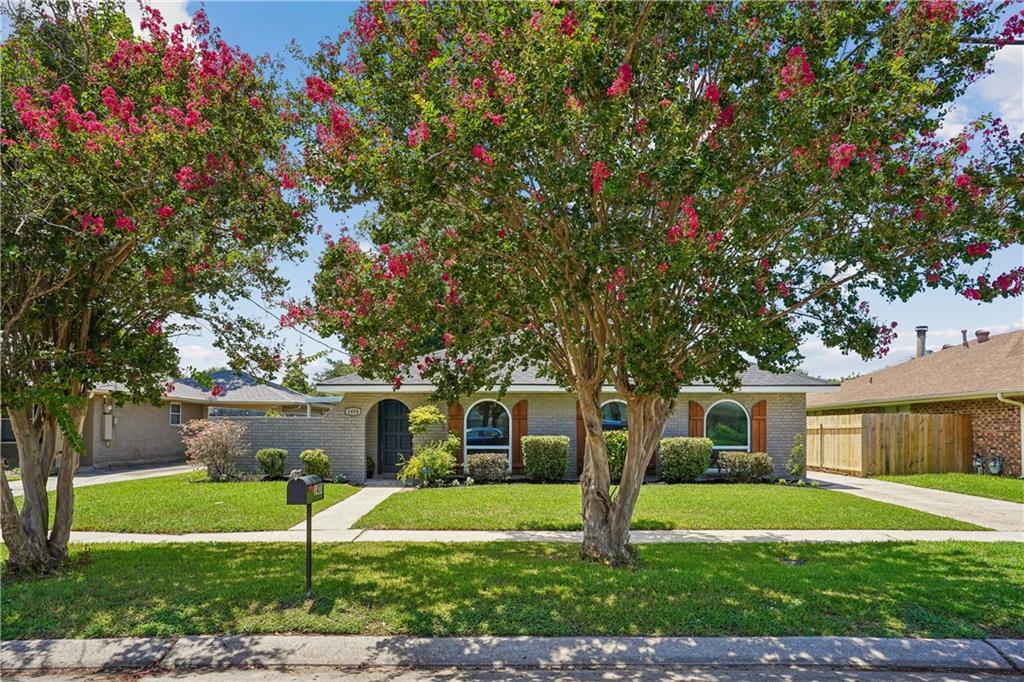
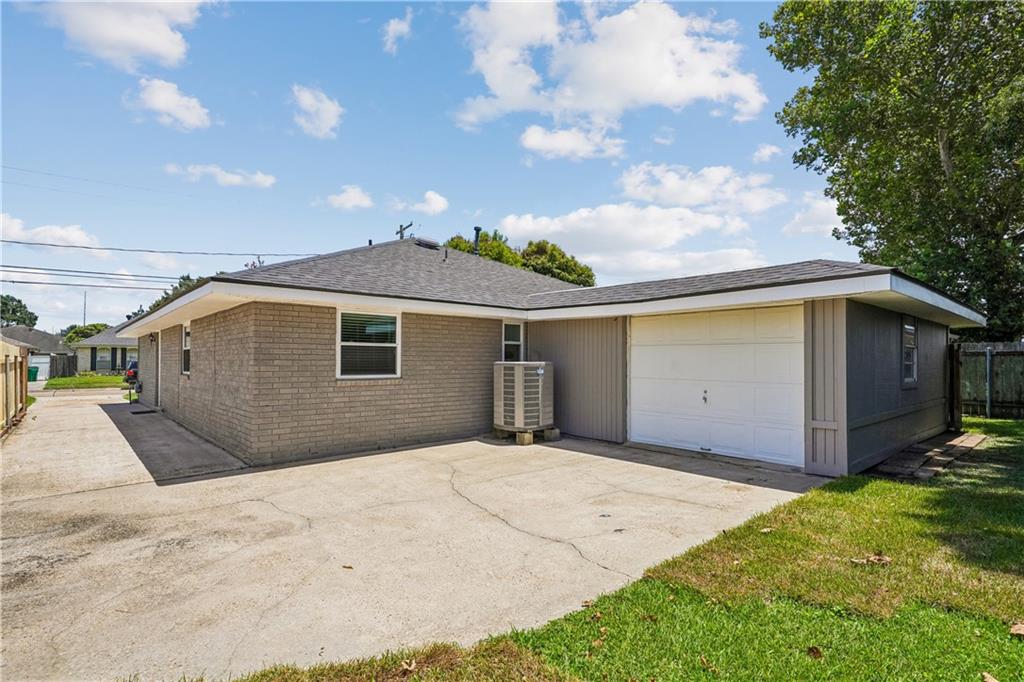
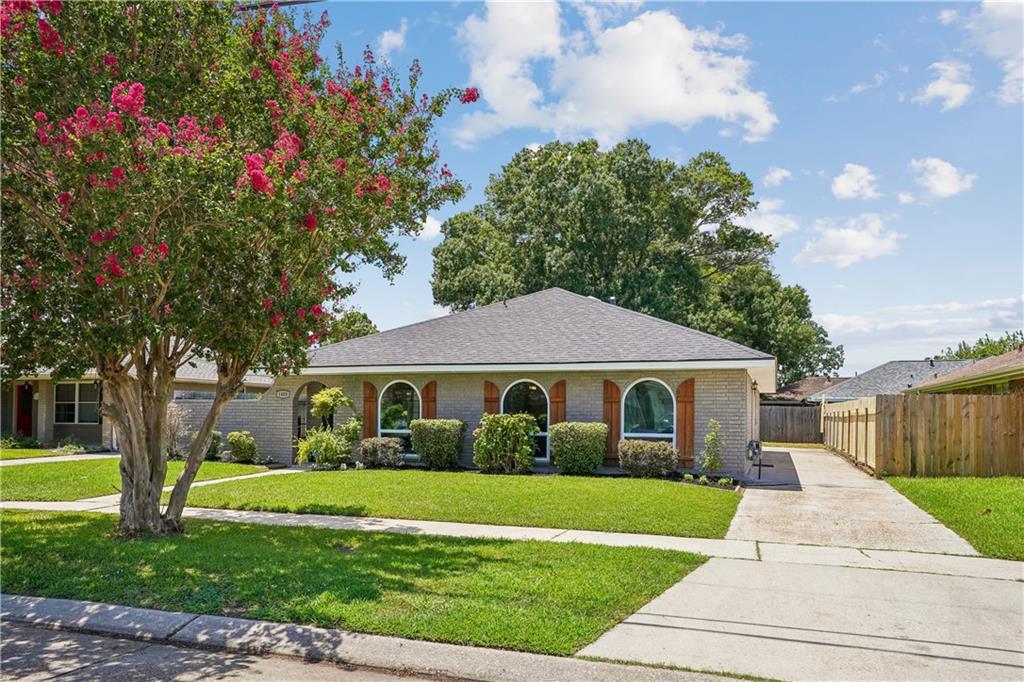
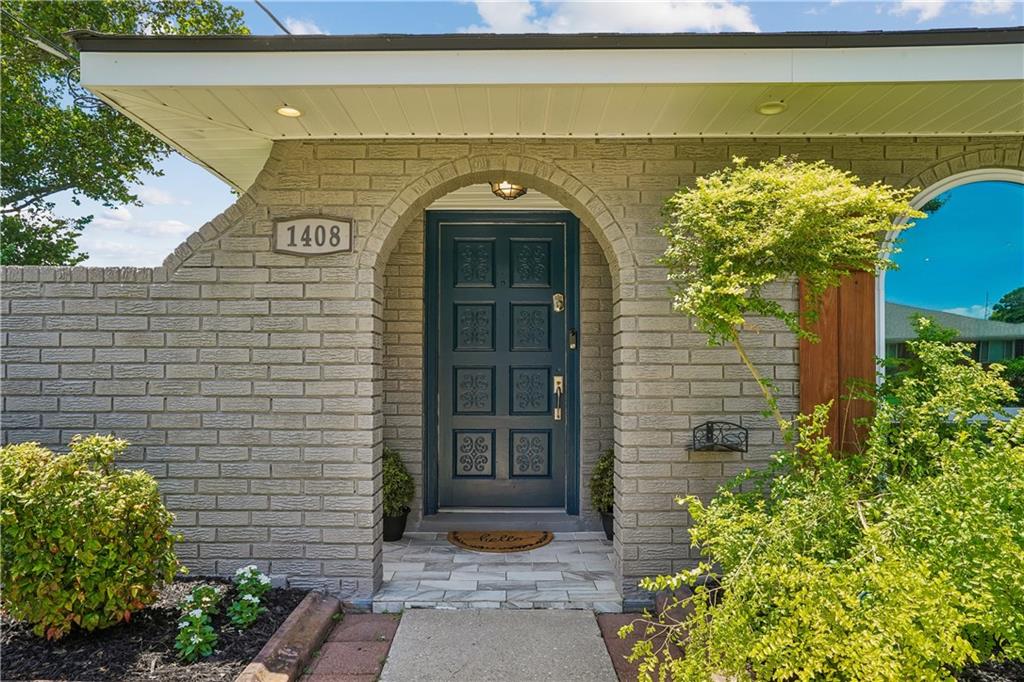
Move-in ready, well maintained with beautiful updates **4-bedroom, 2-bath** brick home offering **1,900 square feet** of thoughtfully updated living space on a picturesque **tree-lined street**. This spacious home features a desirable **open-concept floor plan** with generous living and dining areas, making it ideal for everyday living and entertaining.<br><br> Extensive updates include a **NEW ROOF on both the house and garage**, NEW interior & exterior HVAC systems, all NEW ductwork, smart thermostat, double-pane energy-efficient windows, fresh interior & exterior paint, newer water heater, updated electrical panel, updated vinyl fascia and soffits with recessed exterior lighting, luxury vinyl plank and ceramic tile flooring throughout **no carpet**, crown molding, recessed lighting, and updated light fixtures.<br><br> The renovated kitchen is designed for both function and style with **granite countertops**, updated cabinetry, subway tile backsplash, deep stainless-steel sink, pantry, breakfast bar seating, and a complete **stainless-steel appliance package** including a refrigerator, GAS range-oven, dishwasher, and microwave.<br><br> The spacious primary suite features a large walk-in closet with **California Closet organizers** and a beautifully remodeled ensuite bath complete with a **double marble vanity**, oversized walk-in shower with **dual shower heads**, 4 built-in storage niches, updated flooring, mirrors, and fixtures.<br><br> Additional highlights include a large **inside laundry room** with extra storage, a detached GARAGE with electricity and water, an **extra-long driveway with rear yard access** providing ample parking for a **boat, RV, trailer, or other recreational vehicles**, a **fenced yard**, a cozy covered patio perfect for relaxing or entertaining outdoors, and mature low-maintenance landscaping.<br><br> Located on a beautiful tree-lined street with convenient access to shopping, restaurants, parks, schools, and major commuter routes, this turnkey home offers the updates buyers are looking for with flexible outdoor space and abundant parking. <br><br> Copy link for 3D TOUR -- https://bit.ly/1408Houma<br><br>
| 2 weeks ago | Price changed to $399,900 | |
| 2 weeks ago | Listing updated with changes from the MLS® | |
| a month ago | Listing first seen on site |
Copyright © 2017-present, New Orleans Metropolitan Association of REALTORS®, Inc. All rights reserved. Information deemed reliable, but not verified or guaranteed. Users are responsible for checking the accuracy, completeness, currency, and status of all information.
Did you know? You can invite friends and family to your search. They can join your search, rate and discuss listings with you.