

Save
Ask
Tour
Hide
$499,000
39 Days On Site
80 BELLE HELENE DriveDestrehan, LA 70047
For Sale|Single Family Residence|Active
4
Beds
3
Total Baths
3
Full Baths
2,949
SqFt
$169
/SqFt
1987
Built
County:
St Charles
Due to the health concerns created by Coronavirus we are offering personal 1-1 online video walkthough tours where possible.
Save
Ask
Tour
Hide
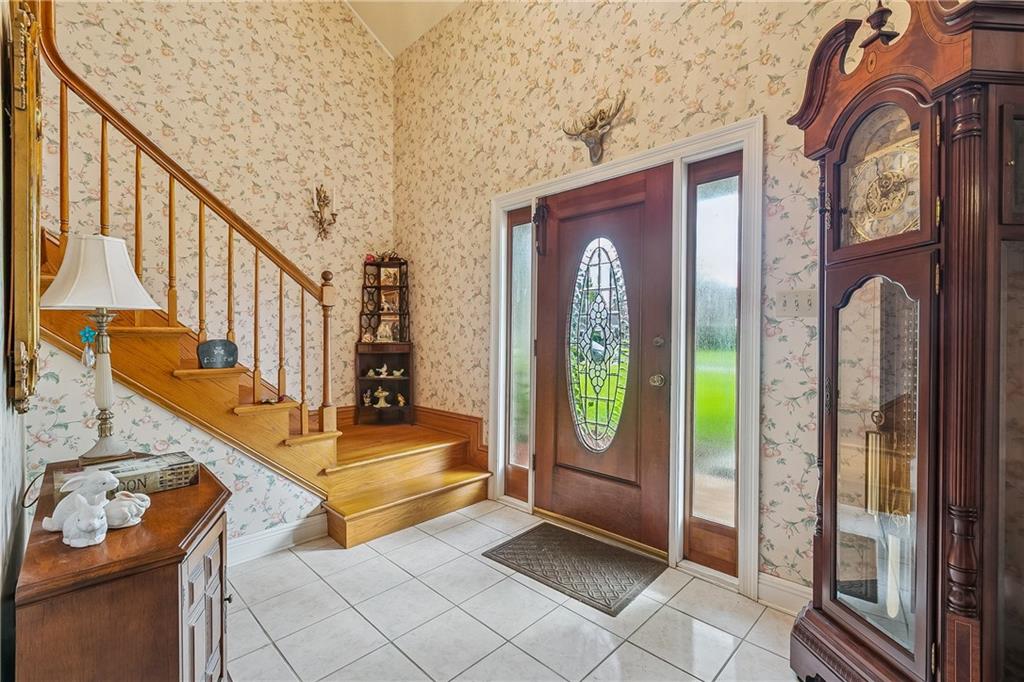
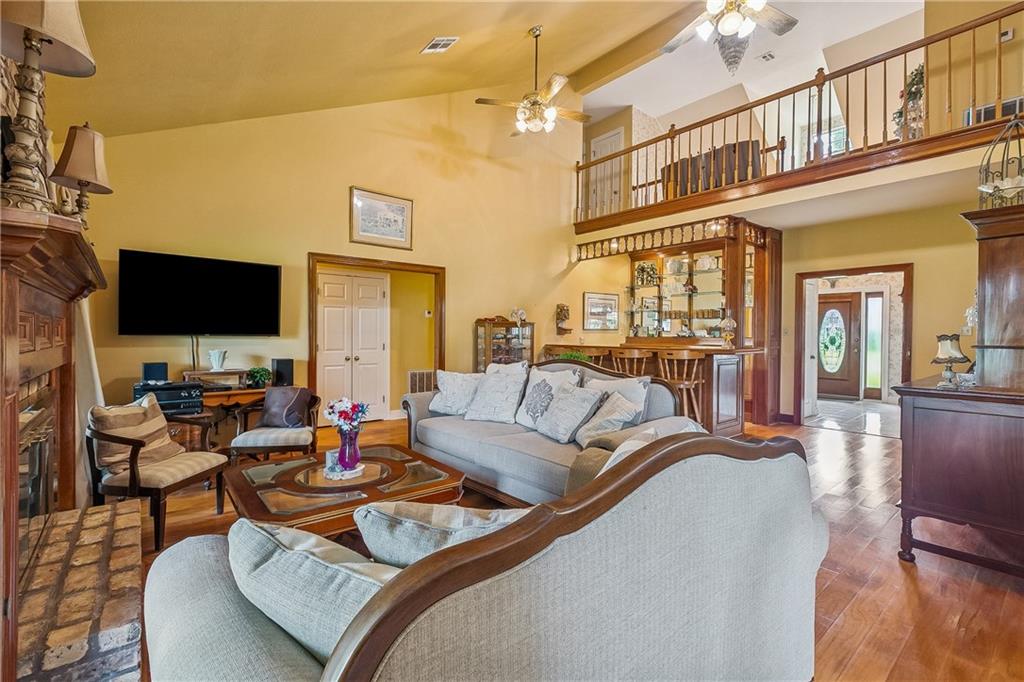
This beautiful Acadian-style home located on the golf course in Ormond Estates! It’s a spacious 4-bedroom, 3-bath home offering generous living spaces, and a thoughtfully designed floor plan that’s great for both everyday living and entertaining. Whether you’re relaxing on the porch with your morning coffee or hosting family and friends, this home offers the lifestyle you’ve been dreaming of. Also the primary bedroom is located on the first floor with new roof and Generac since Ida. Don’t miss your opportunity to own this exceptional golf course property. Schedule your private showing today!
Save
Ask
Tour
Hide
Listing Snapshot
Price
$499,000
Days On Site
39 Days
Bedrooms
4
Inside Area (SqFt)
2,949 sqft
Total Baths
3
Full Baths
3
Partial Baths
N/A
Lot Size
N/A
Year Built
1987
MLS® Number
2568797
Status
Active
Property Tax
N/A
HOA/Condo/Coop Fees
N/A
Sq Ft Source
N/A
Friends & Family
Recent Activity
| a month ago | Listing first seen on site | |
| a month ago | Listing updated with changes from the MLS® |
General Features
Cross Street
Belle Grove Drive, Bocage Drive
Foundation
Slab
Garage
Yes
Levels
Two
Parking
GarageDrivewayGarage Door Opener
Parking Spaces
2
Property Sub Type
Single Family Residence
Security
Security System
Sewer
Public Sewer
SqFt Total
3891
Style
Acadian
Water Source
Public
Interior Features
Appliances
CooktopDouble OvenDishwasherDisposalIce MakerMicrowaveRefrigerator
Cooling
Central AirMulti Units
Electric
Generator
Fireplace
Yes
Fireplace Features
Gas
Heating
Central
Interior
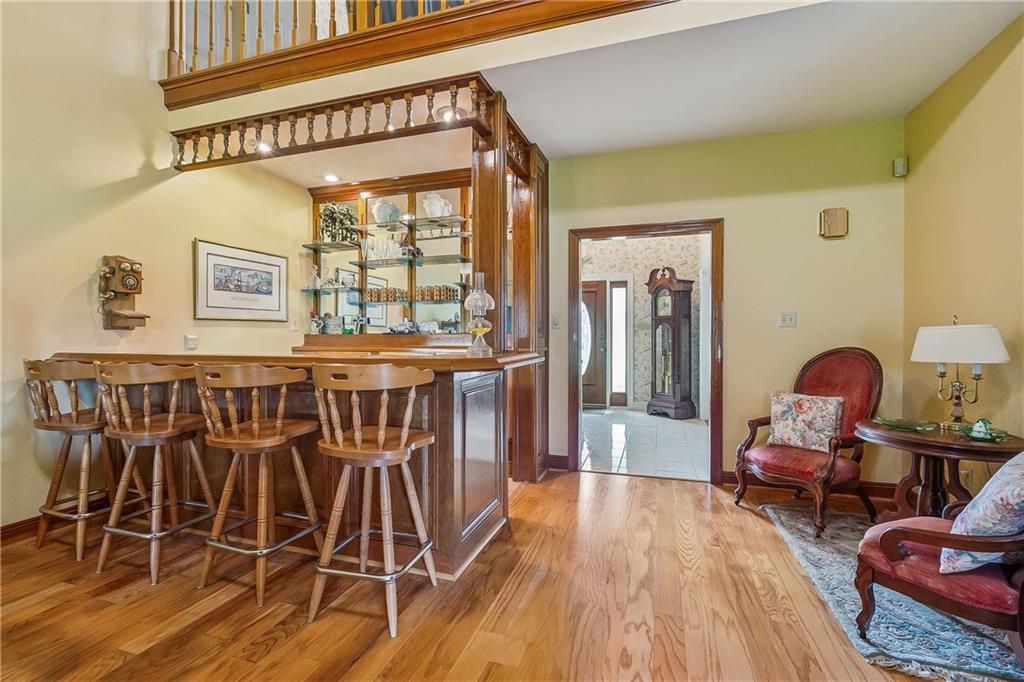
Wet BarCathedral Ceiling(s)High CeilingsHigh Speed InternetPantryVaulted Ceiling(s)
Window Features
Screens
Bedroom
Dimensions - 14.5 X 11Level - First
Den
Dimensions - 17 X 25Level - First
Dining Room
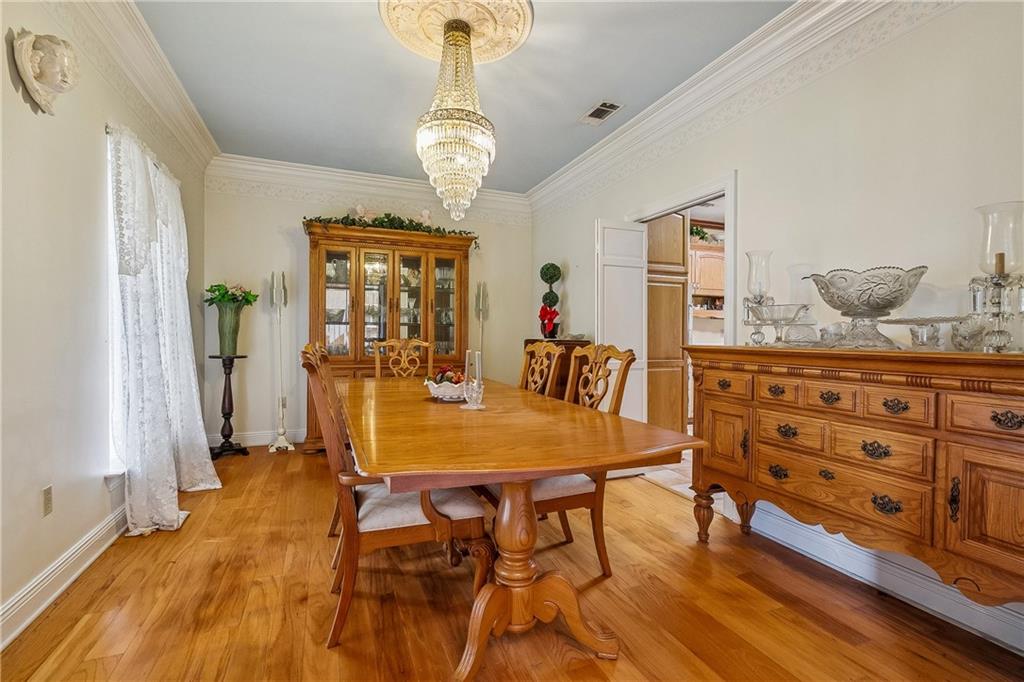
Dimensions - 15.7 X 10.8Level - First
Kitchen
Dimensions - 15.3 X 12Level - First
Master Bedroom
Dimensions - 15.7 X 16Level - First
Save
Ask
Tour
Hide
Exterior Features
Construction Details
BrickVinyl Siding
Exterior
Permeable Paving
Lot Features
City Lot
Patio And Porch
Porch
Pool Features
None
Roof
AsphaltShingle
View
Golf Course
Waterview
Golf Course
Windows/Doors
Screens
Community Features
Community Features
Golf
Listing courtesy of Christian Shane Properties
Copyright © 2017-present, New Orleans Metropolitan Association of REALTORS®, Inc. All rights reserved. Information deemed reliable, but not verified or guaranteed. Users are responsible for checking the accuracy, completeness, currency, and status of all information.
Copyright © 2017-present, New Orleans Metropolitan Association of REALTORS®, Inc. All rights reserved. Information deemed reliable, but not verified or guaranteed. Users are responsible for checking the accuracy, completeness, currency, and status of all information.
Neighborhood & Commute
Source: Walkscore
Save
Ask
Tour
Hide
Did you know? You can invite friends and family to your search. They can join your search, rate and discuss listings with you.