

218 SCOTCHPINE DriveMandeville, LA 70471
Due to the health concerns created by Coronavirus we are offering personal 1-1 online video walkthough tours where possible.
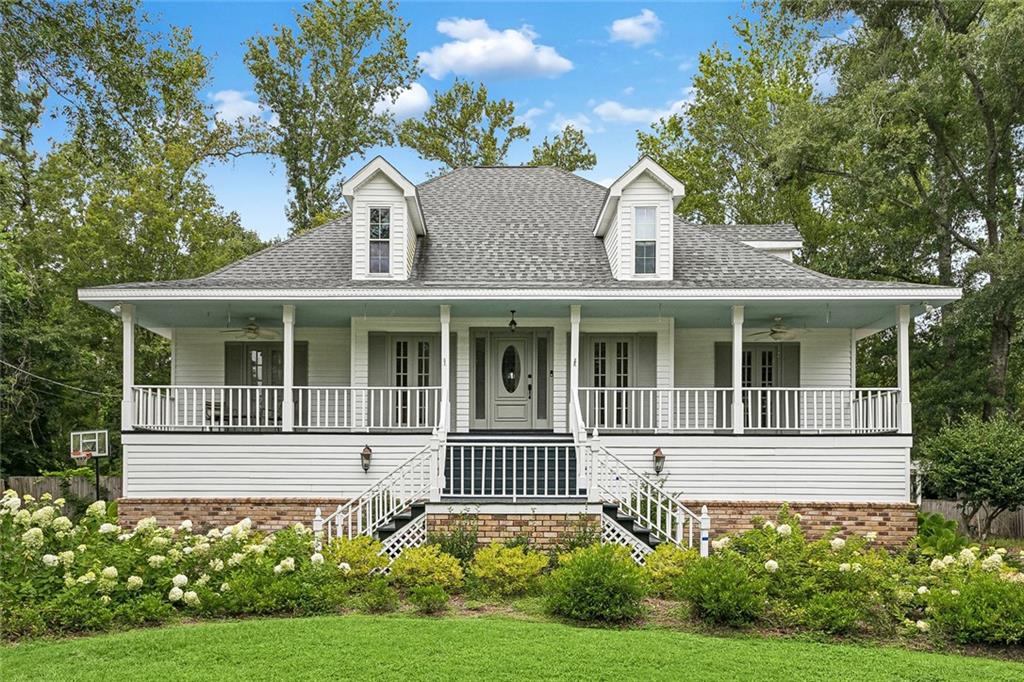
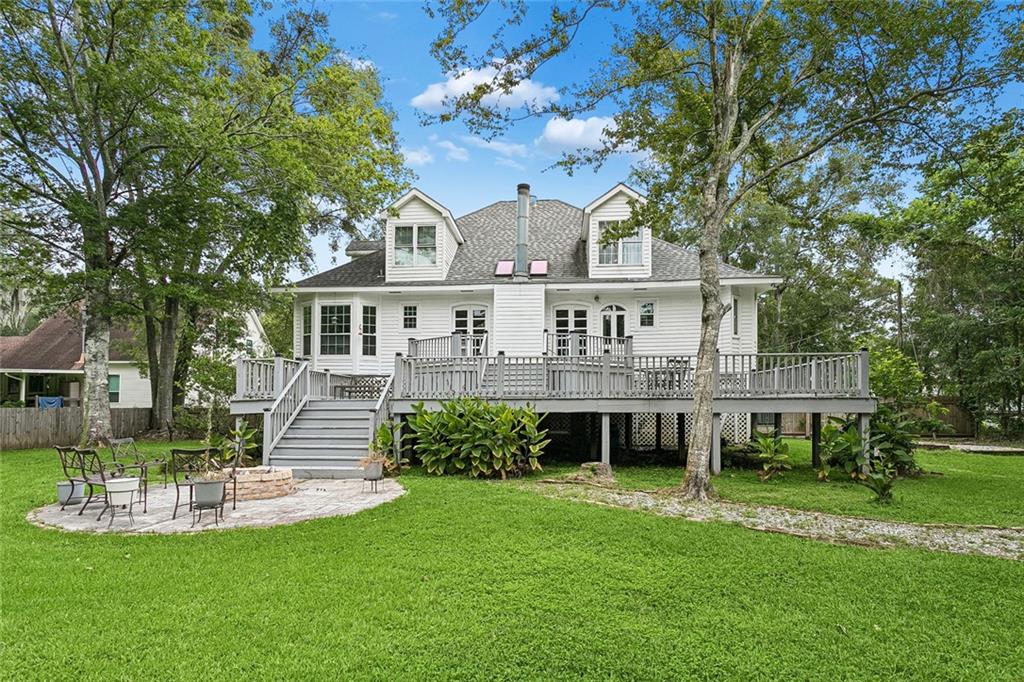
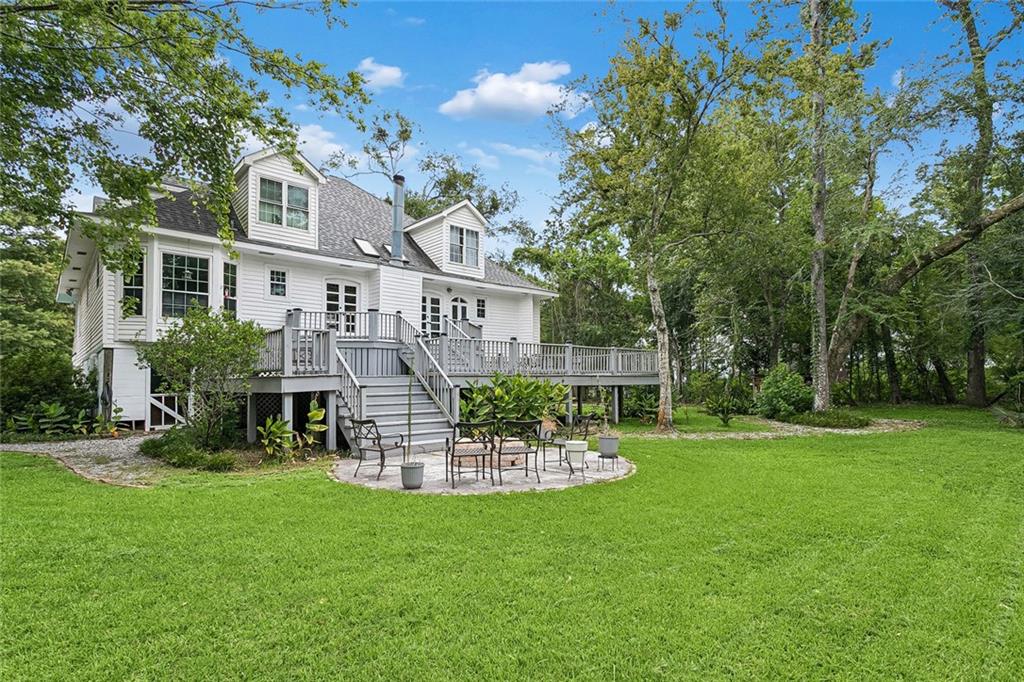
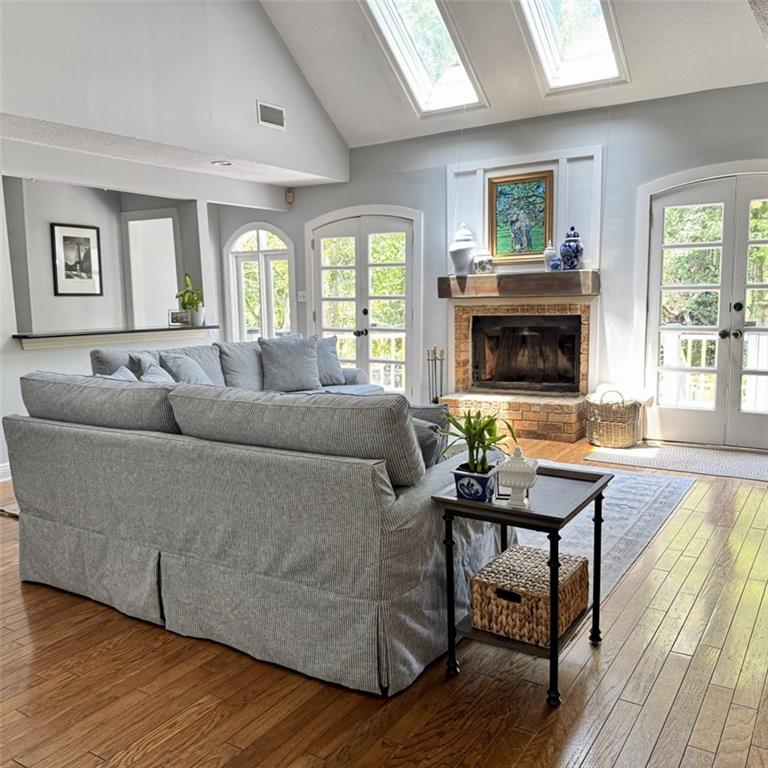
Location, Location, Location! Situated on an oversized lot in the heart of Mandeville, this beautiful French Acadian 5-bedroom home offers the perfect combination of convenience, comfort, and functionality. Inside, the thoughtfully designed open floor plan provides inviting spaces for both entertaining and everyday living. The upgraded kitchen is the heart of the home, while the spacious primary suite offers a beautiful private retreat. Step outside to enjoy grilling and relaxing on the shaded wood deck overlooking the fully fenced backyard—perfect for gatherings, pets, or play. This move-in-ready home also features an RV/boat parking pad and an impressive 2,006-square-foot garage/workshop/storage space, offering endless possibilities for hobbies, projects, extra storage, or recreational vehicles. Don't miss this opportunity to own a spacious home with exceptional amenities in one of Mandeville's most desirable locations just minutes from shopping, restaurants, the Causeway Bridge, I-12, and top-rated award-winning schools, you'll love the easy access to everything you need! Assumable Loan Available! 2.375% Take advantage of this unique opportunity to assume the seller’s existing loan, subject to lender qualification and approval.
| a month ago | Status changed to Active | |
| a month ago | Listing updated with changes from the MLS® | |
| a month ago | Listing first seen on site |
Copyright © 2017-present, New Orleans Metropolitan Association of REALTORS®, Inc. All rights reserved. Information deemed reliable, but not verified or guaranteed. Users are responsible for checking the accuracy, completeness, currency, and status of all information.
Did you know? You can invite friends and family to your search. They can join your search, rate and discuss listings with you.