

4228 ERATO StreetNew Orleans, LA 70125
Due to the health concerns created by Coronavirus we are offering personal 1-1 online video walkthough tours where possible.
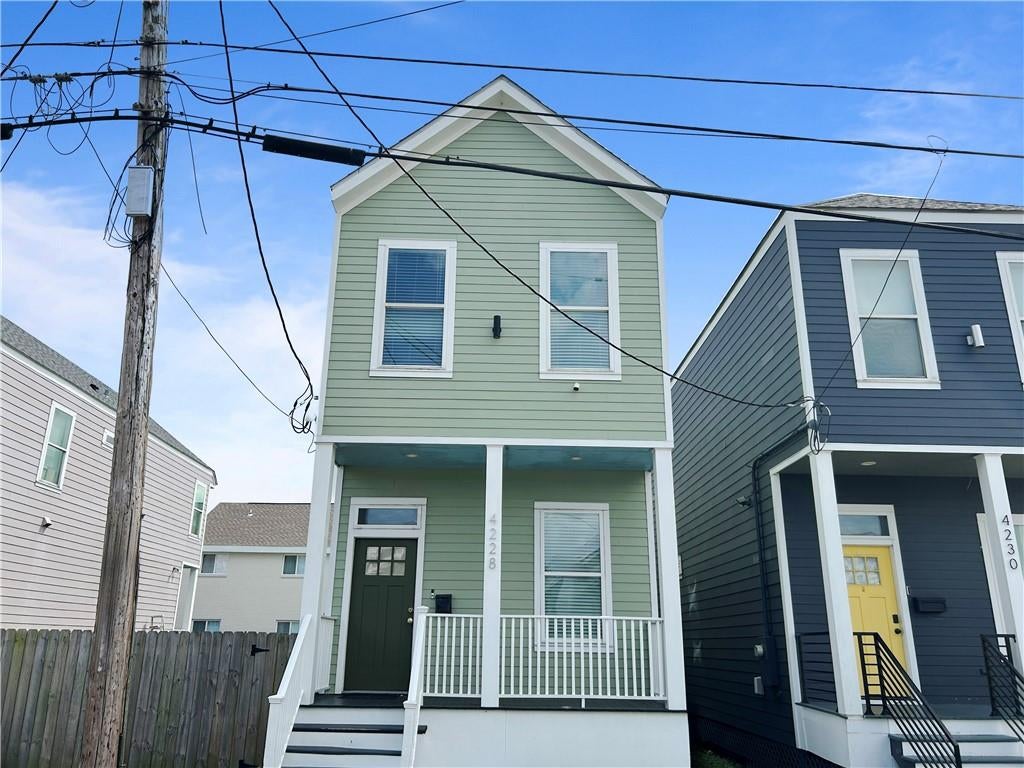
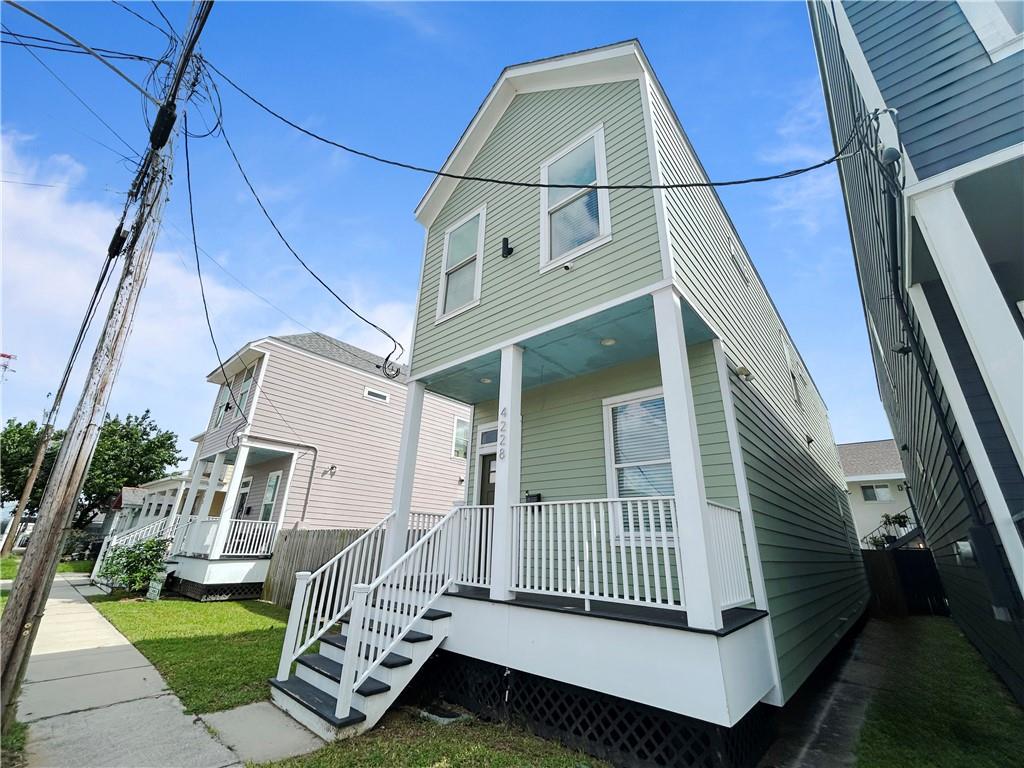
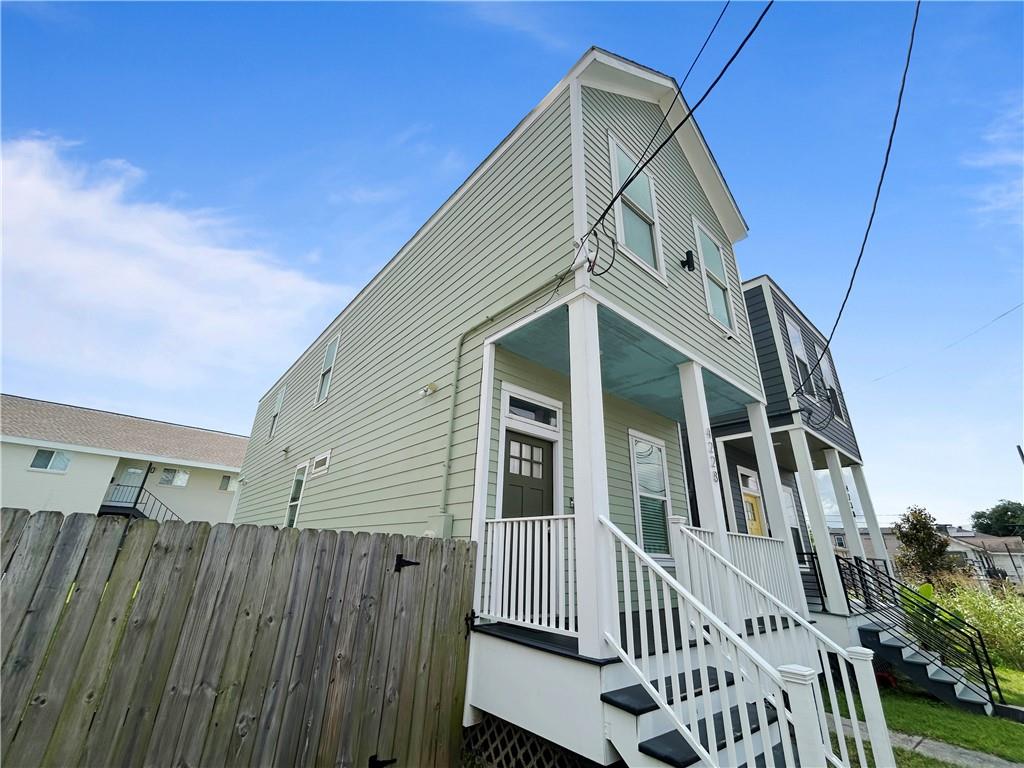
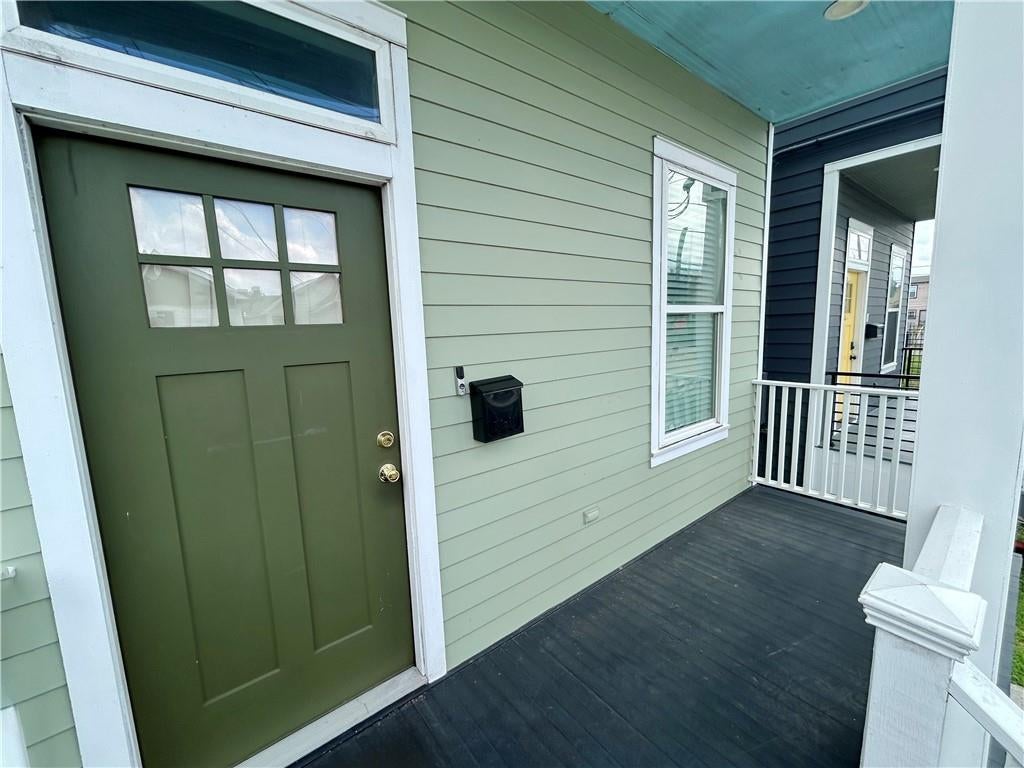
Feels like new, In the shadow of Xavier University and the quick commute of the I-10 corridor. This recently built home is sturdy and beautiful and built for today's modern lifestyle. Just the right amount of openness allows a free flowing floor plan that is great for entertaining or stay at home serenity. From the covered front porch to your lovely formal living room you are welcomed by soaring ceiling, low maintenance plank flooring and a lovely view of your kitchen. The galley kitchen has a pantry storage and lots of soft close cabinet space and stone counters. The dining bar and den are great for relaxing. Outside is a covered back porch and fenced yard. Privacy in mind, walk the elegant stairs to your 3 bedrooms and 2 full baths plus a conveniently located laundry. These rooms including the primary suite, have good closet storage, high ceilings with fans and beautiful modern bathrooms with lots of storage.
| 3 weeks ago | Listing first seen on site | |
| 3 weeks ago | Listing updated with changes from the MLS® |
Copyright © 2017-present, New Orleans Metropolitan Association of REALTORS®, Inc. All rights reserved. Information deemed reliable, but not verified or guaranteed. Users are responsible for checking the accuracy, completeness, currency, and status of all information.
Did you know? You can invite friends and family to your search. They can join your search, rate and discuss listings with you.