

196 FOREST OAKS DriveNew Orleans, LA 70131
Due to the health concerns created by Coronavirus we are offering personal 1-1 online video walkthough tours where possible.
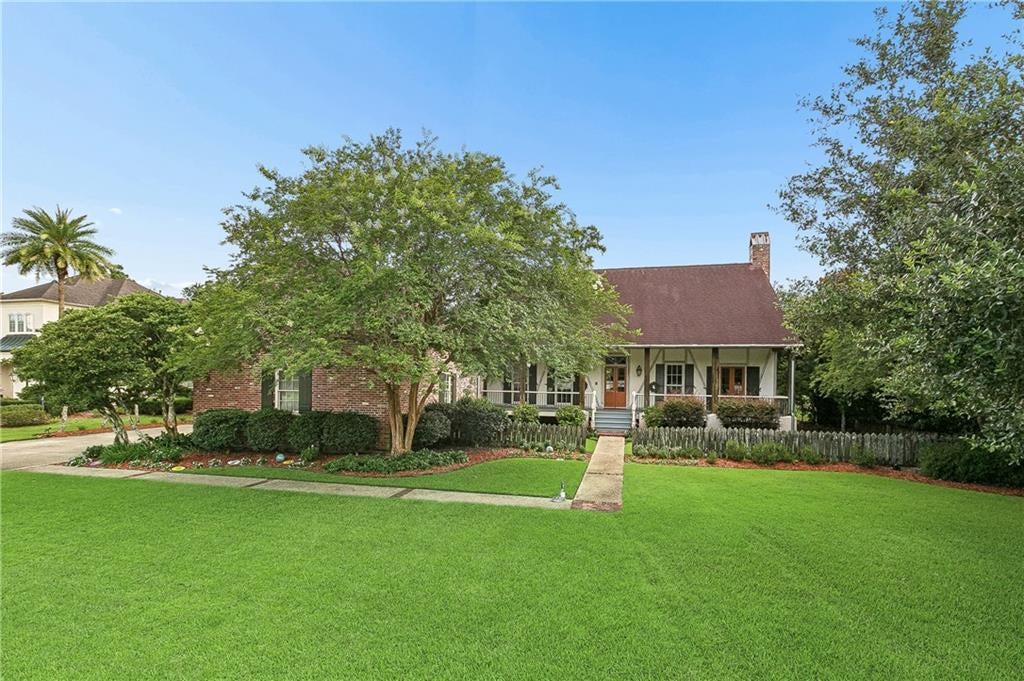
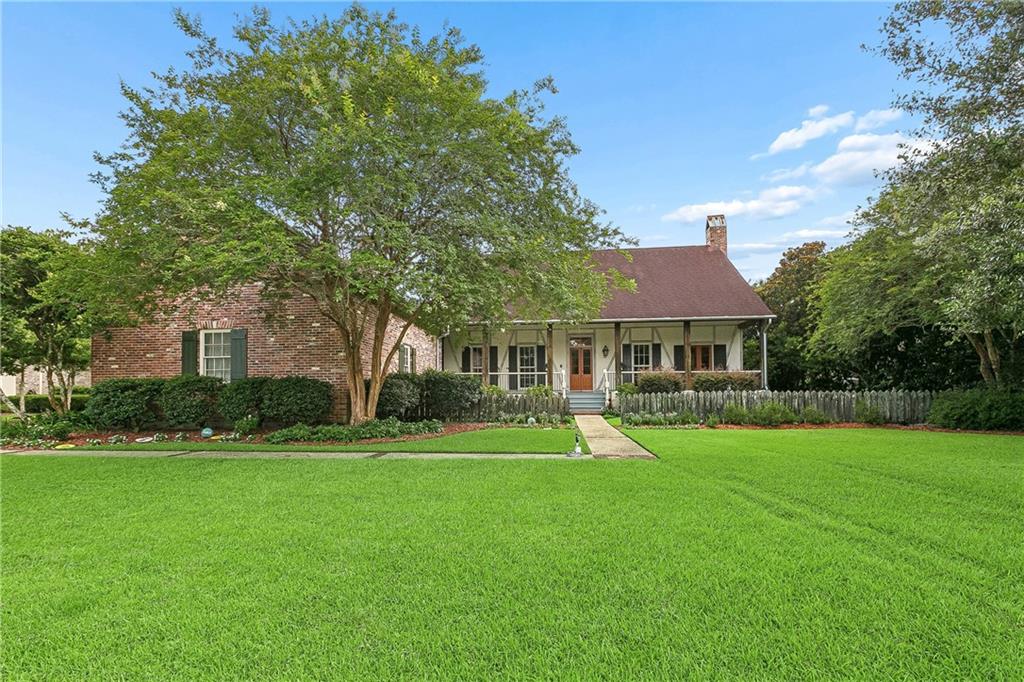
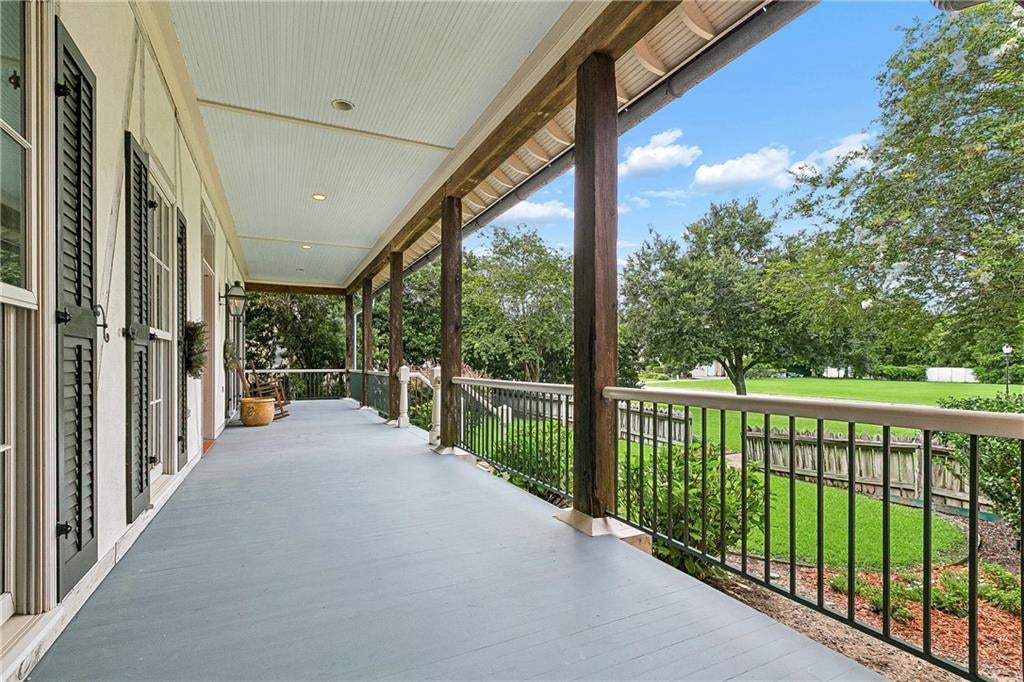
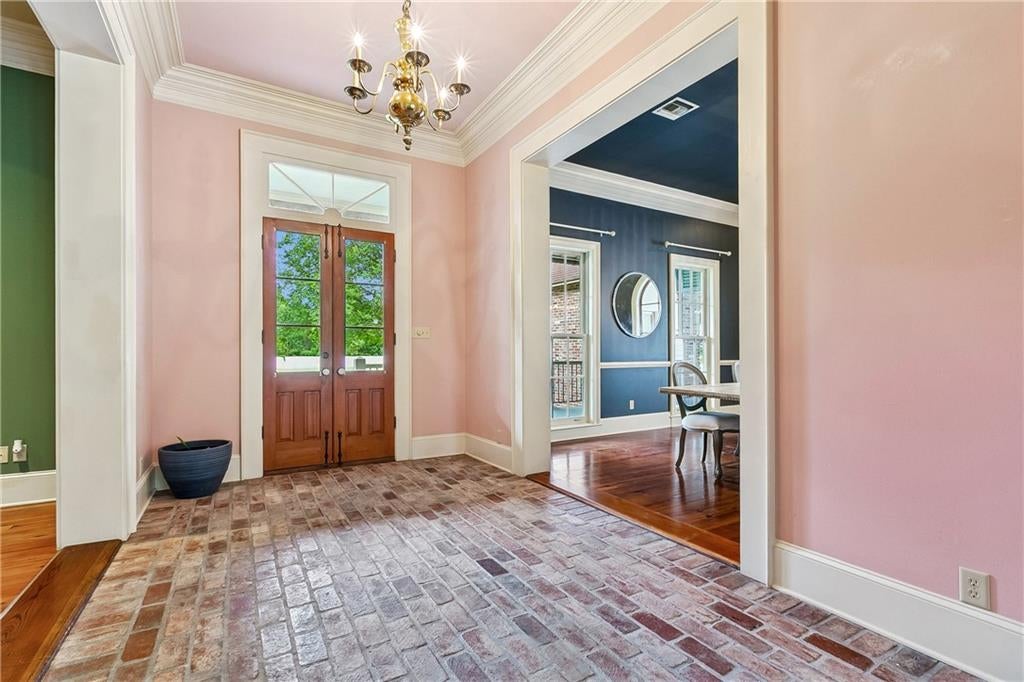
OWNER/AGENT Stunning Custom home in English Turn Golf Course/Tennis Courts/Country Club Community minutes from downtown New Orleans! Architectural masterpieces abound in this stunning A Hayes Town Custom Build. Designed by a former apprentice architect of Master Architect A Hayes Town himself with details at every turn - wood beams, brick floors, multiple porches, solid wood doors, cistern storage, antique light fixtures, triple crown molding, hidden gems throughout to make this a STANDOUT BEAUTY! Truly gorgeous aesthetically an unsurpassed quality of construction, details to the thickness of the walls for sound travel minimalization. Additional amenities include: 2 working gas fireplaces, 2 dishwashers, Leafguard Gutters, Sentricon System, Irrigation System throughout extensive gardens, intercom system, pocket doors, outdoor built-in grill, 30 KW WHOLE HOUSE GENERATOR (only a few years new), 2 huge master closets with built-in drawers and shelving, 2 toilet rooms in master and double vanities, and double sinks and vanities in upstairs bathroom. All rooms throughout are large and spacious, and closet are all walk-in with shelving. Oversized Laundry room, W/D hookups for two sets of Washer and Dryers, sink and built-ins in laundry room including a closet within the room. Home backs up to "The Parks" Greenspace of English Turn which includes a walking trail and workout stations. Home is designed as a "raised home" however it was built up on a slab to give it this appearance. Open double wooden doors throughout on a spring day for fresh air to circulate through the home, similar to homes in the West Indies.
| 2 weeks ago | Price changed to $799,000 | |
| 2 weeks ago | Listing updated with changes from the MLS® | |
| 2 months ago | Status changed to Active | |
| 2 months ago | Listing first seen on site |
Copyright © 2017-present, New Orleans Metropolitan Association of REALTORS®, Inc. All rights reserved. Information deemed reliable, but not verified or guaranteed. Users are responsible for checking the accuracy, completeness, currency, and status of all information.
Did you know? You can invite friends and family to your search. They can join your search, rate and discuss listings with you.