Save
Ask
Tour
Hide
Share
$400,000
55 Days On Site

405 LAC VERRET Drive
Luling, LA 70070

Single Family Residence|Pending
5
Beds
4
Total Baths
3
Full Baths
1
Partial Bath
2,213
SqFt
$181
/SqFt
2015
Built
Subdivision:
Ashton Plantation
County:
St Charles

Due to the health concerns created by Coronavirus we are offering personal 1-1 online video walkthough tours where possible.
405 LAC VERRET Drive405 LAC VERRET Drive405 LAC VERRET Drive405 LAC VERRET Drive
Save
Ask
Tour
Hide
Share

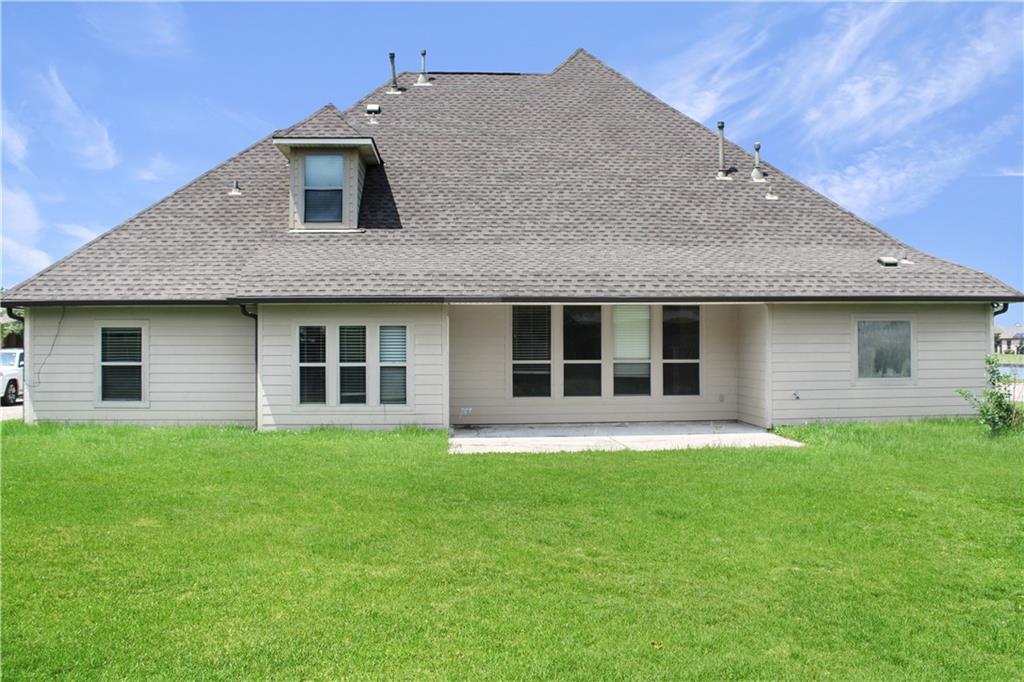
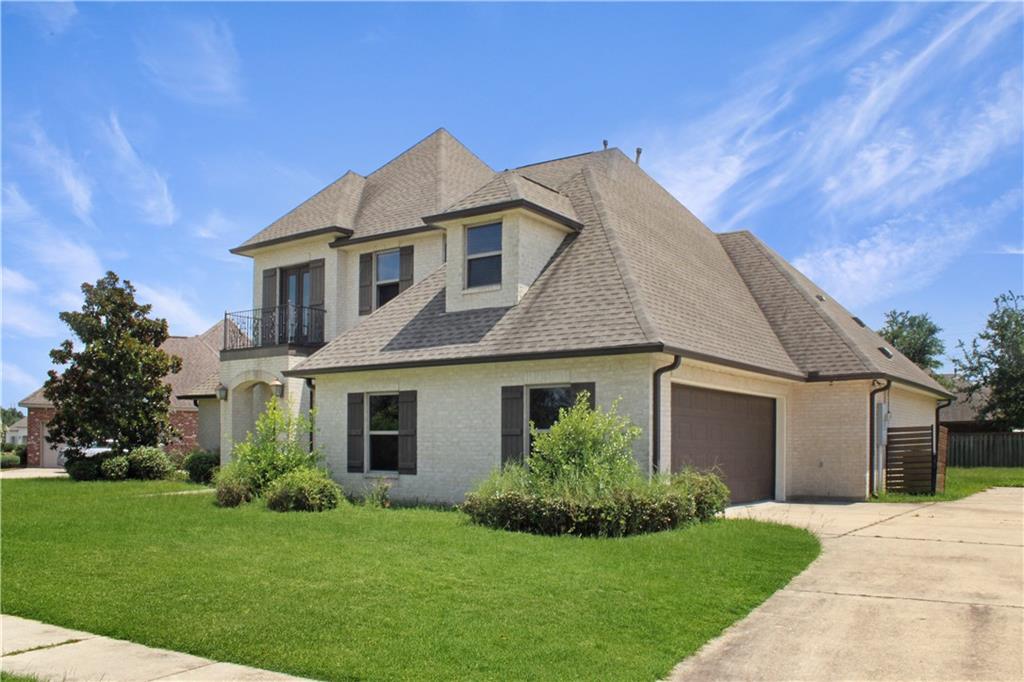
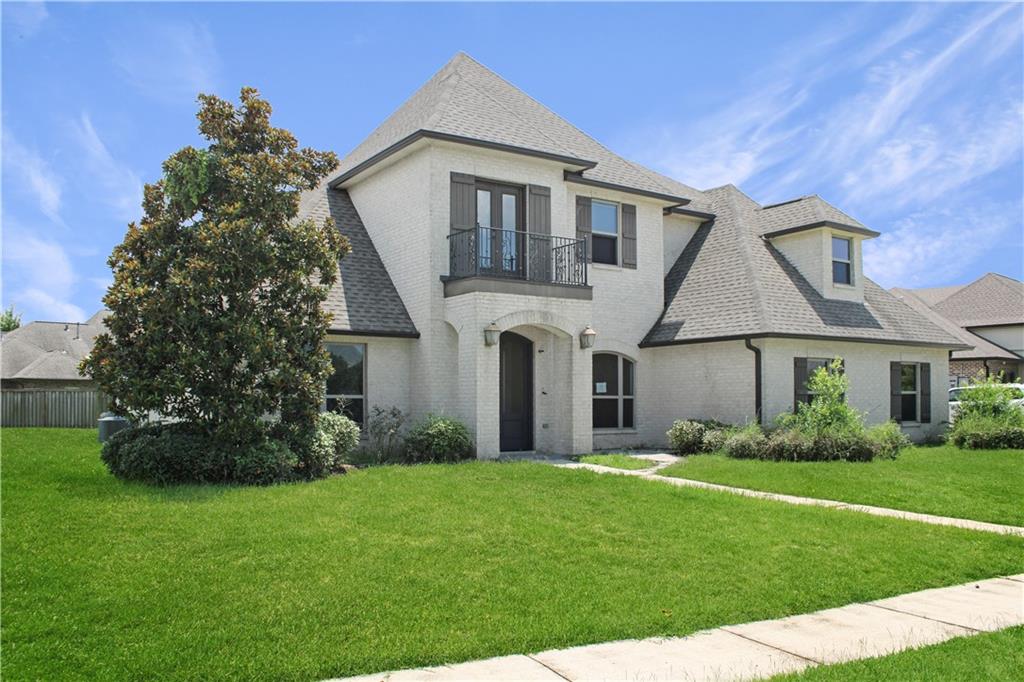
Spacious, 5 Bedroom / 3 1/2 Bath home located in the heart of Ashton Plantation. This sought after neighborhood includes a Community Center w/ pool, office, locker rooms and office. There are walking / jogging trails and a gazebo on the lake. Across from Ashton Plantation's entrance, you'll find Bridge Park, which includes softball fields, tennis courts, playground and picnic shelters. The home features an excellent floor plan with large primary suite on first floor. The kitchen features a center island and opens to the living room, dining room and breakfast areas. The home is being sold As-Is and seller will not make any repairs. Will not last long! Call your agent today to schedule your private showing.

Save
Ask
Tour
Hide
Share
Listing Snapshot
Price 
$400,000
Days On Site 
55 Days
Bedrooms 
5
Inside Area (SqFt) 
2,213 sqft
Total Baths 
4
Full Baths 
3
Partial Baths 
1
Lot Size 
0.2937 Acres
Year Built 
2015
MLS® Number 
2568644
Status 
Pending
Property Tax 
N/A
HOA/Condo/Coop Fees 
$480
Sq Ft Source 
Assessor
Friends & Family
Recent Activity
2 weeks agoStatus changed to Pending
2 weeks agoListing updated with changes from the MLS®
2 weeks agoPrice changed to $400,000
2 months agoListing first seen on site
General Features
Acres 
0.2937
Attached Garage 
Yes
Cross Street 
Ashland Plantation Blvd, Lac Sauvage, Lac Felicity
Foundation 
Slab
Garage 
Yes
Levels 
Two
Parking 
AttachedGarage
Parking Spaces 
2
Property Sub Type 
Single Family Residence
Sewer 
None
Special Circumstances 
Real Estate Owned
SqFt Total 
2263
Style 
Traditional
Utilities 
Sewer Not Available
Water Source 
Public
Interior Features
Appliances 
DishwasherMicrowaveOvenRange
Cooling 
Ceiling Fan(s)Central AirMulti Units
Fireplace Features 
Other
Heating 
Central
Interior 
Tray Ceiling(s)Ceiling Fan(s)Pantry
Laundry Features 
Washer Hookup
Bathroom 
Dimensions - 5 x 7Level - Second
Bedroom 
Dimensions - 10 x 19.9Level - Second
BreakfastRoomNook 
Dimensions - 9 x 10.3Level - First
Den 
Dimensions - 18 x 17.8Level - First
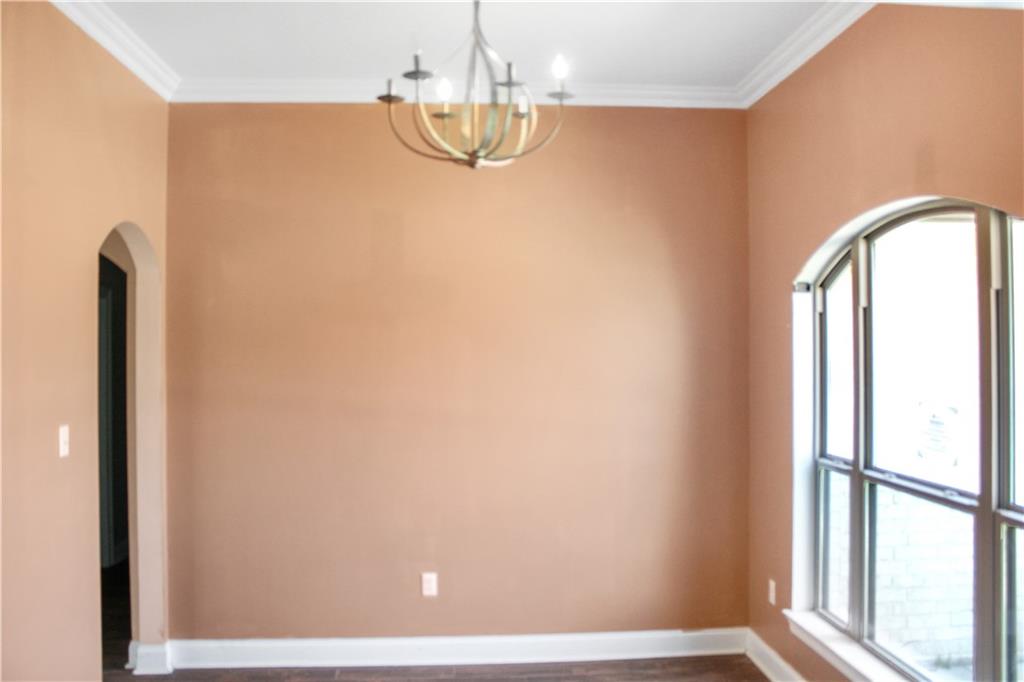
Dining Room 
Dimensions - 10 x 11.10Level - First
HalfBath 
Dimensions - 4.10 x 5Level - First
Kitchen 
Dimensions - 10 x 15.6Level - First
Laundry 
Dimensions - 8.8 x 6.5Level - First
Living Room 
Dimensions - 14.00X16.60Level - First
Master Bathroom 
Dimensions - 9 x 14Level - First
Master Bedroom 
Dimensions - 20 x 14Level - First
Media Room 
Dimensions - 13 x 13.6Level - Second
Save
Ask
Tour
Hide
Share
Exterior Features
Construction Details 
Brick Veneer
Lot Features 
City LotIrregular Lot
Patio And Porch 
Covered
Roof 
AsphaltShingle
Spa Features 
None
Community Features
Association Amenities 
Clubhouse
Association Fee 
$480.0
Listing courtesy of Audubon Realty, LLC

Copyright © 2017-present, New Orleans Metropolitan Association of REALTORS®, Inc. All rights reserved. Information deemed reliable, but not verified or guaranteed. Users are responsible for checking the accuracy, completeness, currency, and status of all information.

Neighborhood & Commute
Source: Walkscore
Save
Ask
Tour
Hide
Share