

4423 S PRIEUR StreetNew Orleans, LA 70125
Due to the health concerns created by Coronavirus we are offering personal 1-1 online video walkthough tours where possible.
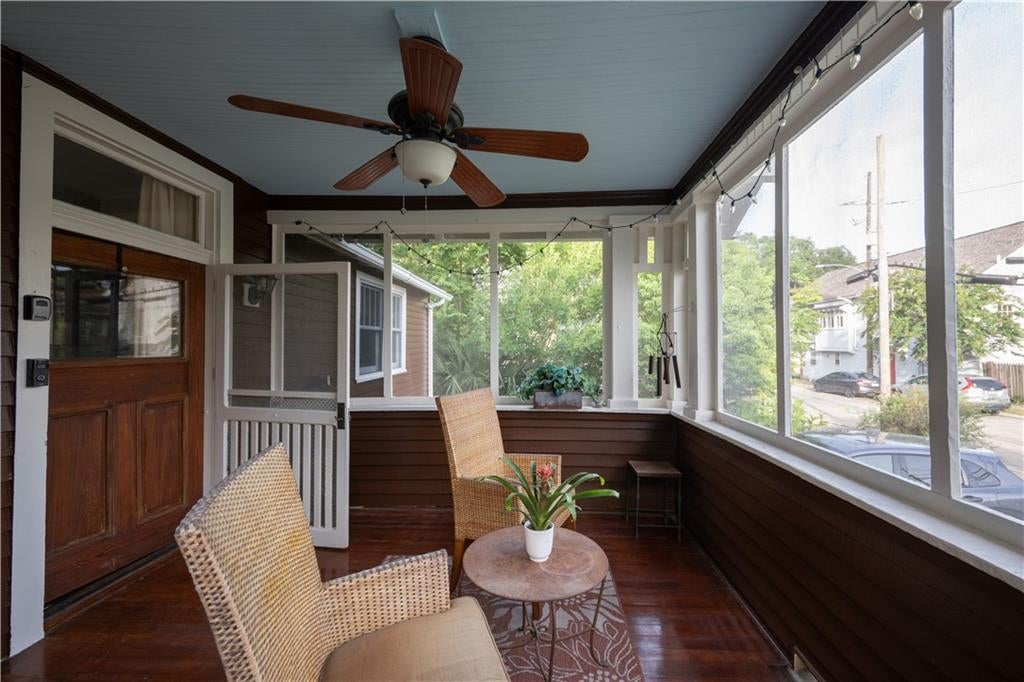
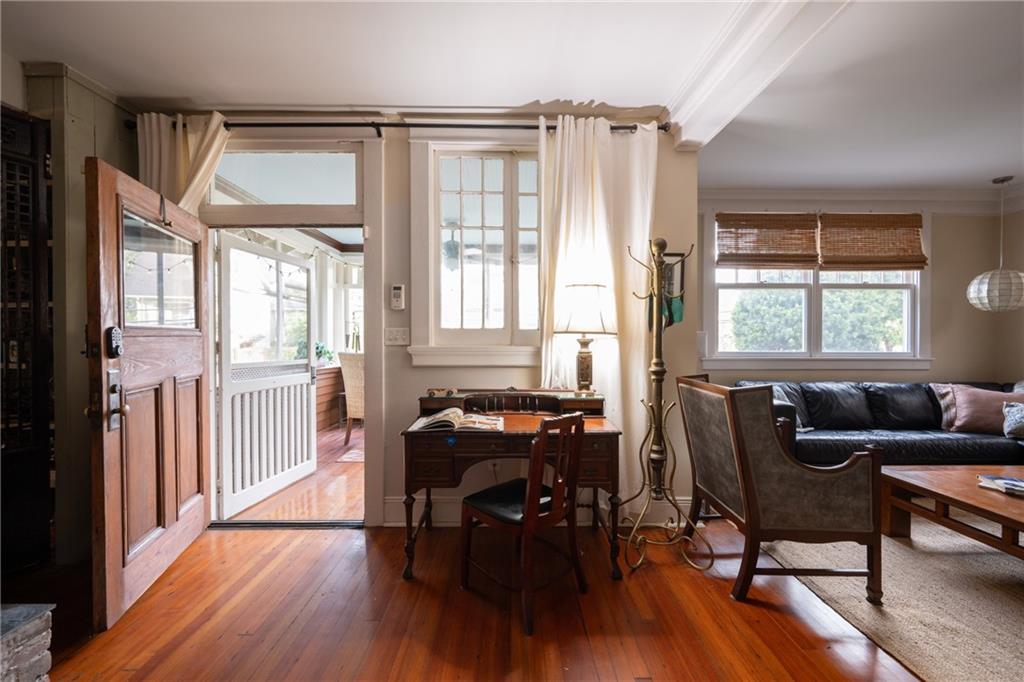
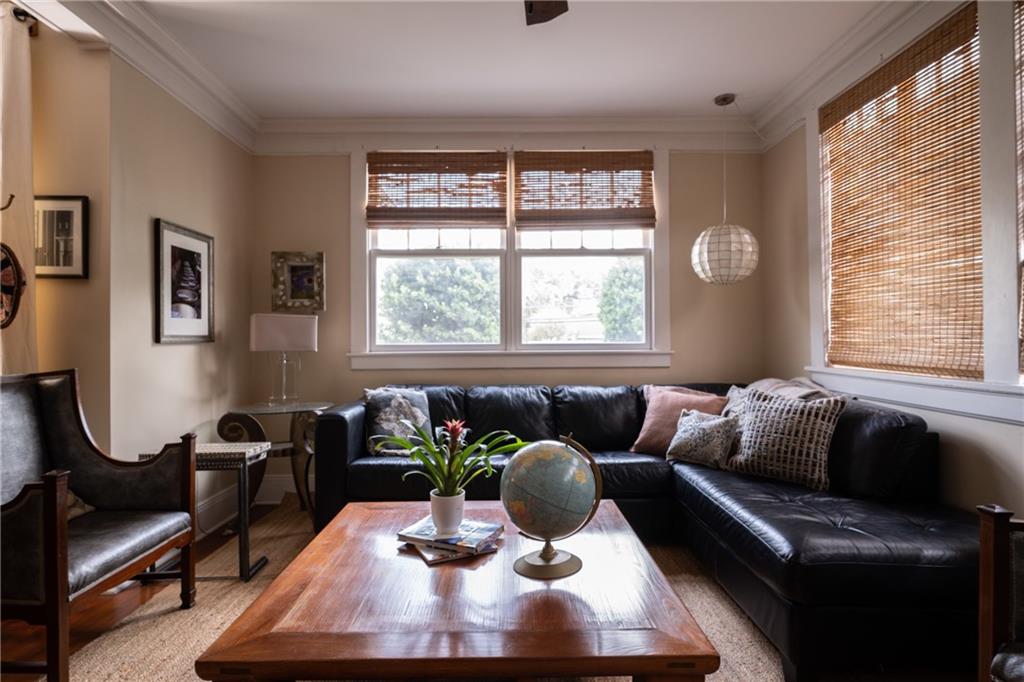
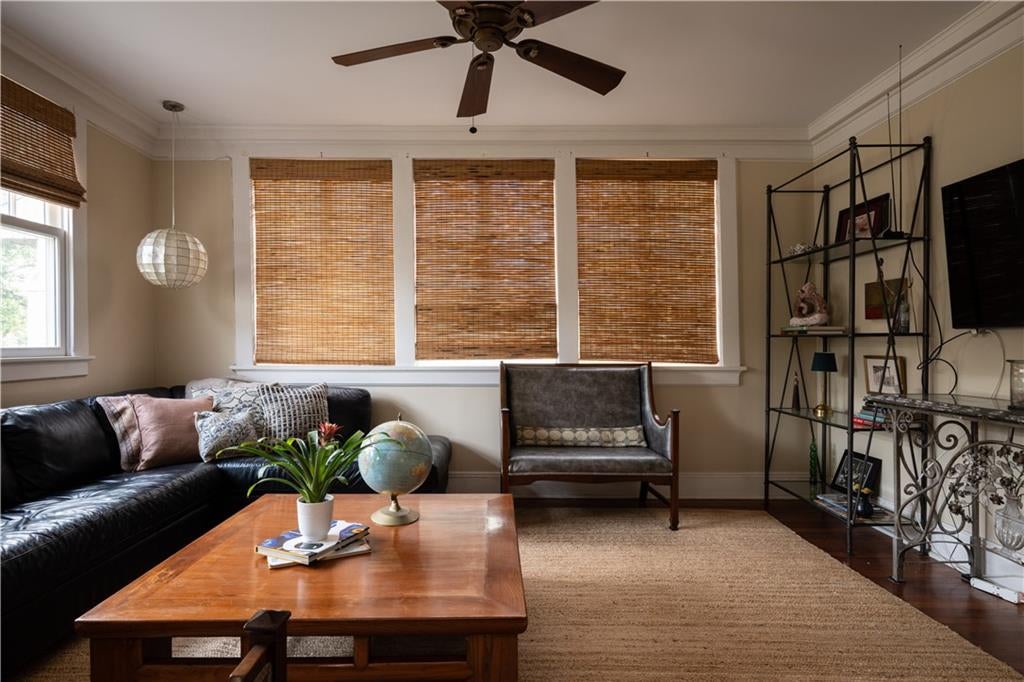
Some houses ask you to imagine who you could become. This one just feels like home. It has a way of meeting you where you are today—and continuing to grow with you for a very long time. Built in 1918 and thoughtfully expanded over time, this Broadmoor Craftsman doesn't put on airs. It's unpretentious. Perfectly imperfect. It wasn't designed for entertaining alone. It was designed for a life well lived. There are newer homes. There are fancier homes. There are homes with every finish currently on trend. But those homes aren't your home. This one is. If it feels a little nostalgic, it should. It's the kind of house that can host a milestone birthday with a hundred friends and colleagues, then easily settle back into backyard movie nights, pizza parties, trick-or-treating, marshmallows, holidays, and all the little traditions you collect over the years. The kind that are just as much for you as they are for the people you love. Good news: it's back on the market. If you missed it the first time, here's your second chance. A Property Information Package is available upon request, including a recent home inspection, specialty evaluations, completed work documentation, and additional supporting information gathered during the previous transaction. The home is also available mostly furnished. And despite our best efforts, it's not really a house you experience on a screen. Come see it in person and you'll get it. It just clicks. Join us for Pizza Night at Prieur on Friday, September 18, from 4:00–6:00 p.m. Stop by after work, grab a slice, and take another look around.
| a month ago | Status changed to Active | |
| a month ago | Listing updated with changes from the MLS® | |
| 3 months ago | Listing first seen on site |
Copyright © 2017-present, New Orleans Metropolitan Association of REALTORS®, Inc. All rights reserved. Information deemed reliable, but not verified or guaranteed. Users are responsible for checking the accuracy, completeness, currency, and status of all information.
Did you know? You can invite friends and family to your search. They can join your search, rate and discuss listings with you.