

3512 MUMPHREY RoadChalmette, LA 70043
Due to the health concerns created by Coronavirus we are offering personal 1-1 online video walkthough tours where possible.
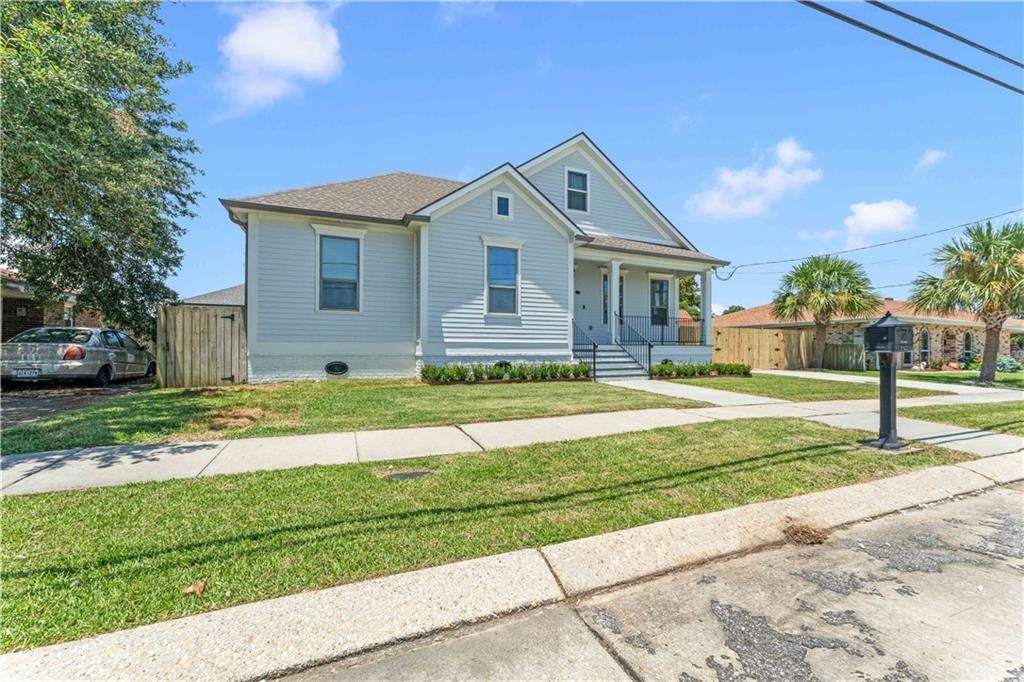
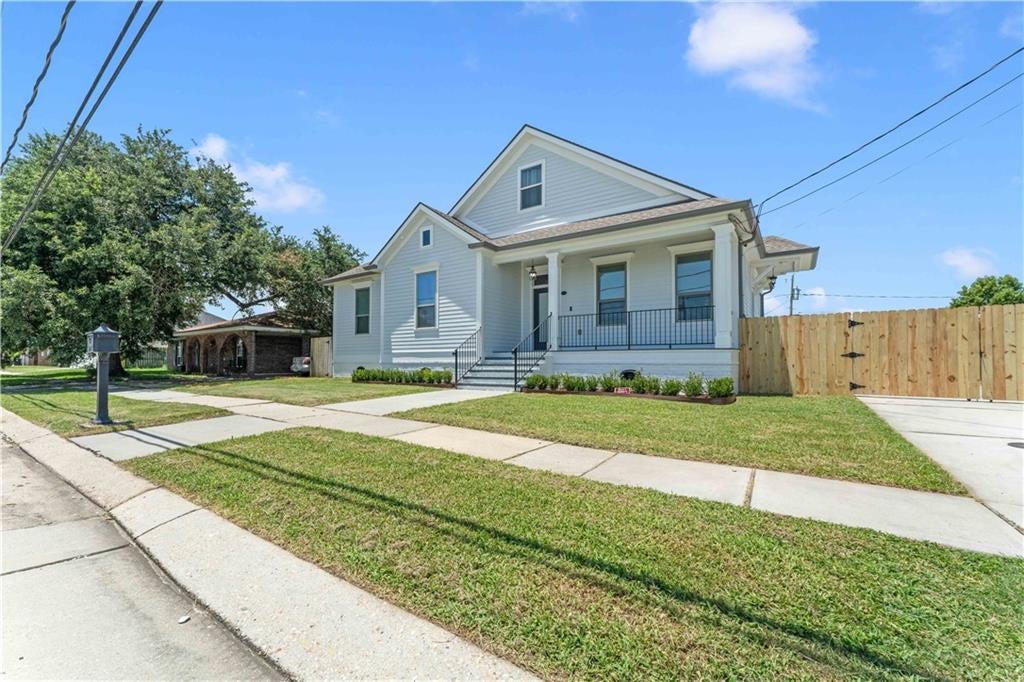
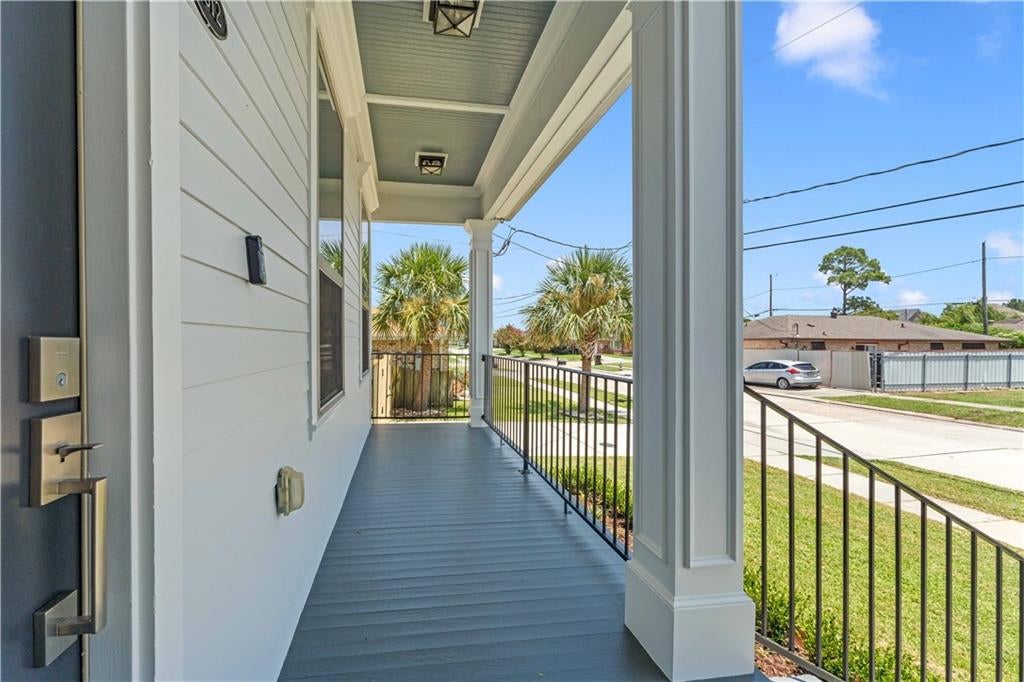
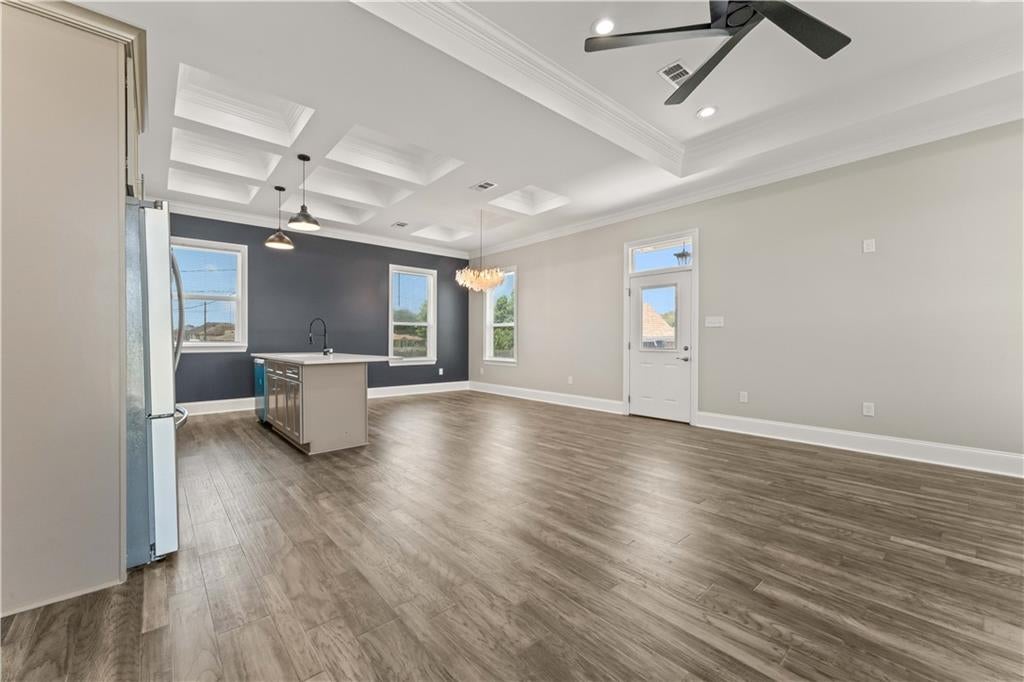
Practically brand new! This beautifully updated home has been completely refreshed in 2026 with all-new interior paint, designer light fixtures, brand-new stainless steel appliances, fresh landscaping, and stylish new accent walls in both the kitchen and primary bedroom. Originally built in 2019, it also features elegant coffered and tray ceilings, offering the perfect blend of modern updates and timeless design. Inside, you'll love the open floor plan, gorgeous kitchen with stone countertops, spacious living area, and a private primary suite featuring a walk-in closet, double vanity, soaking tub, and separate shower. Conveniently located just 15 minutes from Downtown New Orleans, you're within walking distance of the new 40 Arpent Trail, offering miles of biking and walking from Arabi to Violet, as well as the Val Riess Sports Complex and several neighborhood parks. Newer construction, modern updates, and an unbeatable location make this one you don't want to miss! Owner is a licensed real estate agent.
| 2 weeks ago | Status changed to Active Under Contract | |
| 2 weeks ago | Listing updated with changes from the MLS® | |
| 4 weeks ago | Listing first seen on site |
Copyright © 2017-present, New Orleans Metropolitan Association of REALTORS®, Inc. All rights reserved. Information deemed reliable, but not verified or guaranteed. Users are responsible for checking the accuracy, completeness, currency, and status of all information.
Did you know? You can invite friends and family to your search. They can join your search, rate and discuss listings with you.