

2101 DANNY ParkMetairie, LA 70001
Due to the health concerns created by Coronavirus we are offering personal 1-1 online video walkthough tours where possible.
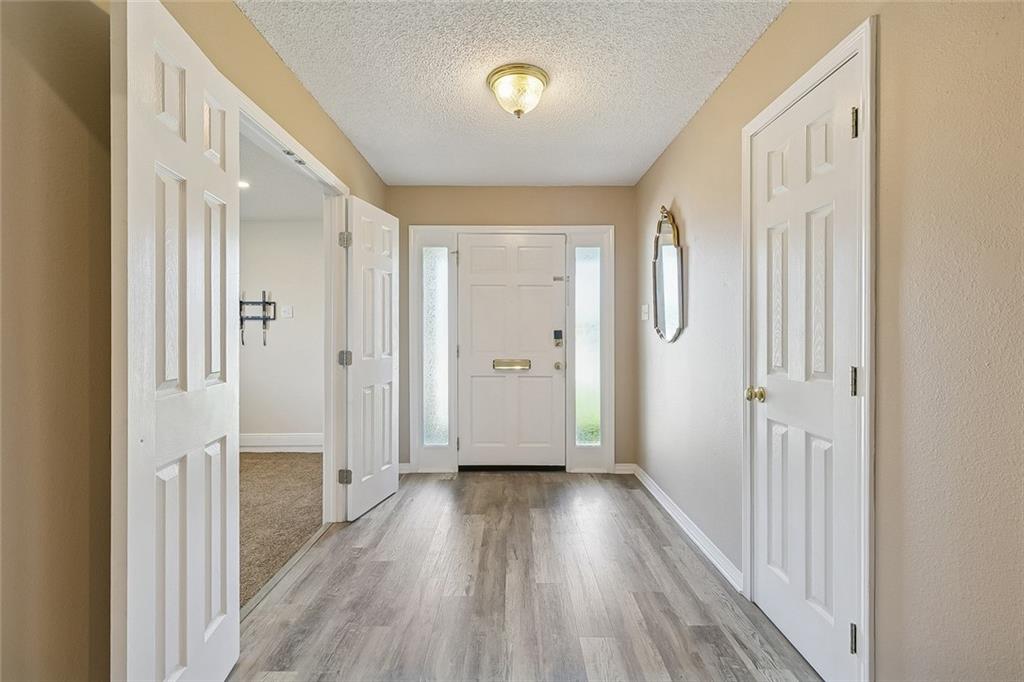
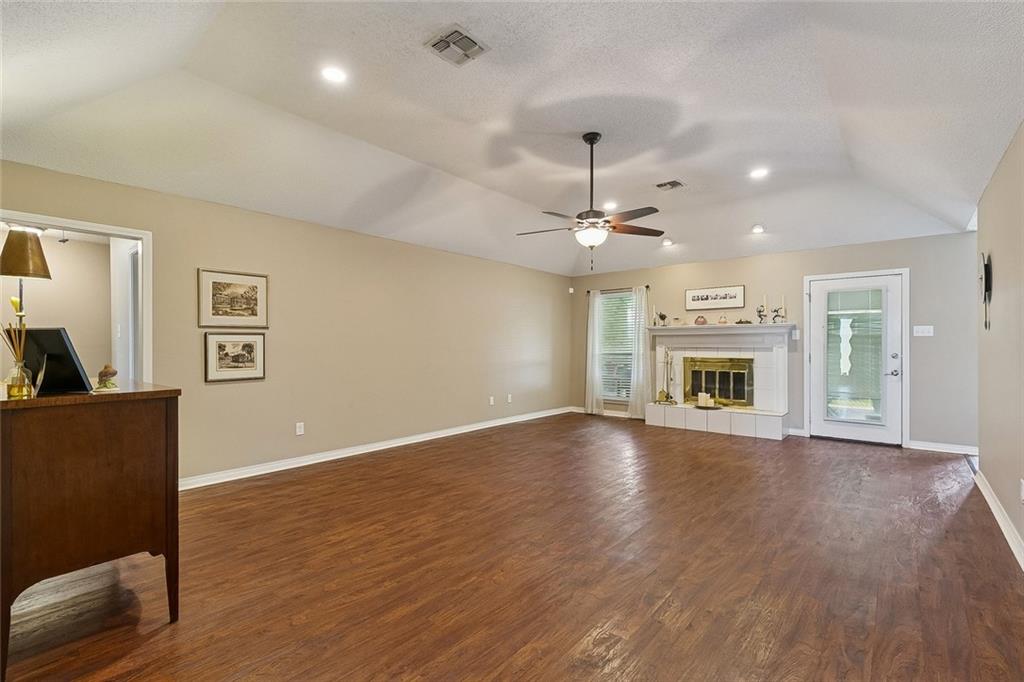
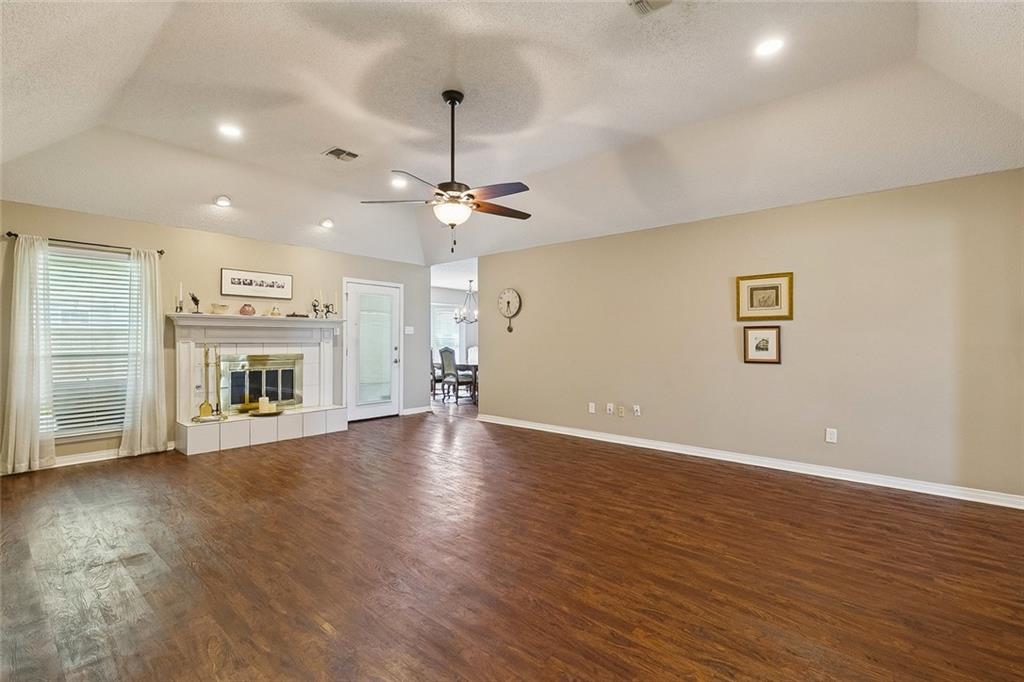
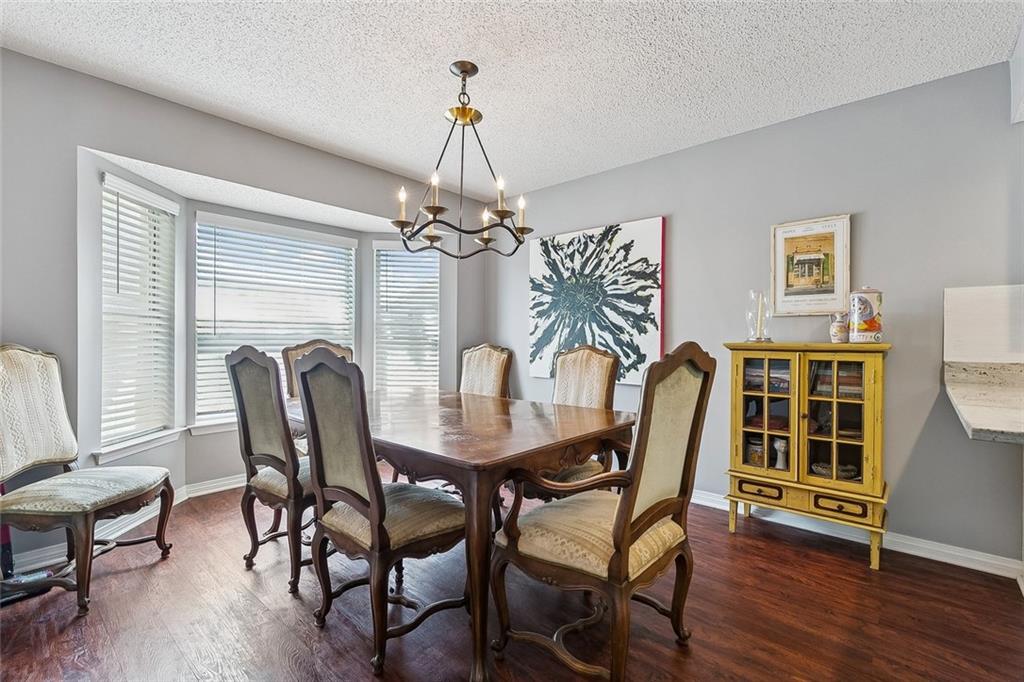
Affordable, updated, and full of useful space - 2101 Danny Park is a Metairie home that stands out. This 3-bedroom, 2-bath property offers 2058 living sq ft, thoughtful updates from the last 5 years, and a layout designed for both comfort and flexibility. The home features a spacious oversized great room plus a bonus den that can fit your needs as a home office, family room, or hobby space. Step outside to a beautiful backyard with a covered wood deck patio, two sheds, and rear yard access - a rare combination of function and charm. With a corner lot and plenty of parking, there is room here to spread out and enjoy everyday life. Set in a convenient Metairie location off West Napoleon, this home puts shopping, dining, and daily essentials within easy reach. At $359,000, it is a strong opportunity for buyers looking for value, updates, and space in a popular area. If you have been waiting for the right one, set your showing today.
| a month ago | Listing first seen on site | |
| a month ago | Listing updated with changes from the MLS® |
Copyright © 2017-present, New Orleans Metropolitan Association of REALTORS®, Inc. All rights reserved. Information deemed reliable, but not verified or guaranteed. Users are responsible for checking the accuracy, completeness, currency, and status of all information.
Did you know? You can invite friends and family to your search. They can join your search, rate and discuss listings with you.