

1824 RIDGELAKE DriveMetairie, LA 70001
Due to the health concerns created by Coronavirus we are offering personal 1-1 online video walkthough tours where possible.
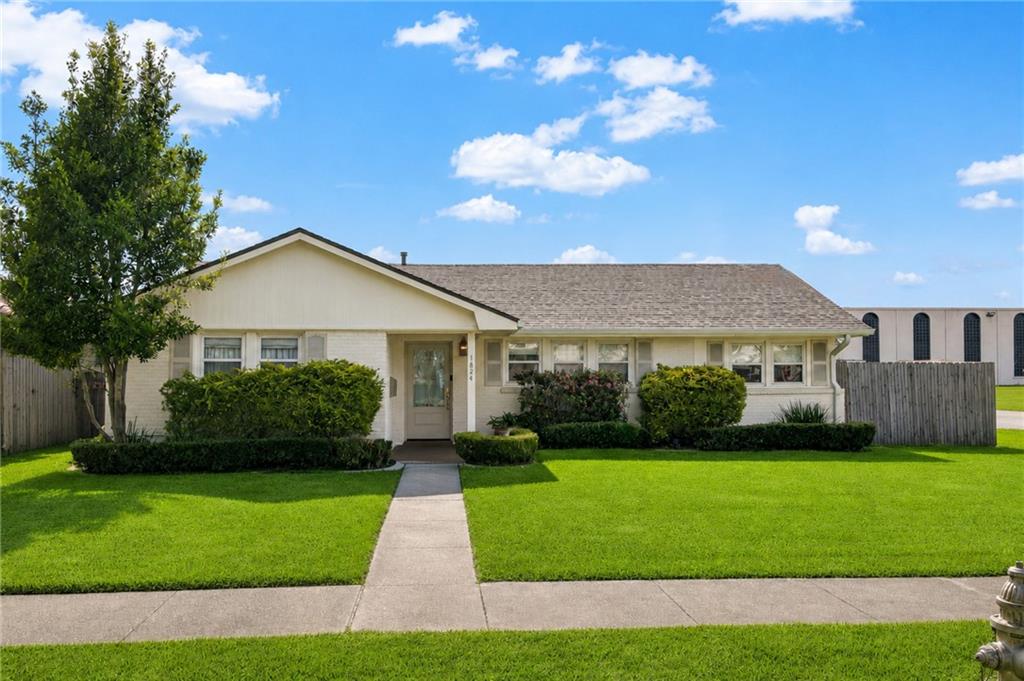
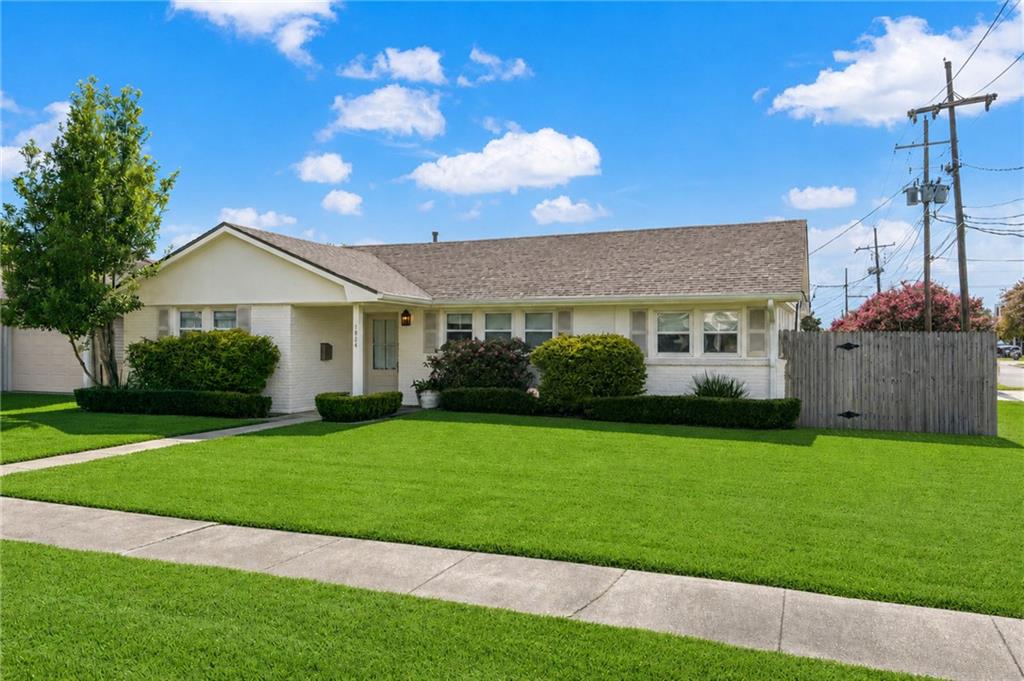
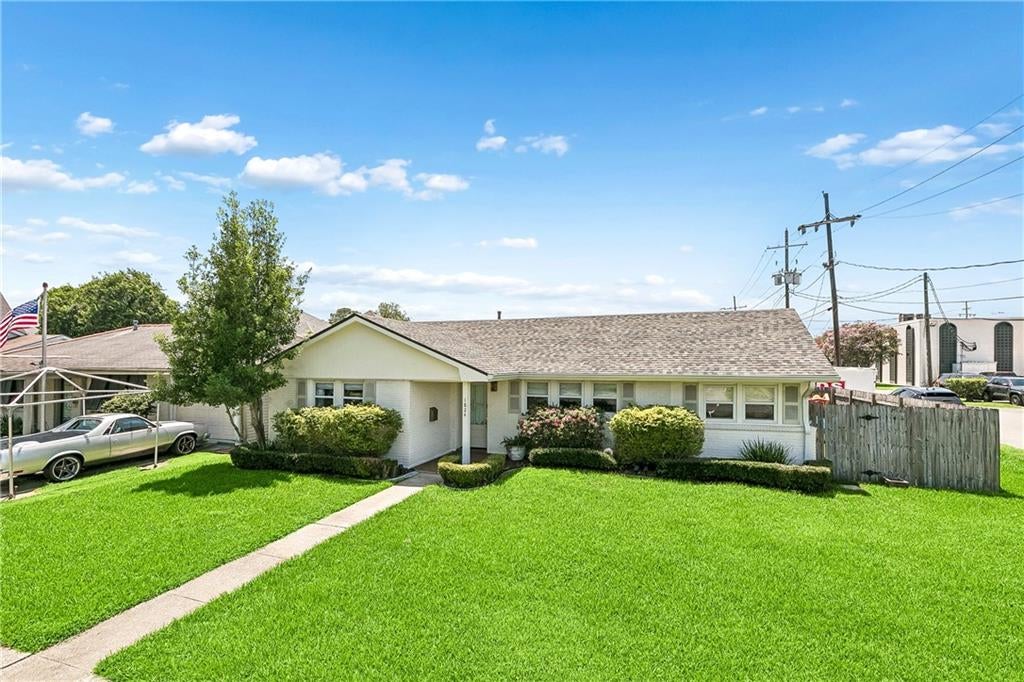
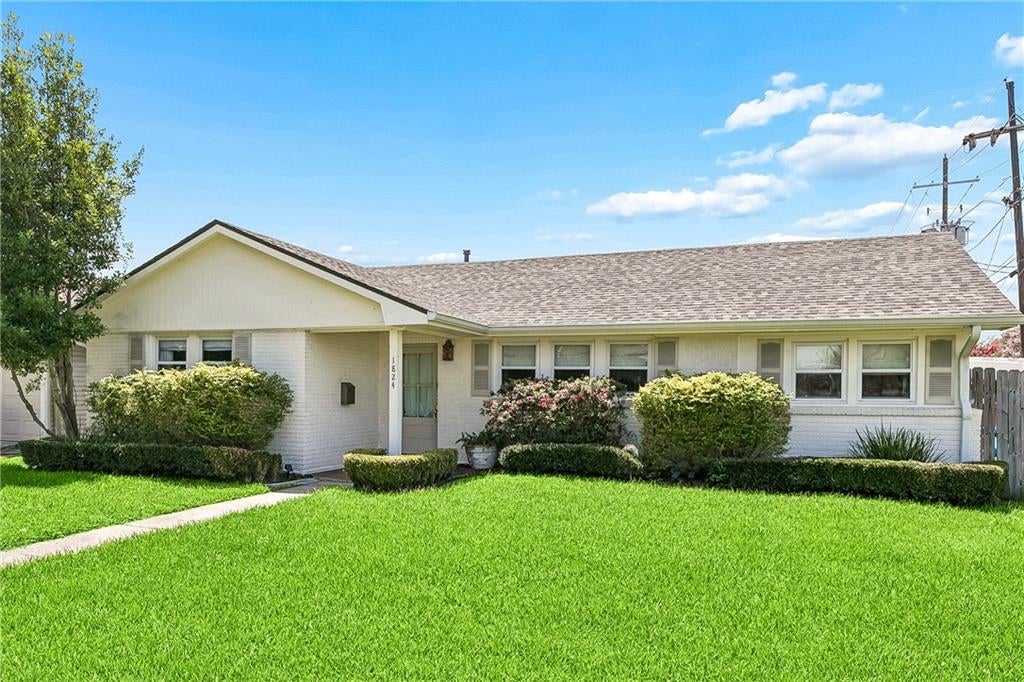
Charming & Move-In Ready in a Sought-After Below-Causeway location!! Welcome home to 1824 Ridgelake Drive, a beautifully and thoughtfully updated, perfectly decorated 3 bedroom, 1 bath residence in one of Metairie's most desirable pockets. This charming brick home blends classic character with modern updates throughout. The renovated kitchen is a true centerpiece, featuring crisp white cabinetry, quartz countertops, stainless steel appliances, and an open, functional layout ideal for everyday living and entertaining. The updated bathroom carries the same fresh, modern finishes. Step outside to enjoy the best of both worlds in the backyard — a low-maintenance turfed section for easy upkeep paired with a natural grass area for green space, ideal for pets, play, or relaxing outdoors. A detached garage adds extra parking or storage, and a whole-home generator provides added peace of mind, ensuring comfort no matter the weather. Ideally located in this highly desirable part of Metairie, residents enjoy quick and easy access to all corners of New Orleans, making this the perfect spot for commuters and city-lovers alike. Don't miss this rare opportunity — schedule your showing today!
| a month ago | Listing first seen on site | |
| a month ago | Listing updated with changes from the MLS® |
Copyright © 2017-present, New Orleans Metropolitan Association of REALTORS®, Inc. All rights reserved. Information deemed reliable, but not verified or guaranteed. Users are responsible for checking the accuracy, completeness, currency, and status of all information.
Did you know? You can invite friends and family to your search. They can join your search, rate and discuss listings with you.