Save
Ask
Tour
Hide
Share
$379,700
20 Days On Site

20050 KENNY Lane
Covington, LA 70435

For Sale|Single Family Residence|Active
4
Beds
3
Total Baths
2
Full Baths
1
Partial Bath
1,742
SqFt
$218
/SqFt
2026
Built
Subdivision:
Tammany Terrace
County:
St Tammany

Due to the health concerns created by Coronavirus we are offering personal 1-1 online video walkthough tours where possible.
20050 KENNY Lane20050 KENNY Lane20050 KENNY Lane20050 KENNY Lane
Save
Ask
Tour
Hide
Share

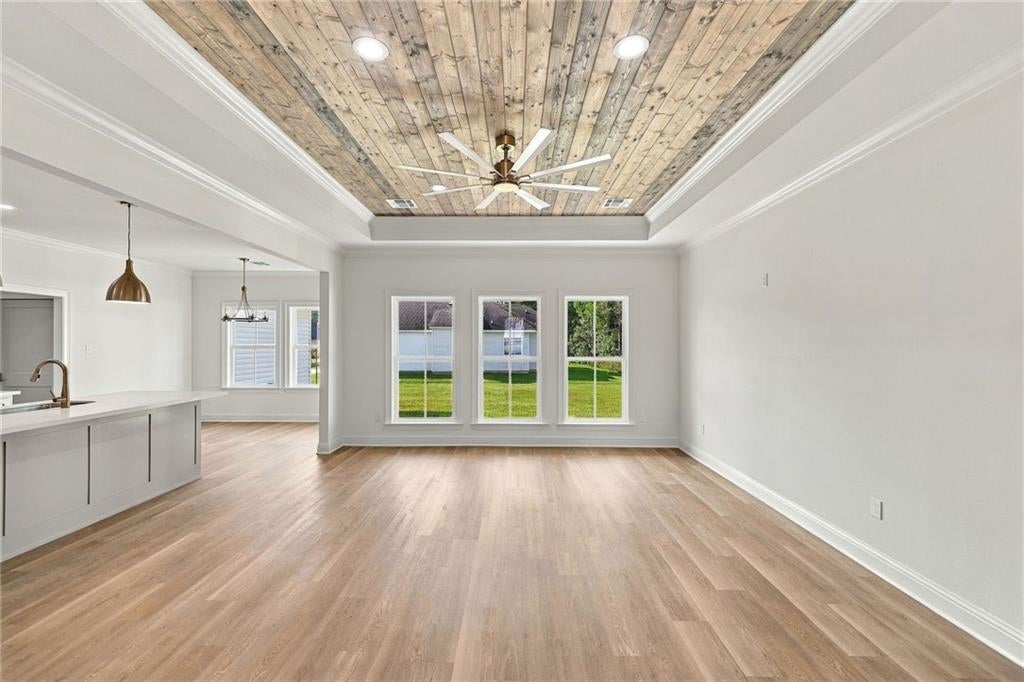
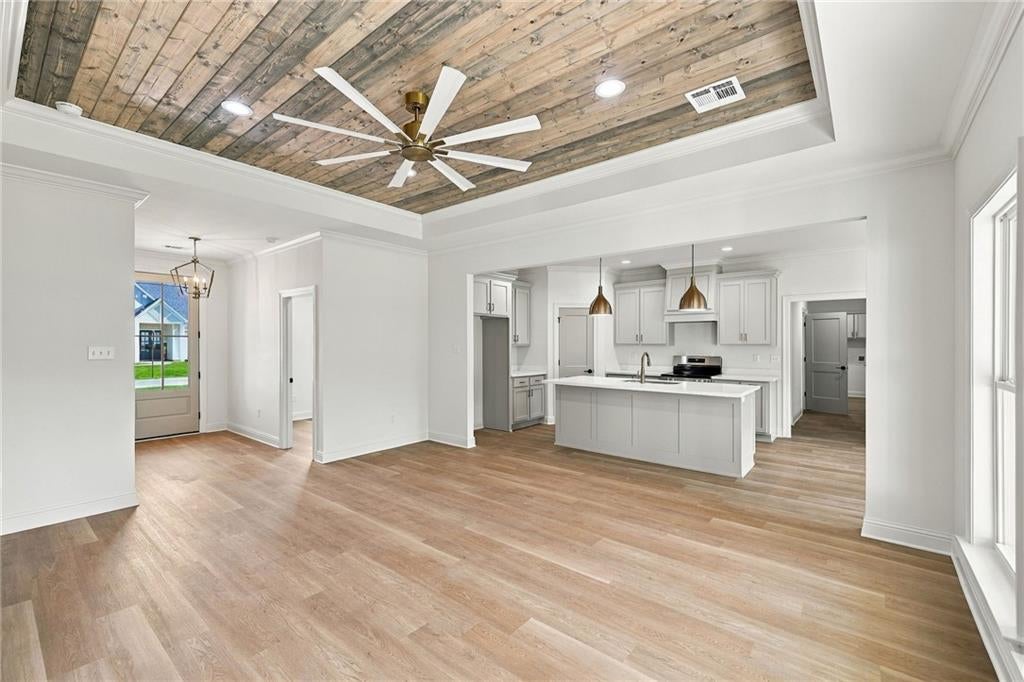
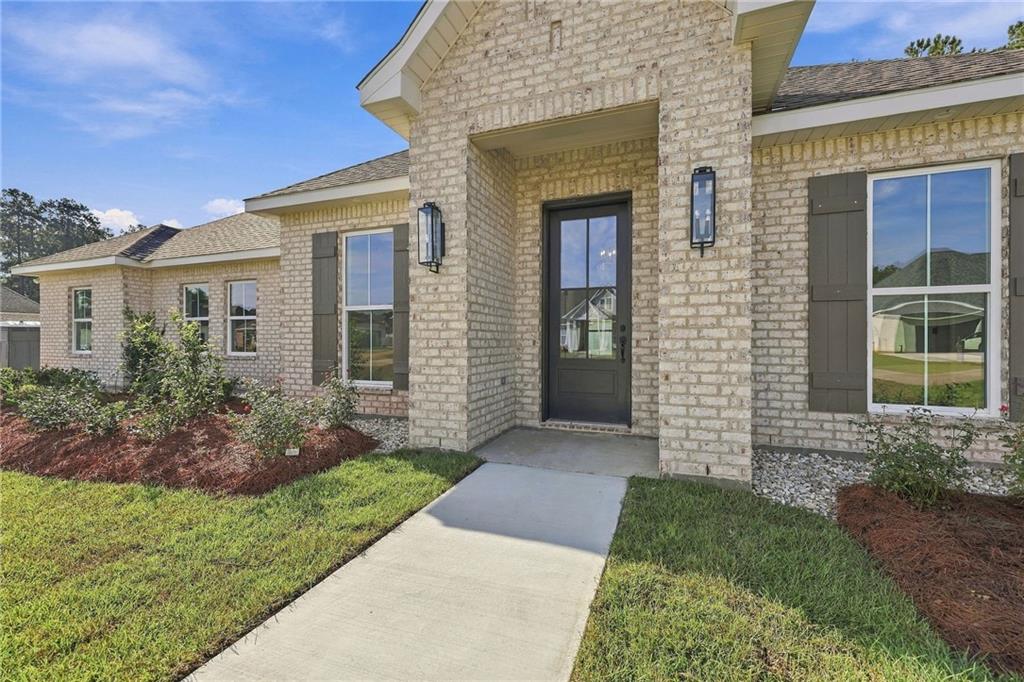
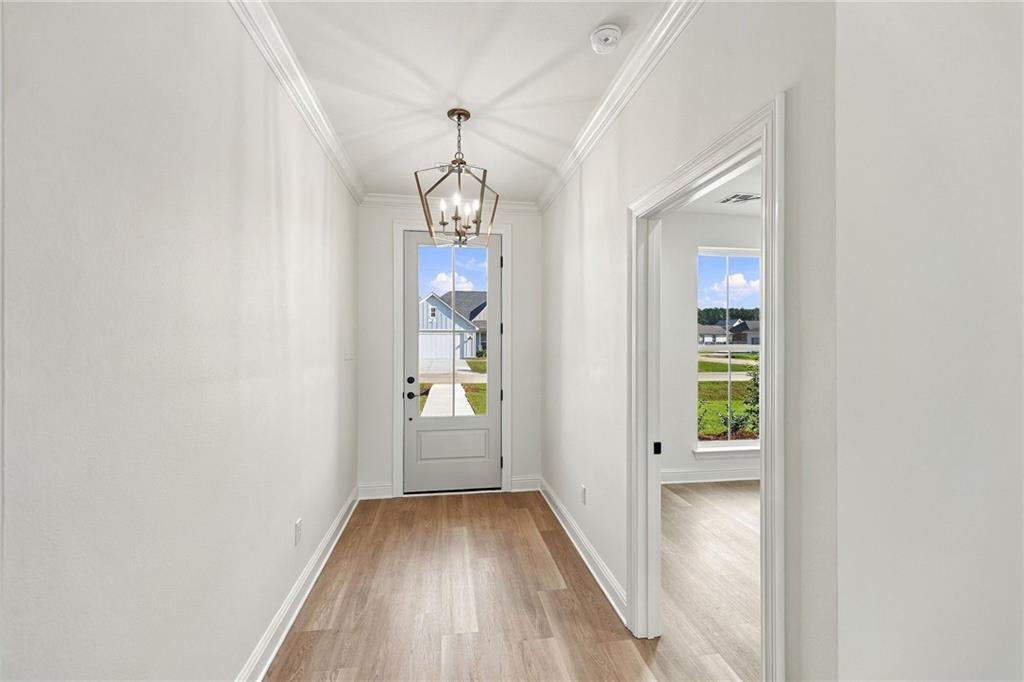
Check out this gem! New construction sitting on a corner lot in Tammany Terrace, an established neighborhood in the Lee Road community with NO HOA!! Home features 4 bedrooms, 2.5 bathrooms and a side-loading 2 car garage. Exterior is a mix of brick, hardy & vinyl. Interior will have tray ceilings with stained tongue and groove in both living room and master suite. Master will offer dual sinks, custom tile shower and large walk in closet. Waterproof vinyl plank flooring throughout the home. Custom cabinetry with quartz countertops in all wet areas. Champagne bronze and matte black finishes. Stainless steel microwave, range oven & dishwasher will be installed. Construction estimated to be completed mid September.

Save
Ask
Tour
Hide
Share
Listing Snapshot
Price 
$379,700
Days On Site 
20 Days
Bedrooms 
4
Inside Area (SqFt) 
1,742 sqft
Total Baths 
3
Full Baths 
2
Partial Baths 
1
Lot Size 
0.24 Acres
Year Built 
2026
MLS® Number 
2568458
Status 
Active
Property Tax 
N/A
HOA/Condo/Coop Fees 
N/A
Sq Ft Source 
Plans
Friends & Family
Recent Activity
3 weeks agoListing first seen on site
3 weeks agoListing updated with changes from the MLS®
General Features
Acres 
0.24
Cross Street 
Hwy 437
Foundation 
Slab
Garage 
Yes
Home Warranty 
Yes
Levels 
One
Parking 
Garage
Parking Spaces 
2
Property Condition 
New Construction
Property Sub Type 
Single Family Residence
SqFt Total 
2372
Style 
Traditional
Water Source 
Public
Interior Features
Appliances 
DishwasherMicrowaveOvenRange
Cooling 
Central Air
Fireplace Features 
None
Heating 
Central
Interior 
Tray Ceiling(s)
Bedroom 
Dimensions - 10x12Level - Lower
Kitchen 
Dimensions - 15x11Level - Lower
Laundry 
Dimensions - 6.5x10.5Level - Lower
Living Room 
Dimensions - 15.8x18.2Level - Lower
Master Bedroom 
Dimensions - 17.5x113.5Level - Lower
Pantry 
Dimensions - 2.5x2.5Level - Lower
Save
Ask
Tour
Hide
Share
Exterior Features
Construction Details 
BrickHardiPlank TypeVinyl Siding
Lot Features 
Corner Lot
Patio And Porch 
PorchCovered
Pool Features 
None
Roof 
Shingle
Schools
School District
Unknown
Elementary School
Please
Middle School
Call
High School
Board
Listing courtesy of NextHome Real Estate Professionals

Copyright © 2017-present, New Orleans Metropolitan Association of REALTORS®, Inc. All rights reserved. Information deemed reliable, but not verified or guaranteed. Users are responsible for checking the accuracy, completeness, currency, and status of all information.

Neighborhood & Commute
Source: Walkscore
Save
Ask
Tour
Hide
Share