

3101 ESTELLE CourtCovington, LA 70435
Due to the health concerns created by Coronavirus we are offering personal 1-1 online video walkthough tours where possible.
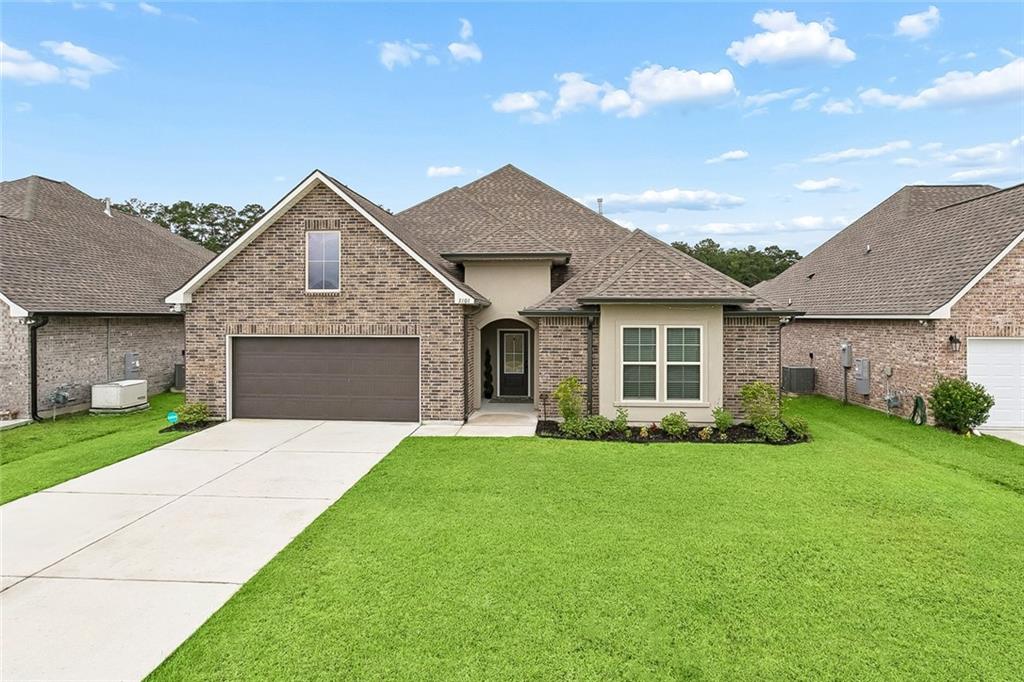
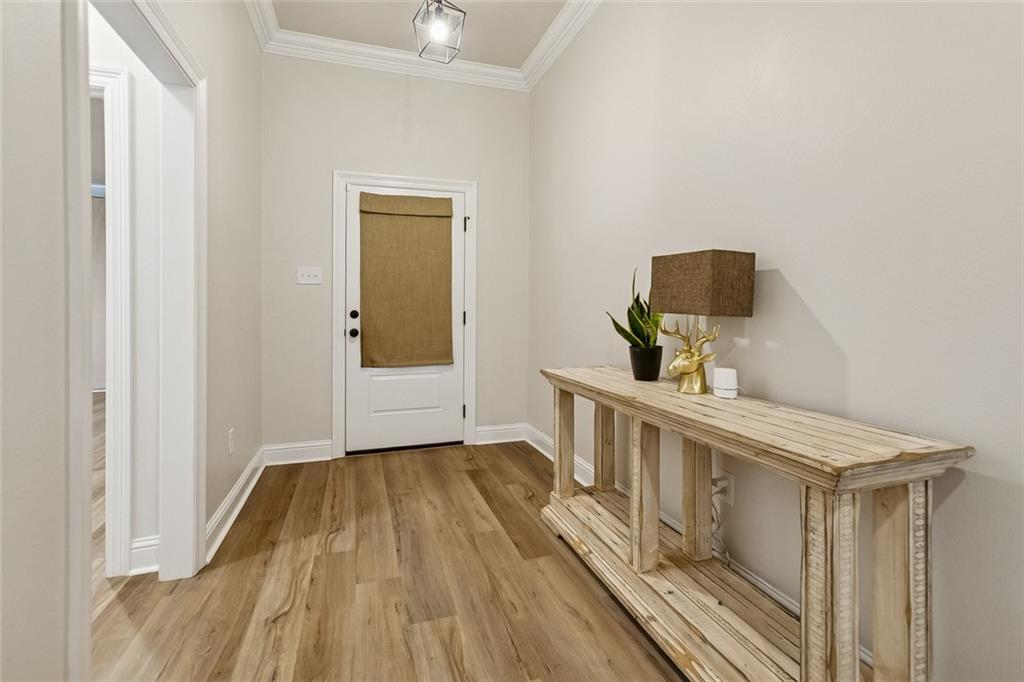
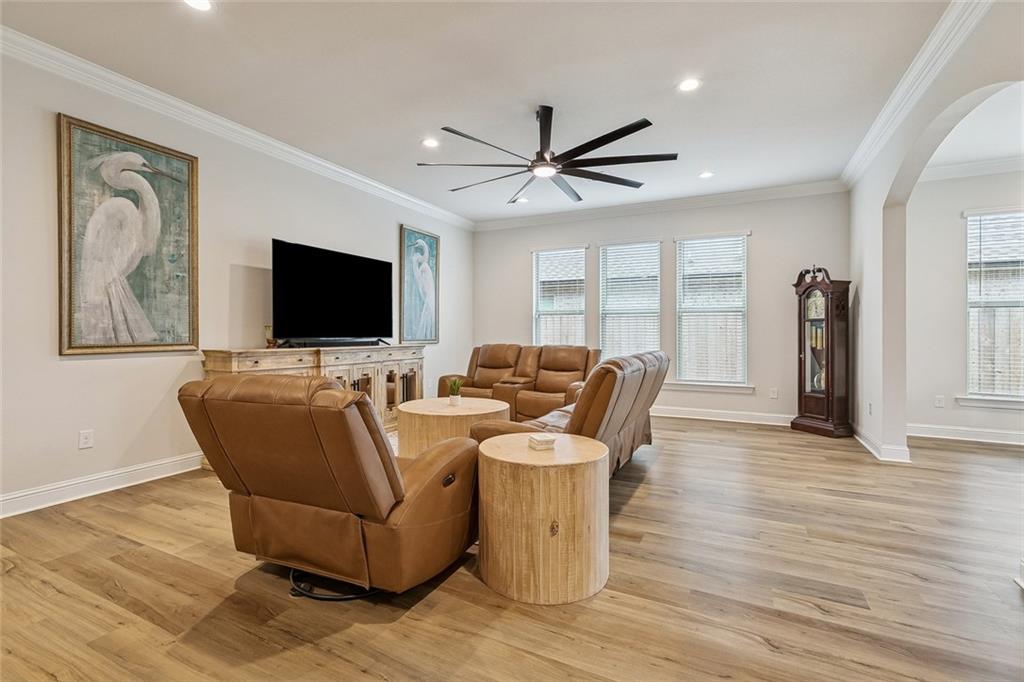
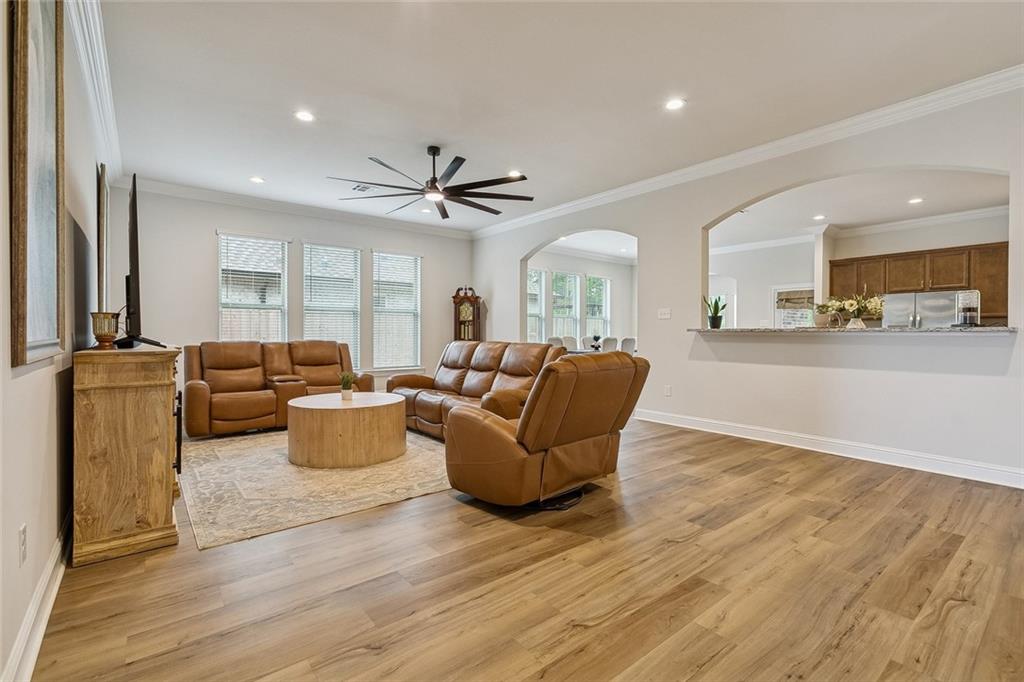
SELLER TO CONTRIBUTE UP TO $5000 TOWARDS BUYER CLOSING COSTS with an acceptable offer!! Welcome to this beautifully maintained home in the desirable Oak Alley Meadows community! This thoughtfully designed split floor plan offers an open-concept layout with abundant natural light, creating an inviting space for both everyday living and entertaining. The spacious kitchen features a large island with seating, granite countertops, stainless steel appliances, ample cabinetry, and a walk-in pantry, all overlooking the living and dining areas. The private primary suite includes a spa-inspired bath with dual vanities, a soaking tub, separate shower, and generous walk-in closet. Additional bedrooms provide flexibility for guests, a home office, or growing families. Step outside to a covered patio overlooking a peaceful pond, offering the perfect place to relax and enjoy the view. Conveniently located just minutes from shopping, dining, and historic downtown Covington, Oak Alley Meadows also features community ponds, a pavilion, and a playground. Don’t miss this move-in-ready home with modern finishes and a beautiful waterfront setting!
| 3 weeks ago | Price changed to $389,000 | |
| 3 weeks ago | Listing updated with changes from the MLS® | |
| 2 months ago | Status changed to Active | |
| 3 months ago | Listing first seen on site |
Copyright © 2017-present, New Orleans Metropolitan Association of REALTORS®, Inc. All rights reserved. Information deemed reliable, but not verified or guaranteed. Users are responsible for checking the accuracy, completeness, currency, and status of all information.
Did you know? You can invite friends and family to your search. They can join your search, rate and discuss listings with you.