Save
Ask
Tour
Hide
Share
$473,000
1 Day On Site

31281 SHANNON Drive
Lacombe, LA 70445

For Sale|Single Family Residence|Active
4
Beds
2
Total Baths
2
Full Baths
2,725
SqFt
$174
/SqFt
1988
Built
Subdivision:
Brier Lake
County:
St Tammany

Due to the health concerns created by Coronavirus we are offering personal 1-1 online video walkthough tours where possible.
31281 SHANNON Drive31281 SHANNON Drive31281 SHANNON Drive31281 SHANNON Drive
Save
Ask
Tour
Hide
Share

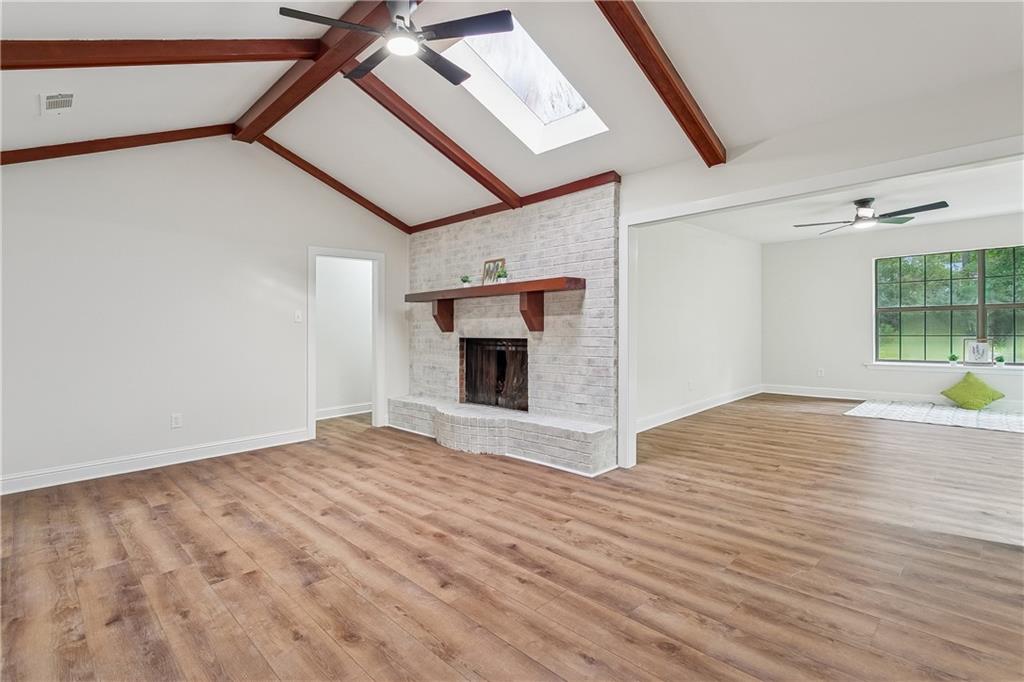
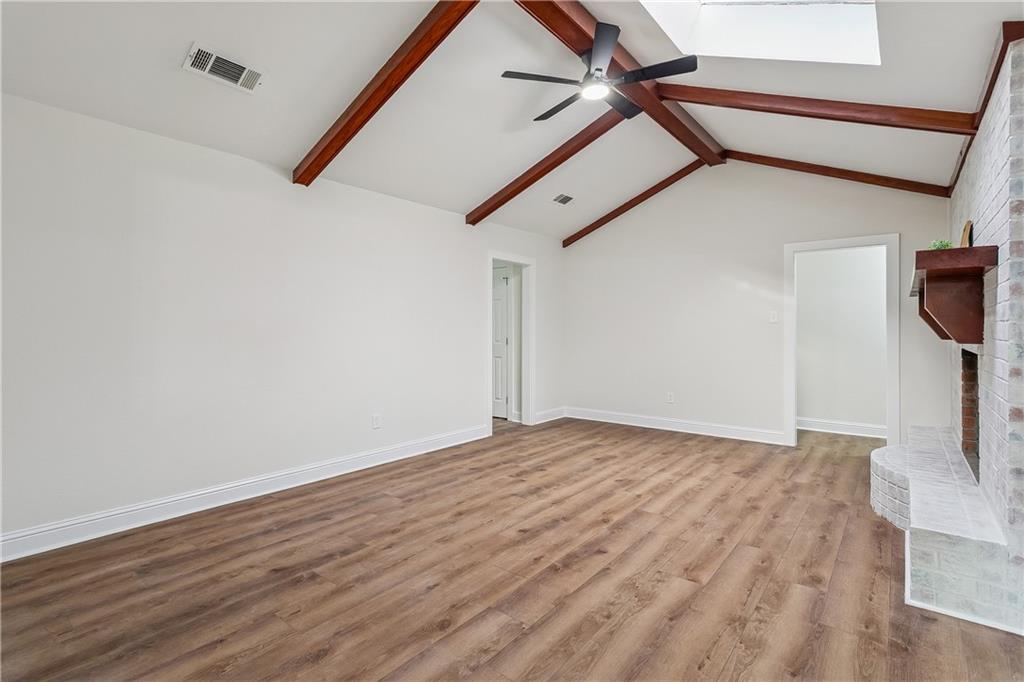
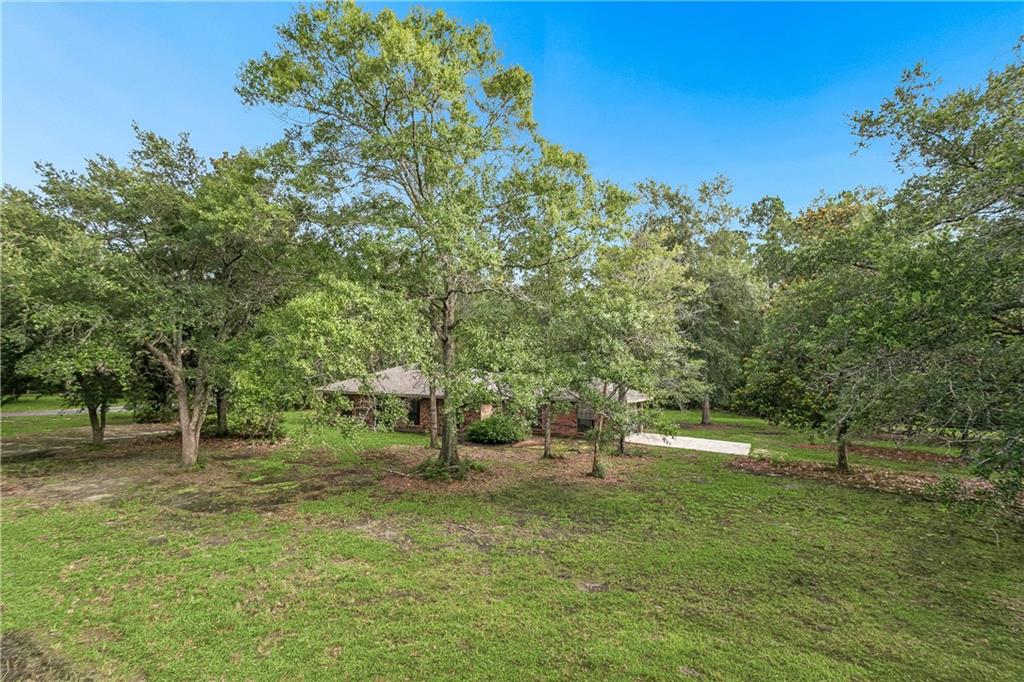
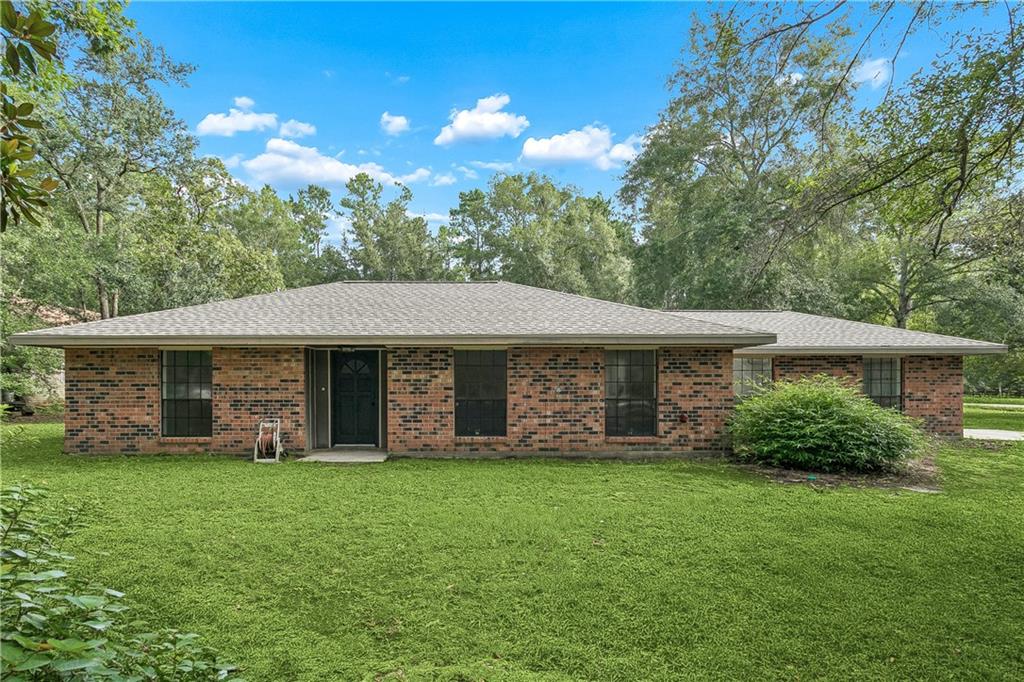
Space. If I had to pick one word for this one, that would be it. Almost a full acre in Brier Lake, and a beautiful renovation with four bedrooms, and a layout that actually works for real life.<br><br> The primary suite sits offset with its own bathroom and walk in closet, giving you a real retreat away from the rest of the house. Three more bedrooms share a full hall bath with double vanities.<br><br> Two separate living areas mean everybody gets a corner to call their own. The kitchen has a walk in pantry and flows straight into the dining room and second living space, so the cook never misses the conversation. Dining room runs over 22 feet, plenty of room for holidays and long Sunday dinners.<br><br> A dedicated laundry room complete with a sink, a wrapped patio out back, and an oversized garage at nearly 25 by 18 feet round this one out. This pocket of Lacombe is as peaceful as it gets, room to breathe, room to grow, and room to make it your own.

Save
Ask
Tour
Hide
Share
Listing Snapshot
Price 
$473,000
Days On Site 
1 Day
Bedrooms 
4
Inside Area (SqFt) 
2,725 sqft
Total Baths 
2
Full Baths 
2
Partial Baths 
N/A
Lot Size 
0.89 Acres
Year Built 
1988
MLS® Number 
2568326
Status 
Active
Property Tax 
N/A
HOA/Condo/Coop Fees 
N/A
Sq Ft Source 
N/A
Friends & Family
Recent Activity
19 hours agoStatus changed to Active
19 hours agoListing updated with changes from the MLS®
yesterdayListing first seen on site
General Features
Acres 
0.89
Cross Street 
N Tranquility
Foundation 
Slab
Garage 
Yes
Levels 
One
Parking 
GarageDrivewayGarage Door Opener
Parking Spaces 
2
Property Sub Type 
Single Family Residence
Security 
Smoke Detector(s)
Sewer 
Septic Tank
SqFt Total 
3153
Style 
Traditional
Water Source 
Public
Interior Features
Appliances 
DishwasherMicrowaveOvenRange
Cooling 
Ceiling Fan(s)Central Air
Fireplace 
Yes
Fireplace Features 
Wood Burning
Heating 
Central
Interior 
Ceiling Fan(s)Cathedral Ceiling(s)High CeilingsStone CountersVaulted Ceiling(s)
Laundry Features 
Washer Hookup
Bathroom 
Dimensions - 11'6 x 5'1Level - Lower
Bedroom 
Dimensions - 12'8 x 10'9Level - Lower
Den 
Dimensions - 19'3 x 13'4Level - Lower
Dining Room 
Dimensions - 22'2 x 13'7Level - Lower
Foyer 
Dimensions - 11'7 x 5'7Level - Lower
Garage 
Dimensions - 24'6 x 17'6Level - Lower
Kitchen 
Dimensions - 16'4 x 8'6Level - Lower
Laundry 
Dimensions - 8' x 5'11Level - Lower
Living Room 
Dimensions - 19'9 x 16'6Level - Lower
Master Bathroom 
Dimensions - 11'6 x 5'7Level - Lower
Master Bedroom 
Dimensions - 17'7 x 11'6Level - Lower
Save
Ask
Tour
Hide
Share
Exterior Features
Construction Details 
Brick
Exterior 
Permeable Paving
Lot Features 
Corner Lot
Patio And Porch 
Porch
Pool Features 
None
Roof 
Shingle
Spa Features 
None
Schools
School District
Unknown
Elementary School
Chahta Ima
Middle School
Bayou Lacombe
High School
Slidell
Listing courtesy of Keller Williams Realty Services

Copyright © 2017-present, New Orleans Metropolitan Association of REALTORS®, Inc. All rights reserved. Information deemed reliable, but not verified or guaranteed. Users are responsible for checking the accuracy, completeness, currency, and status of all information.

Neighborhood & Commute
Source: Walkscore
Save
Ask
Tour
Hide
Share