

308 HAVEN WayLacombe, LA 70445
Due to the health concerns created by Coronavirus we are offering personal 1-1 online video walkthough tours where possible.
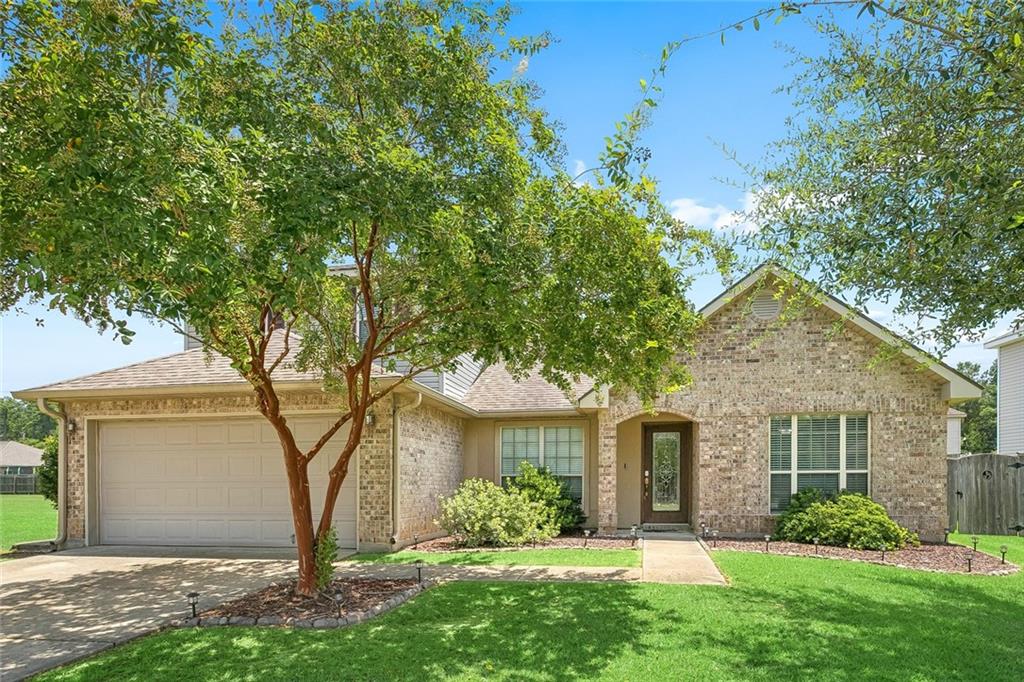
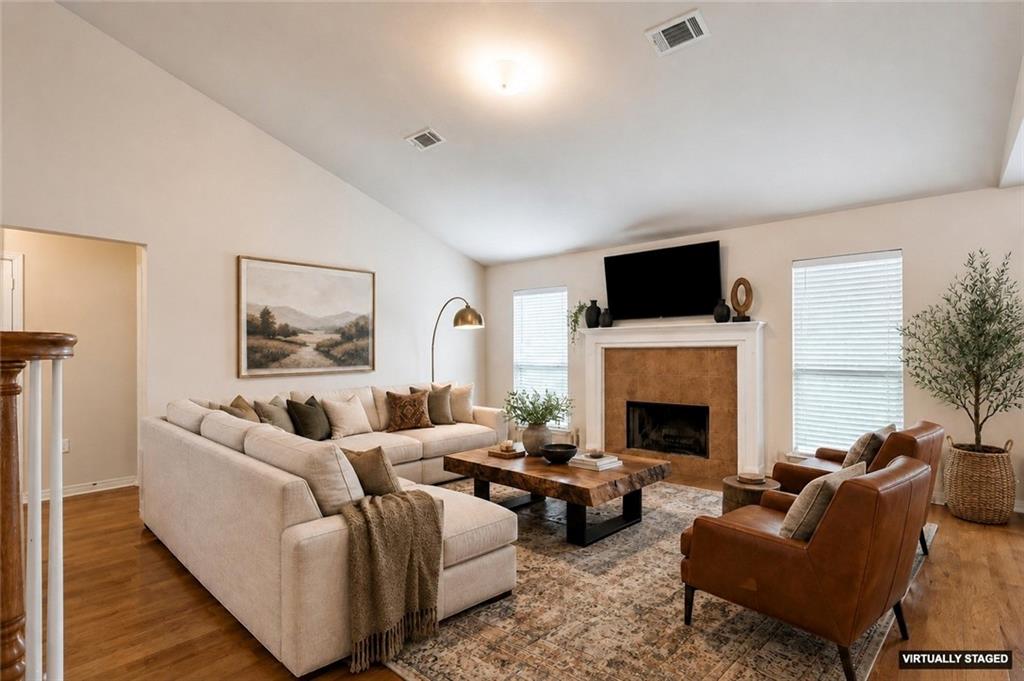
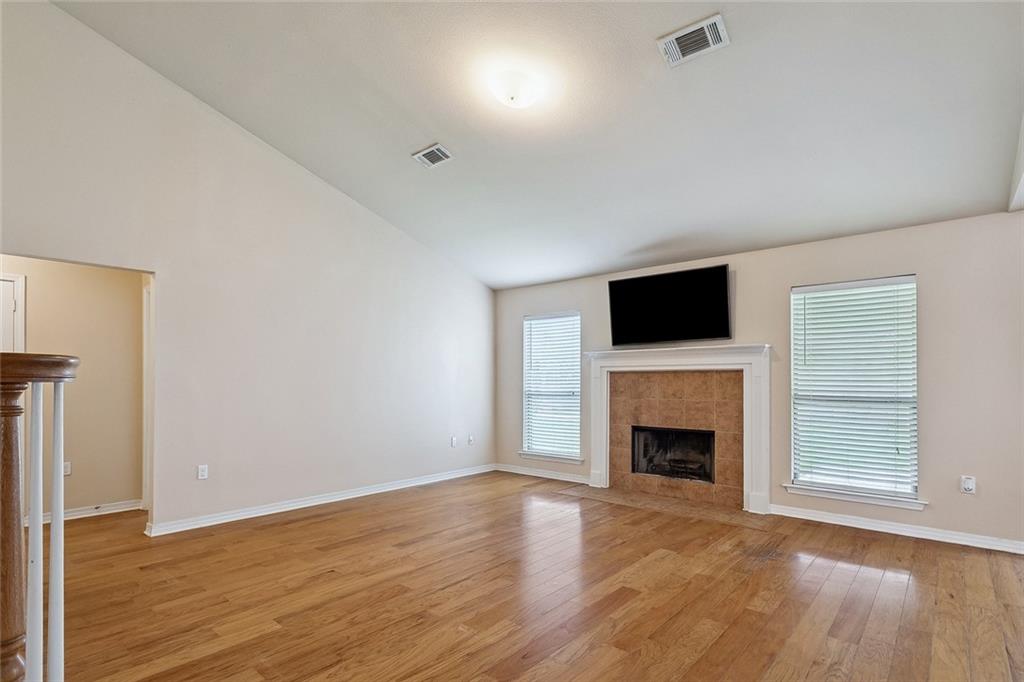
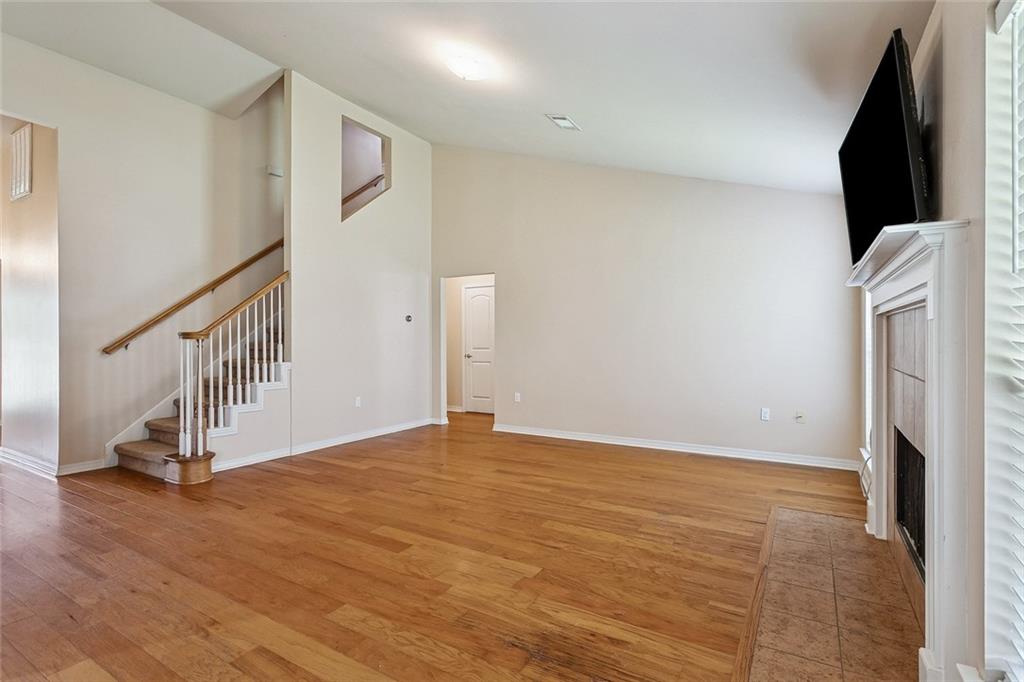
Four bedrooms. Two and a half baths. 2,350 square feet. Mandeville school district. Under $285,000.<br><br> That combination does not come around very often on the Northshore, and this one checks every single box.<br><br> 308 Haven Way sits in a peaceful Lacombe neighborhood where the greenspace beside the home is yours to enjoy, not another house crowding your view. Mornings out here look like coffee on the covered back patio. Evenings look like walking down to the neighborhood pond with a fishing rod. This is not a subdivision where every home looks the same. It has a pace to it that you feel the moment you pull in.<br><br> Inside, the layout actually makes sense. Dining room to the right as you walk in, office or bonus room to the left, and the living room straight ahead anchored by a wood burning fireplace with real natural light. Granite counters in the kitchen, tile backsplash, refrigerator included, and a pantry that gives you actual storage. Primary suite is downstairs with dual vanities, a jetted tub, and a separate walk-in shower. Three more bedrooms upstairs give everybody their own corner.<br><br> Out back, a fenced yard, a storage shed, and a batting cage that can stay with an acceptable offer. Yes, a batting cage. You are welcome.<br><br> The seller is offering a carpet allowance so you can make it yours from day one. Come see it and bring the whole family. This is the kind of home people stop looking after they find.
| 2 weeks ago | Price changed to $275,000 | |
| 2 weeks ago | Listing updated with changes from the MLS® | |
| 2 months ago | Listing first seen on site |
Copyright © 2017-present, New Orleans Metropolitan Association of REALTORS®, Inc. All rights reserved. Information deemed reliable, but not verified or guaranteed. Users are responsible for checking the accuracy, completeness, currency, and status of all information.
Did you know? You can invite friends and family to your search. They can join your search, rate and discuss listings with you.