Save
Ask
Tour
Hide
Share
$639,900
20 Days On Site

117 HIGHLAND CREST Drive
Covington, LA 70435

For Sale|Single Family Residence|Active
5
Beds
3
Total Baths
3
Full Baths
2,773
SqFt
$231
/SqFt
2011
Built
Subdivision:
Highlands
County:
St Tammany

Due to the health concerns created by Coronavirus we are offering personal 1-1 online video walkthough tours where possible.
117 HIGHLAND CREST Drive117 HIGHLAND CREST Drive117 HIGHLAND CREST Drive117 HIGHLAND CREST Drive
Save
Ask
Tour
Hide
Share

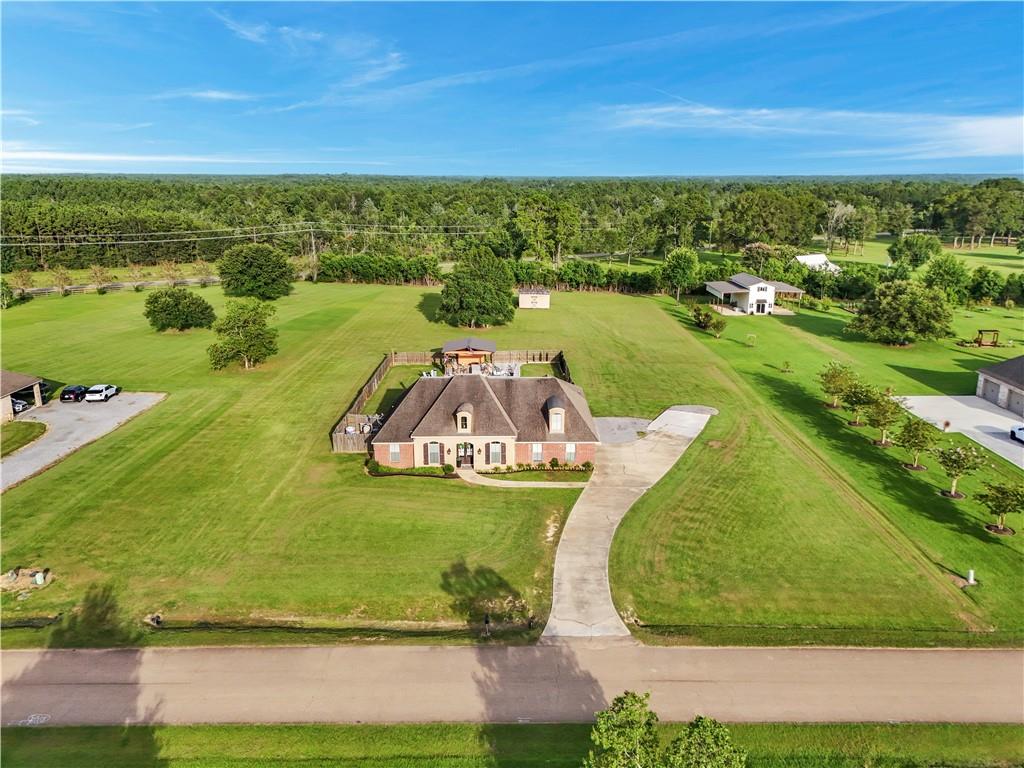
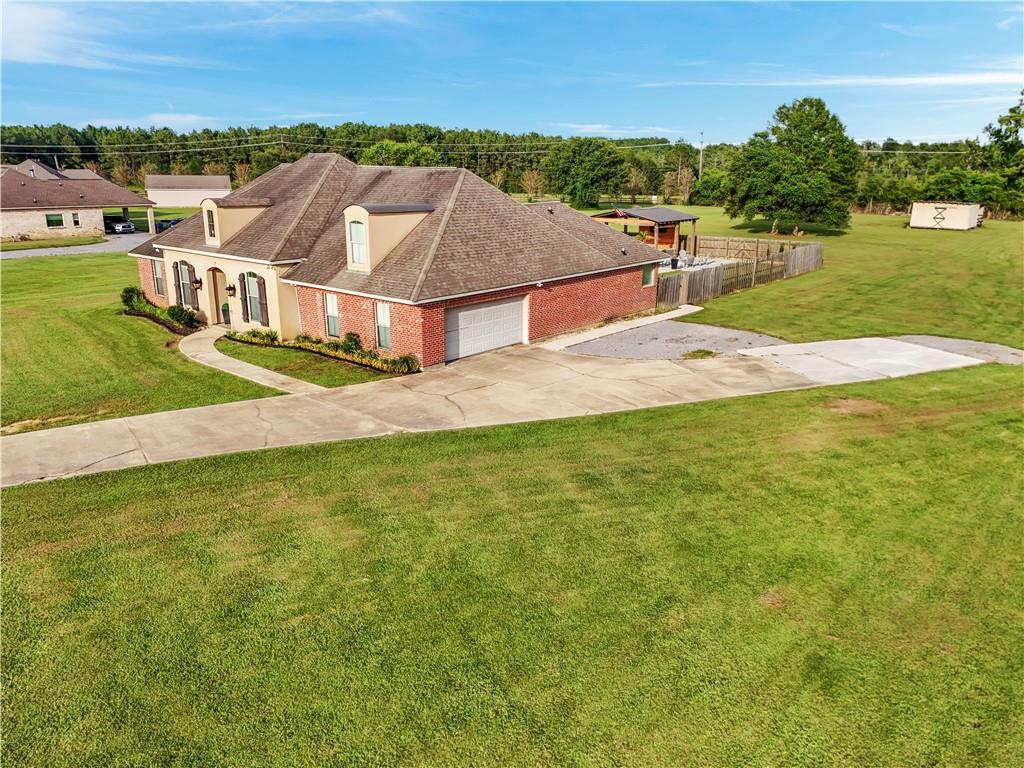
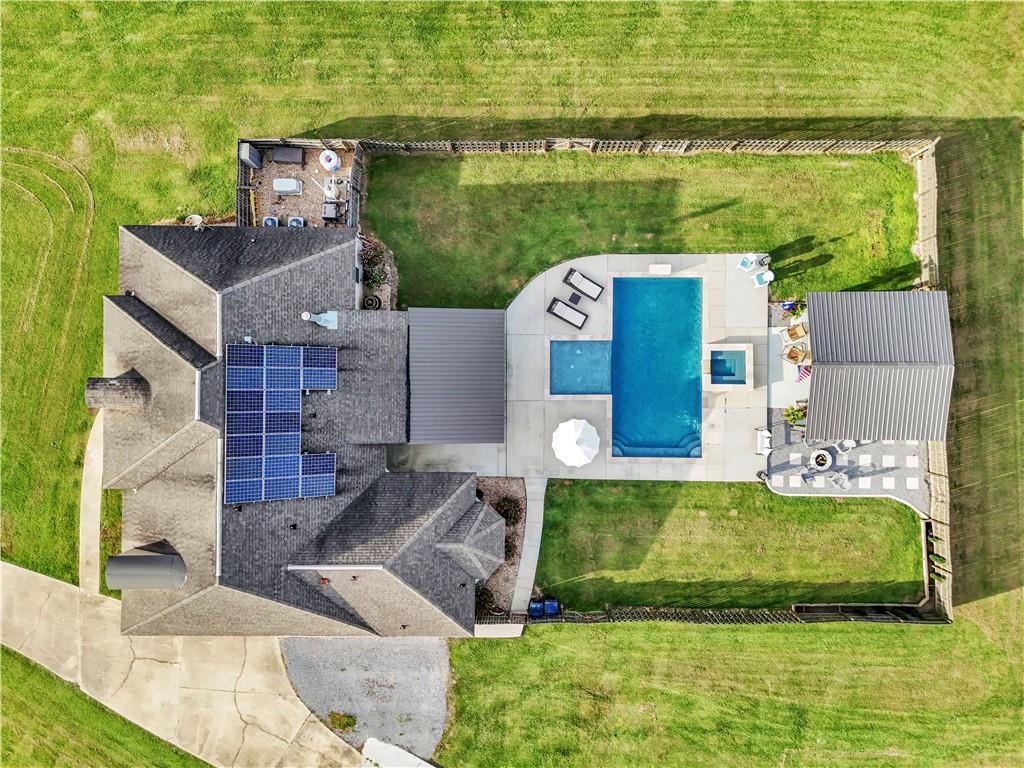
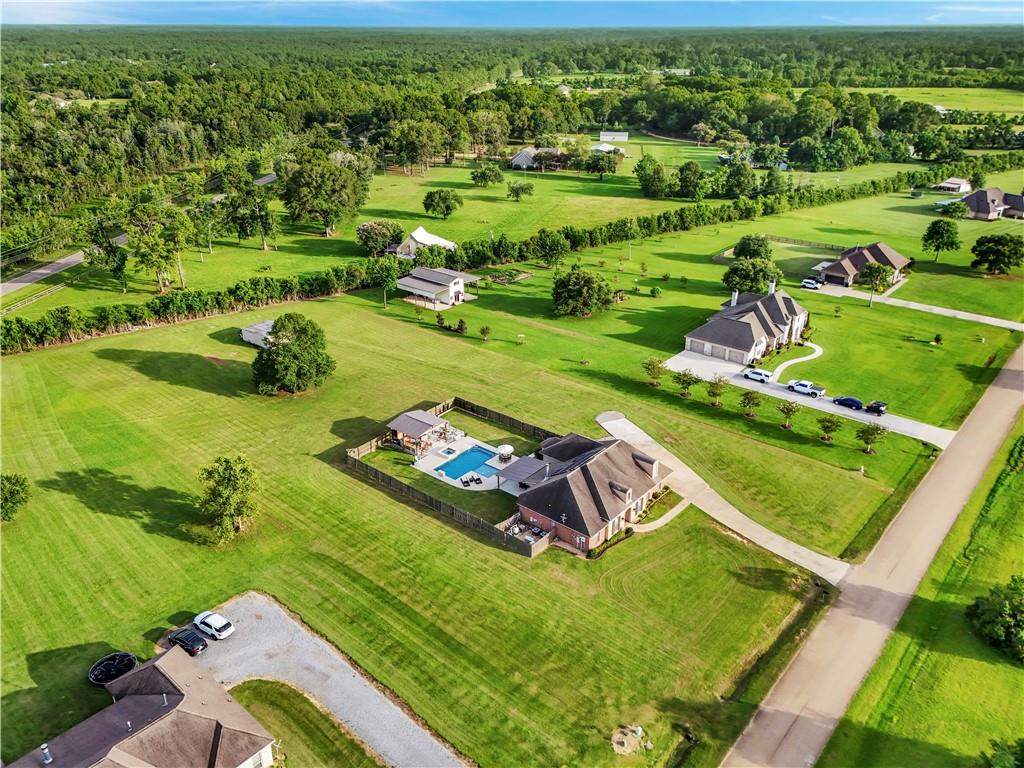
Welcome to 117 Highland Crest Dr, a spacious and beautifully designed 5-bedroom, 3-bathroom home offering privacy and versatility on nearly 2 acres of fenced land in a desirable Covington location. Step into the backyard oasis featuring an inground heated pool with attached hot tub, a covered area with outdoor kitchen, and a storage shed - all perfect for enjoying Louisiana’s beautiful weather and outdoor lifestyle. The property is equipped with solar panels for enhanced energy efficiency and a 20kW Generac whole-home generator for reliable comfort. A 2-car garage provides convenient parking and additional storage. Inside, the thoughtfully designed floor plan includes an open living and dining area filled with natural light, a gourmet kitchen with island, generous cabinetry, and a walk-in pantry. The primary suite is privately situated downstairs, separate from the additional three bedrooms and two bathrooms on the main level. Upstairs, a flexible bedroom with its own full bathroom offers excellent versatility. With quality finishes throughout and abundant storage, including a large walk-in closet, this home combines modern comforts with a private, expansive setting. Conveniently located with easy access to local amenities, it presents a wonderful opportunity for comfortable living. Call today to schedule your private showing.

Save
Ask
Tour
Hide
Share
Listing Snapshot
Price 
$639,900
Days On Site 
20 Days
Bedrooms 
5
Inside Area (SqFt) 
2,773 sqft
Total Baths 
3
Full Baths 
3
Partial Baths 
N/A
Lot Size 
1.9104 Acres
Year Built 
2011
MLS® Number 
2568290
Status 
Active
Property Tax 
N/A
HOA/Condo/Coop Fees 
$198
Sq Ft Source 
N/A
Friends & Family
Recent Activity
6 days agoPrice changed to $639,900
6 days agoListing updated with changes from the MLS®
3 weeks agoListing first seen on site
General Features
Acres 
1.9104
Attached Garage 
Yes
Cross Street 
Highway 1129
Foundation 
Slab
Garage 
Yes
Green Energy Efficient 
InsulationLightingWater HeaterWindows
Levels 
Two
Parking 
AttachedGarageGarage Door Opener
Parking Spaces 
2
Property Sub Type 
Single Family Residence
Security 
Security SystemClosed Circuit Camera(s)
Sewer 
Septic Tank
SqFt Total 
3754
Style 
French Provincial
Water Source 
Public
Interior Features
Appliances 
DishwasherMicrowaveOvenRange
Cooling 
Central AirMulti Units
Electric 
Generator
Fireplace 
Yes
Fireplace Features 
Wood Burning
Heating 
Central
Interior 
Granite CountersPantry
Laundry Features 
Washer Hookup
Spa 
Yes
Window Features 
Screens
Bathroom 
Dimensions - 6.5x7.7Level - Second
Bedroom 
Dimensions - 11.9x10.7Level - First
BreakfastRoomNook 
Dimensions - 10.2x9.3Level - First
Dining Room 
Dimensions - 11.3x13.2Level - First
Foyer 
Dimensions - 11.8x5.4Level - First
Kitchen 
Dimensions - 15.5x13.2Level - First
Laundry 
Dimensions - 8.3x7.4Level - First
Living Room 
Dimensions - 20.6x16.4Level - First
Master Bathroom 
Dimensions - 8.5x14.2Level - First
Master Bedroom 
Dimensions - 18.4x12.8Level - First
Save
Ask
Tour
Hide
Share
Exterior Features
Construction Details 
BrickSynthetic StuccoVinyl Siding
Exterior 
Outdoor Kitchen
Other Structures 
CabanaShed(s)
Patio And Porch 
PatioCovered
Pool Features 
HeatedIn Ground
Roof 
Shingle
Spa 
Yes
Windows/Doors 
Screens
Community Features
Association Dues 
198
Listing courtesy of Keller Williams NOLA Northlake

Copyright © 2017-present, New Orleans Metropolitan Association of REALTORS®, Inc. All rights reserved. Information deemed reliable, but not verified or guaranteed. Users are responsible for checking the accuracy, completeness, currency, and status of all information.

Neighborhood & Commute
Source: Walkscore
Save
Ask
Tour
Hide
Share