Save
Ask
Tour
Hide
Share
$1,075,000
1 Day On Site

21333 CLEAR CREEK Road
Abita Springs, LA 70420

Single Family Residence|Coming Soon
5
Beds
5
Total Baths
4
Full Baths
1
Partial Bath
3,604
SqFt
$298
/SqFt
2022
Built
Subdivision:
Not a Subdivision
County:
St Tammany

Due to the health concerns created by Coronavirus we are offering personal 1-1 online video walkthough tours where possible.
21333 CLEAR CREEK Road21333 CLEAR CREEK Road21333 CLEAR CREEK Road21333 CLEAR CREEK Road
Save
Ask
Tour
Hide
Share

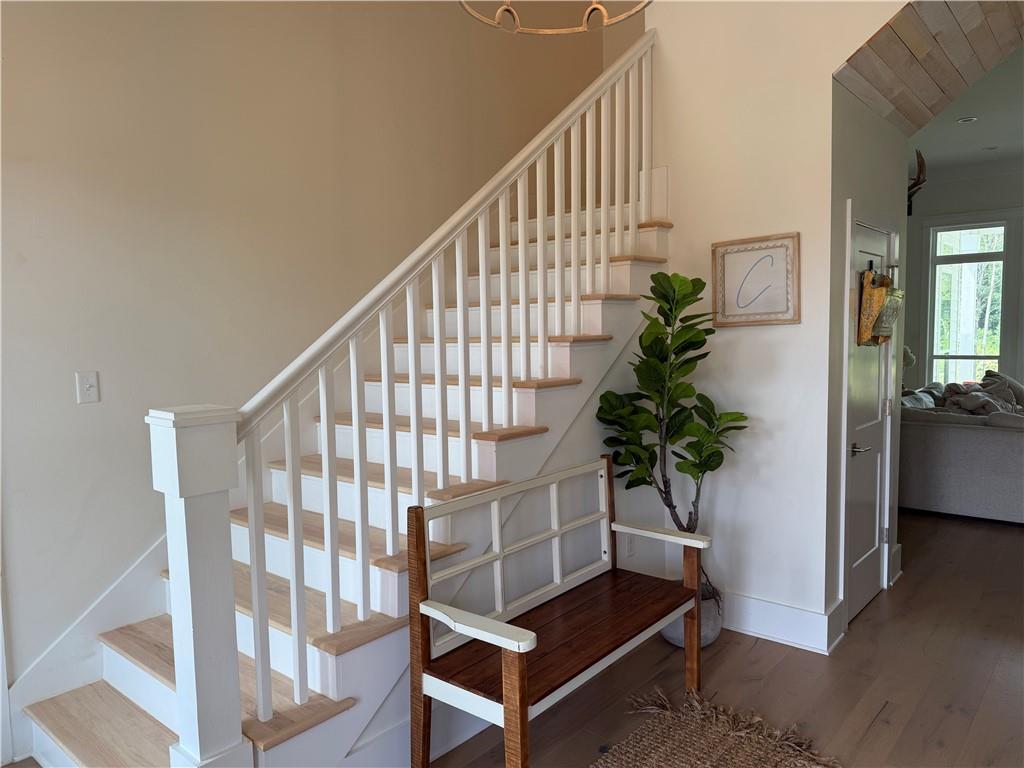
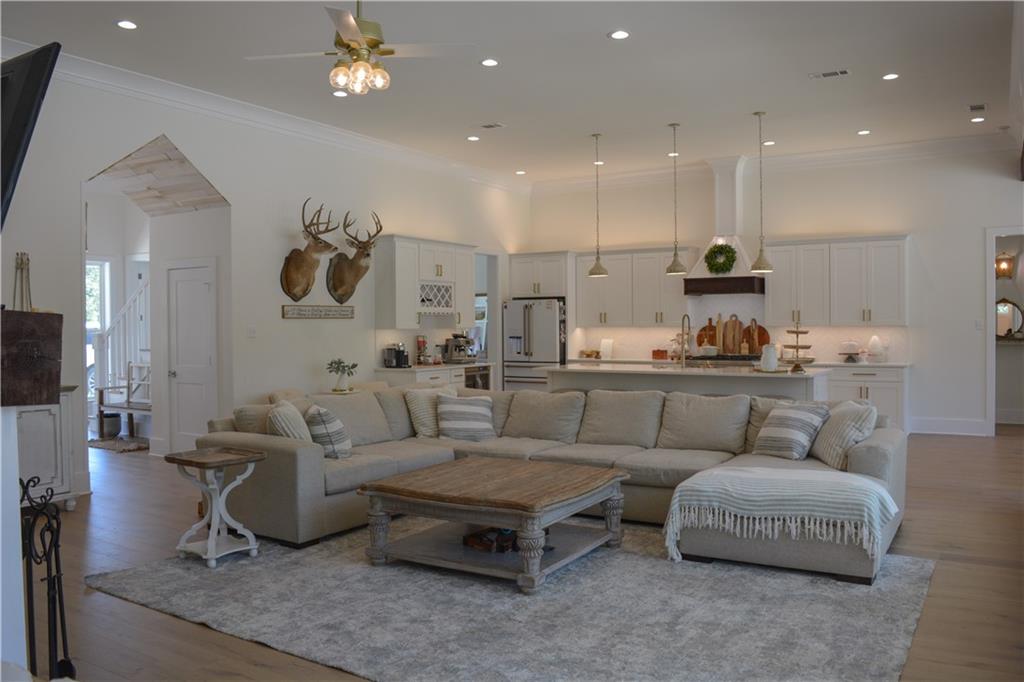
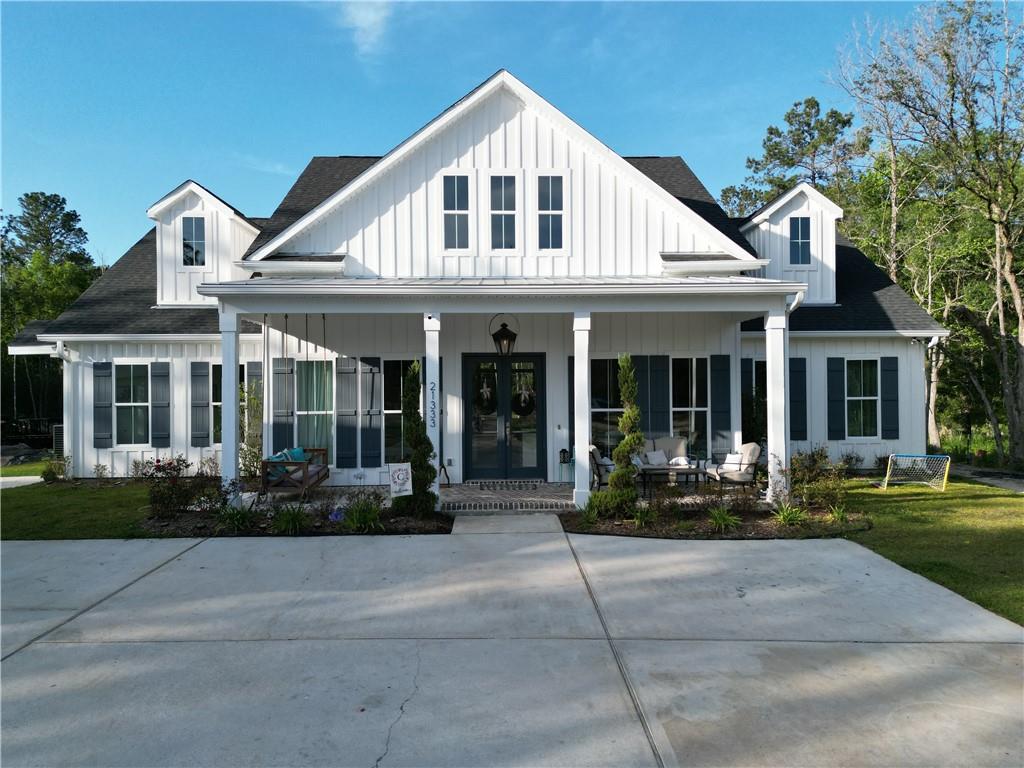
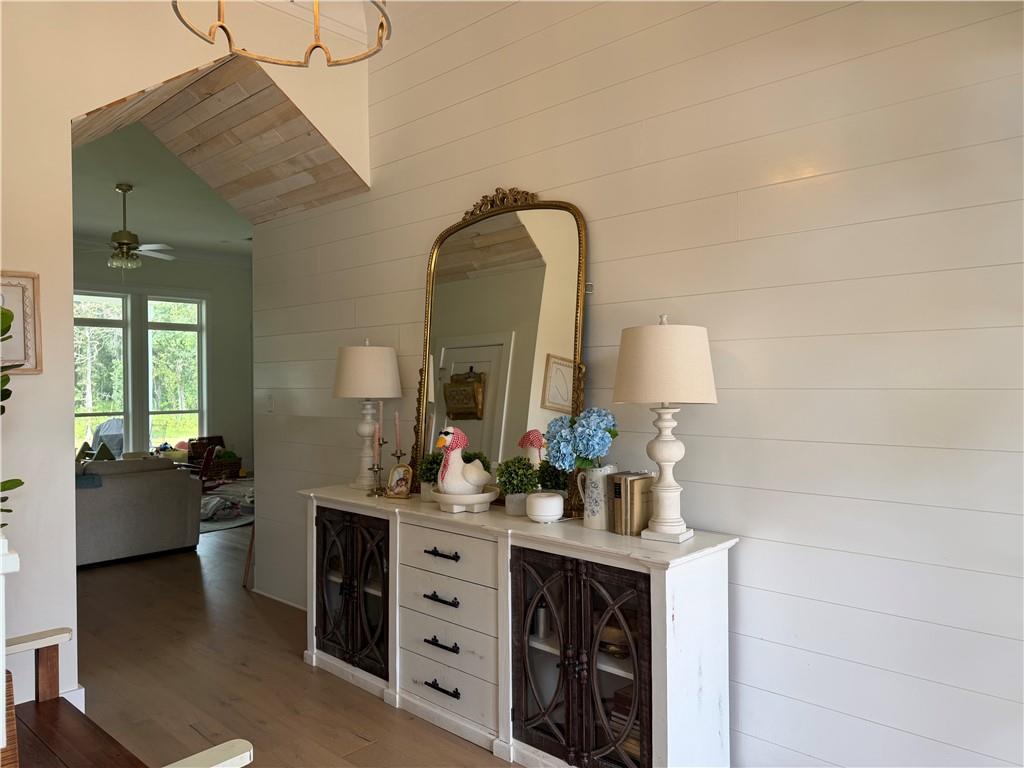
Tucked at the end of a quiet road in the heart of Abita Springs, this custom-built home on 3.39 acres offers the peaceful setting you've been searching for! From the moment you arrive, you'll notice the serene pond at the front of the property, majestic oak trees throughout the land, and the privacy that comes with an end-of-the-road location. Step inside and you'll see that every single detail has been thoughtfully designed from the stunning antique doors that add character and charm you simply can't replicate, to the soaring high ceilings that make every room feel open and grand. This home features 4 bedrooms and 3.5 baths, with spacious main-level living great for entertaining. Upstairs, you'll find a full second-story retreat with a bedroom, full bathroom, and living area a versatile flex space that could serve as a guest suite, home office, media room, or additional living quarters. Outside, 3.39 acres of pure Louisiana beauty offer room to garden, relax under the oaks, or enjoy morning coffee overlooking the pond. Maximum peace. Maximum privacy. Maximum charm. The location delivers the best of both worlds — a country feel just minutes from the city, with convenient access to main highways, shopping, dining, and area schools. Custom homes with this level of detail and acreage in Abita Springs don't come around often.

Save
Ask
Tour
Hide
Share
Listing Snapshot
Price 
$1,075,000
Days On Site 
1 Day
Bedrooms 
5
Inside Area (SqFt) 
3,604 sqft
Total Baths 
5
Full Baths 
4
Partial Baths 
1
Lot Size 
3.39 Acres
Year Built 
2022
MLS® Number 
2568266
Status 
Coming Soon
Property Tax 
N/A
HOA/Condo/Coop Fees 
N/A
Sq Ft Source 
Appraiser
Friends & Family
Recent Activity
yesterdayListing first seen on site
yesterdayListing updated with changes from the MLS®
General Features
Acres 
3.39
Cross Street 
N/A
Foundation 
Slab
Green Energy Efficient 
HVACInsulationWindows
Levels 
Two
Parking Spaces 
2
Property Sub Type 
Single Family Residence
Security 
Smoke Detector(s)
Sewer 
Septic Tank
SqFt Total 
4721
Style 
Farmhouse
Water Source 
PrivateWell
Interior Features
Appliances 
DishwasherDisposalMicrowaveOvenRangeWine Cooler
Cooling 
Ceiling Fan(s)Multi Units
Fireplace 
Yes
Fireplace Features 
Gas StarterWood Burning
Heating 
Interior 
Ceiling Fan(s)PantryVaulted Ceiling(s)
Laundry Features 
Washer Hookup
Window Features 
Storm Window(s)
Bathroom 
Dimensions - 8.8 x 6.3Level - First
Bedroom 
Dimensions - 11.3 x 12.0Level - First
Dining Room 
Dimensions - 14.4 x 11. 4Level - First
Family Room 
Dimensions - 23.2 x 22.6Level - First
Foyer 
Dimensions - 11.6 x 16.6Level - First
HalfBath 
Dimensions - 5.1 x 5.3Level - First
Kitchen 
Dimensions - 12.5 x 21.5Level - First
Loft 
Dimensions - 21.2 x 39.2Level - Second
Master Bathroom 
Dimensions - 13.3 x 13.7Level - First
Master Bedroom 
Dimensions - 14.3 x 15.9Level - First
Save
Ask
Tour
Hide
Share
Exterior Features
Construction Details 
BrickHardiPlank Type
Lot Features 
City Lot
Other Structures 
Barn(s)
Patio And Porch 
Porch
Pool Features 
None
Roof 
MetalShingle
Spa Features 
None
Waterfront Features 
Pond
Windows/Doors 
Storm Window(s)
Community Features
Accessibility Features 
Accessible Entrance
Listing courtesy of Blue Heron Realty

Copyright © 2017-present, New Orleans Metropolitan Association of REALTORS®, Inc. All rights reserved. Information deemed reliable, but not verified or guaranteed. Users are responsible for checking the accuracy, completeness, currency, and status of all information.

Neighborhood & Commute
Source: Walkscore
Save
Ask
Tour
Hide
Share