

29501 LYON LaneLacombe, LA 70445
Due to the health concerns created by Coronavirus we are offering personal 1-1 online video walkthough tours where possible.
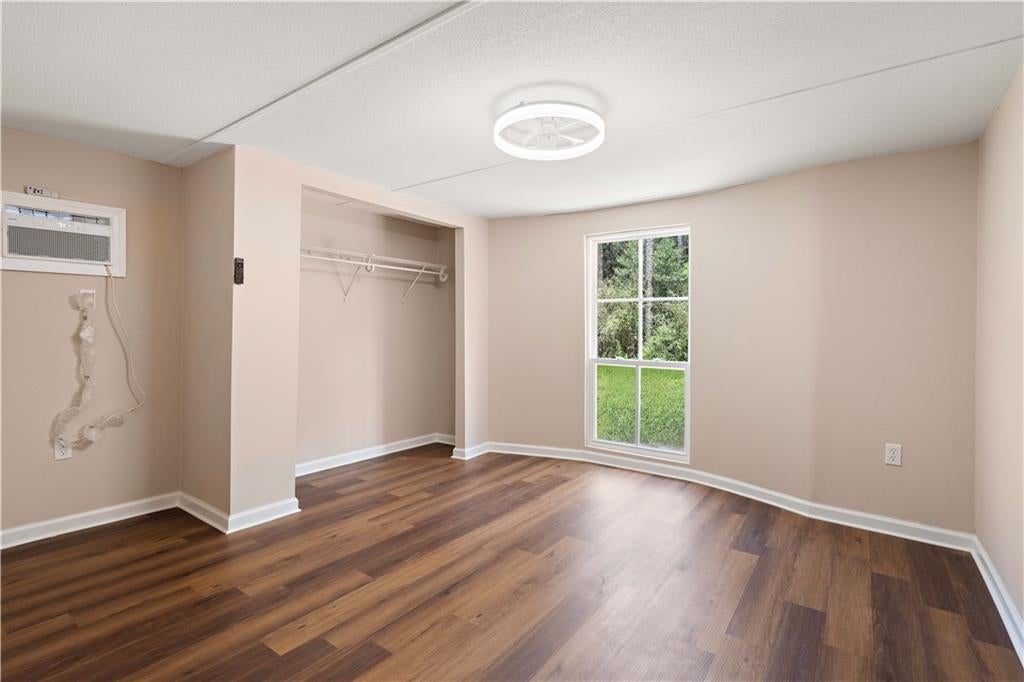
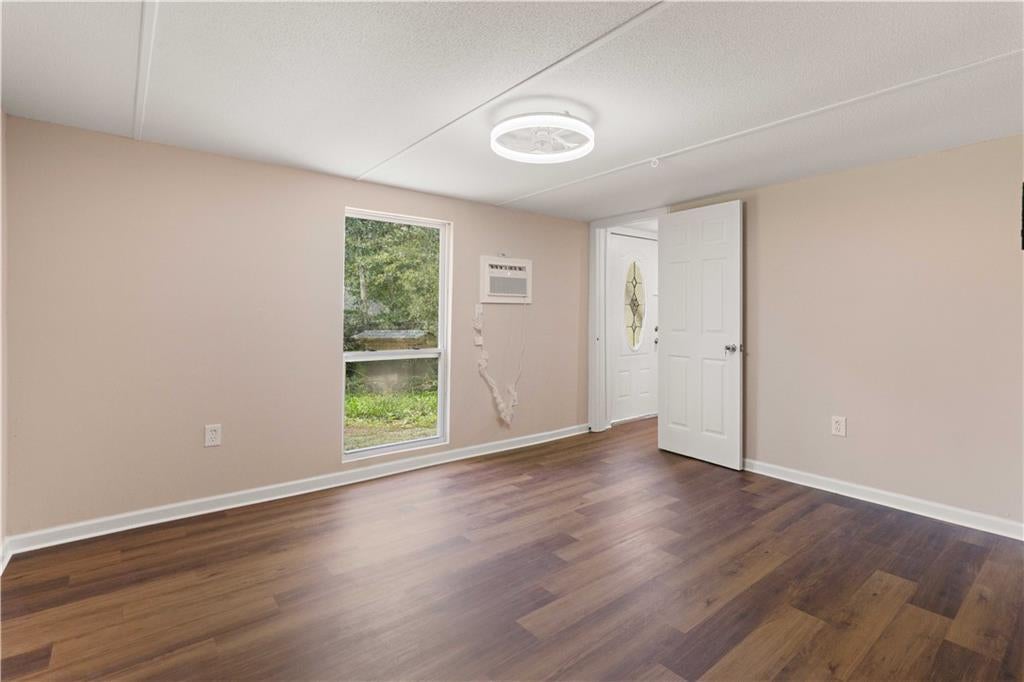
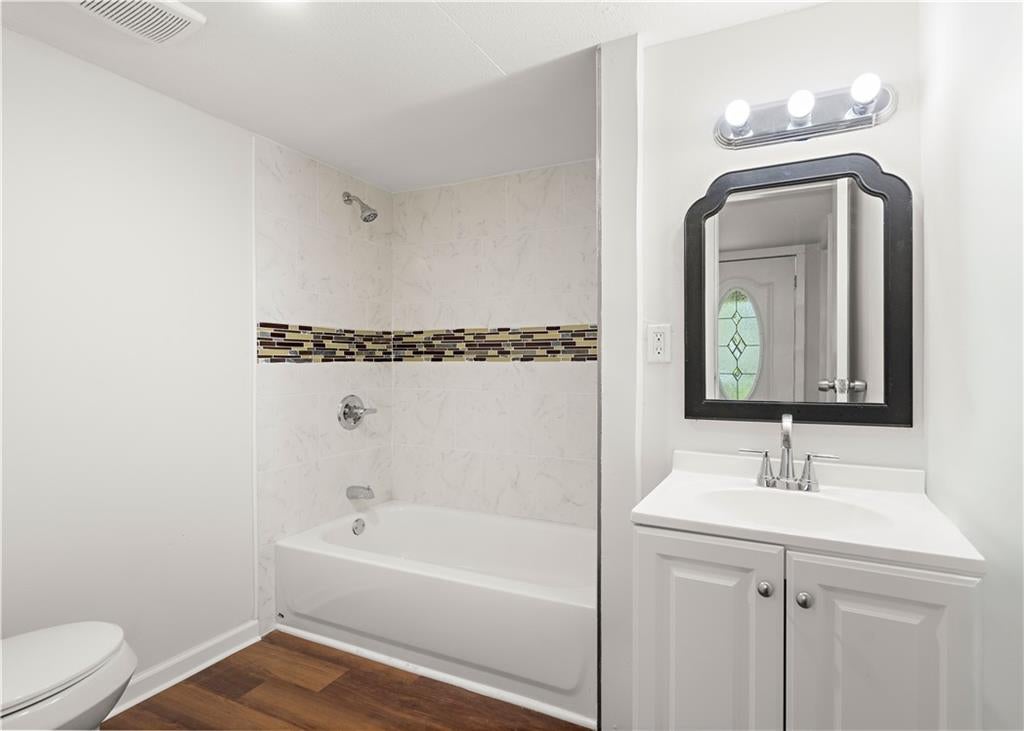
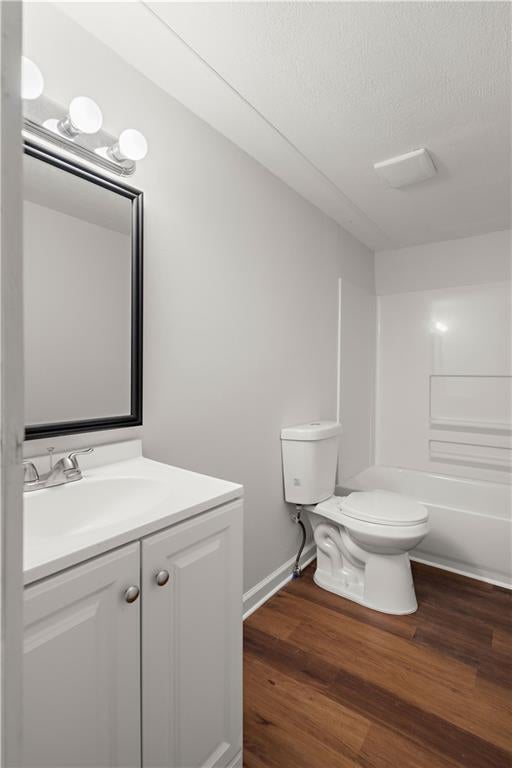
Come enjoy relaxing evenings on this beautiful secluded one acre lot. If you’ve been looking for a place that feels miles away from the hustle and bustle while staying just minutes from your favorite local shops and restaurants, this is the one. Step inside to find a bright, refreshed interior featuring sleek finishes and a contemporary aesthetic throughout. The open layout feels airy and inviting, providing a stylish backdrop for your daily routine. Both bathrooms have been thoughtfully updated, and the bedrooms offer a cozy place to unwind at the end of the day. The real magic, however, happens outside. Situated on a generous, private lot, the property is a dream for anyone who loves the outdoors. Picture crisp evenings spent around a crackling campfire, hosting friends for weekend gatherings, or simply enjoying the serenity of your own wooded sanctuary. It’s a rare find that offers this much privacy without sacrificing the convenience of town.
| 2 months ago | Listing first seen on site | |
| 2 months ago | Listing updated with changes from the MLS® |
Copyright © 2017-present, New Orleans Metropolitan Association of REALTORS®, Inc. All rights reserved. Information deemed reliable, but not verified or guaranteed. Users are responsible for checking the accuracy, completeness, currency, and status of all information.
Did you know? You can invite friends and family to your search. They can join your search, rate and discuss listings with you.