

16 CARA CourtMandeville, LA 70471
Due to the health concerns created by Coronavirus we are offering personal 1-1 online video walkthough tours where possible.
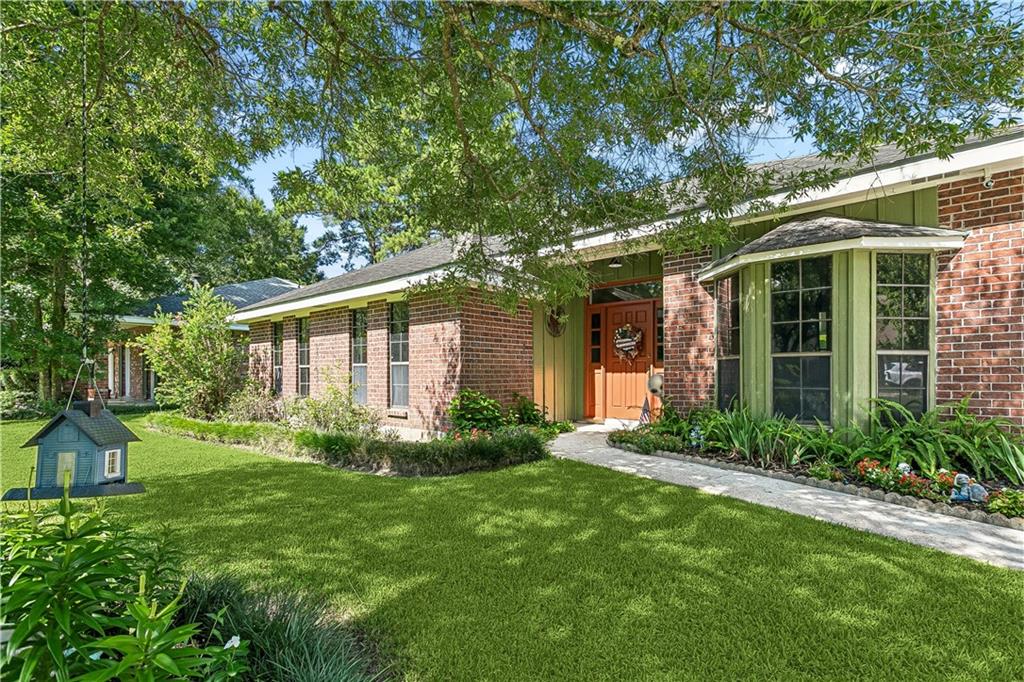
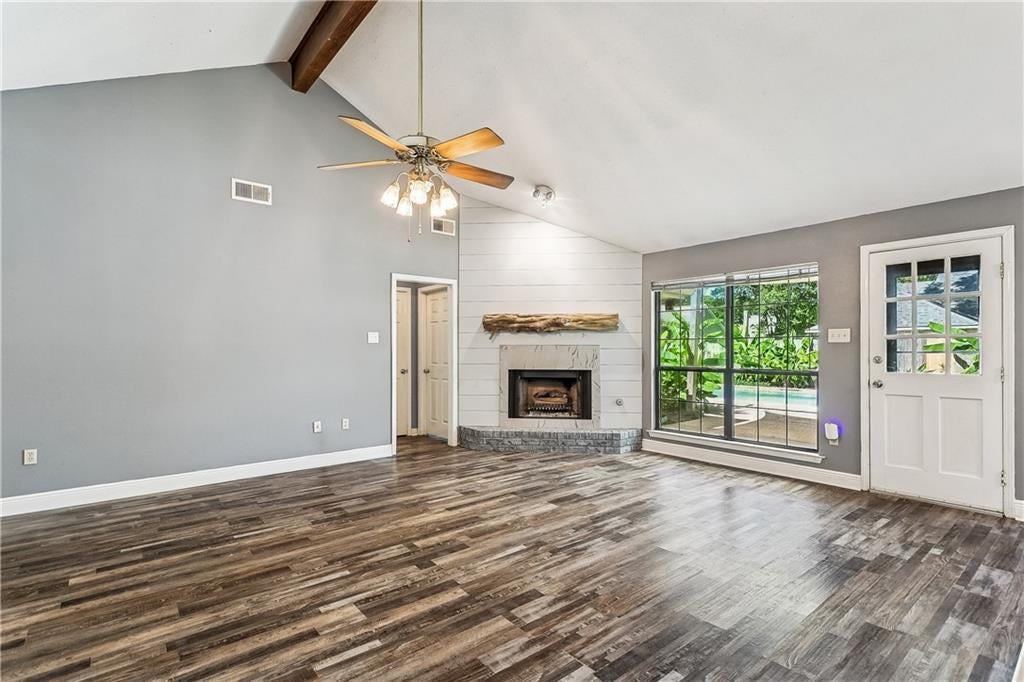
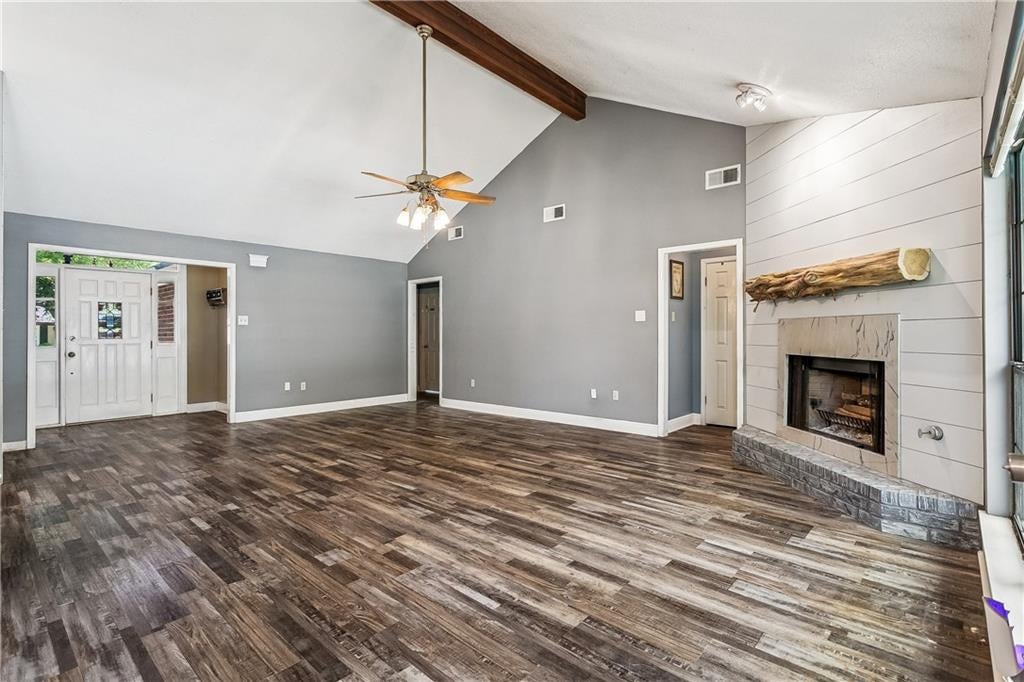
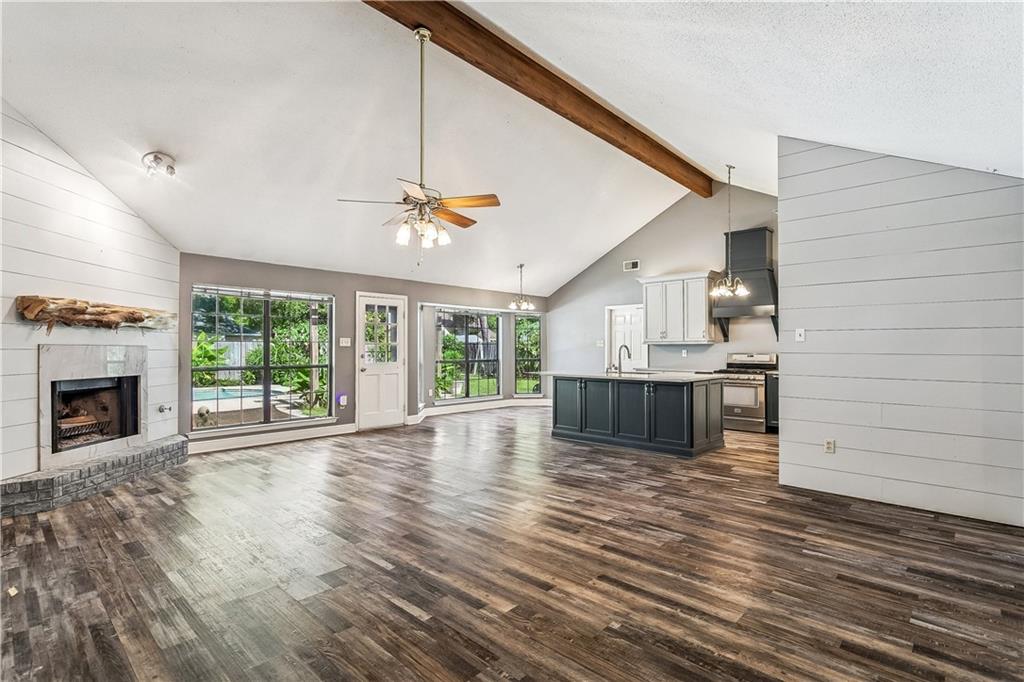
Pride of ownership is evident before you ever walk through the front door because nothing about this home feels accidental. Every improvement feels intentional. So does every detail. From the renovated kitchen completed less than one year ago with a large center island, abundant cabinetry, and stainless steel appliances to the new flooring throughout, every space reflects the same level of care while still leaving room for personality. The kitchen flows seamlessly into the vaulted living room with a gas fireplace, while large windows frame views of the pool and covered patio. Outside, mature landscaping surrounds the pool, covered patio, and hammock to create a backyard that's every bit as inviting as the home itself. It's the kind of backyard that makes you feel like you've landed somewhere completely different. The home offers three bedrooms, two baths, a dedicated office, and a spacious primary suite overlooking the backyard. Thoughtful updates extend well beyond what you can see, including a high-efficiency 5-ton, 23-SEER, multi-stage variable-speed HVAC system with integrated UV air sterilization (2021). Located in Flood Zone C and within the highly sought-after Mandeville school district, this home is full of details that reward a closer look. Some homes are easy to forget after you've toured them. This probably won't be one of them.
| 2 months ago | Price changed to $359,900 | |
| 2 months ago | Listing updated with changes from the MLS | |
| 4 months ago | Listing first seen on site |
Copyright © 2017-present, New Orleans Metropolitan Association of REALTORS®, Inc. All rights reserved. Information deemed reliable, but not verified or guaranteed. Users are responsible for checking the accuracy, completeness, currency, and status of all information.
Did you know? You can invite friends and family to your search. They can join your search, rate and discuss listings with you.