

77553 HIGHWAY 1081Covington, LA 70435
Due to the health concerns created by Coronavirus we are offering personal 1-1 online video walkthough tours where possible.
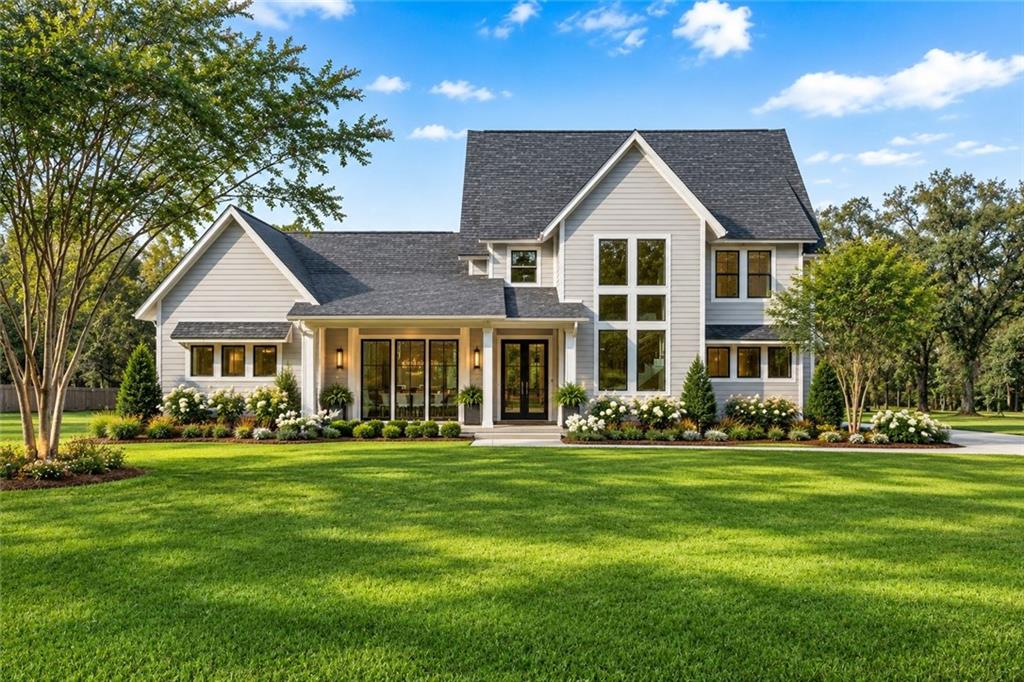
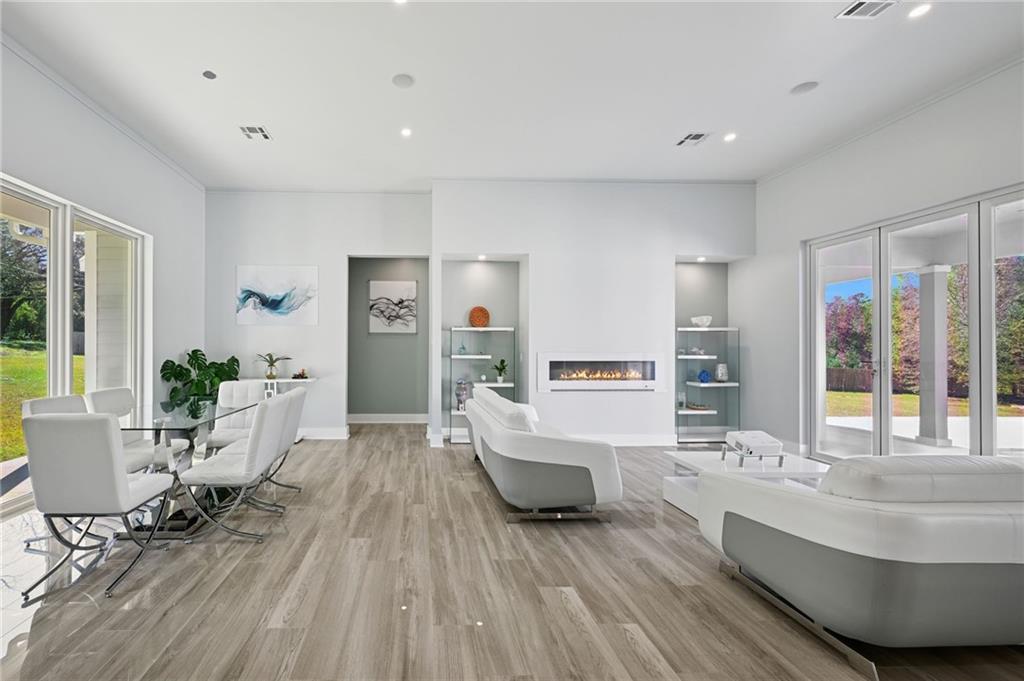
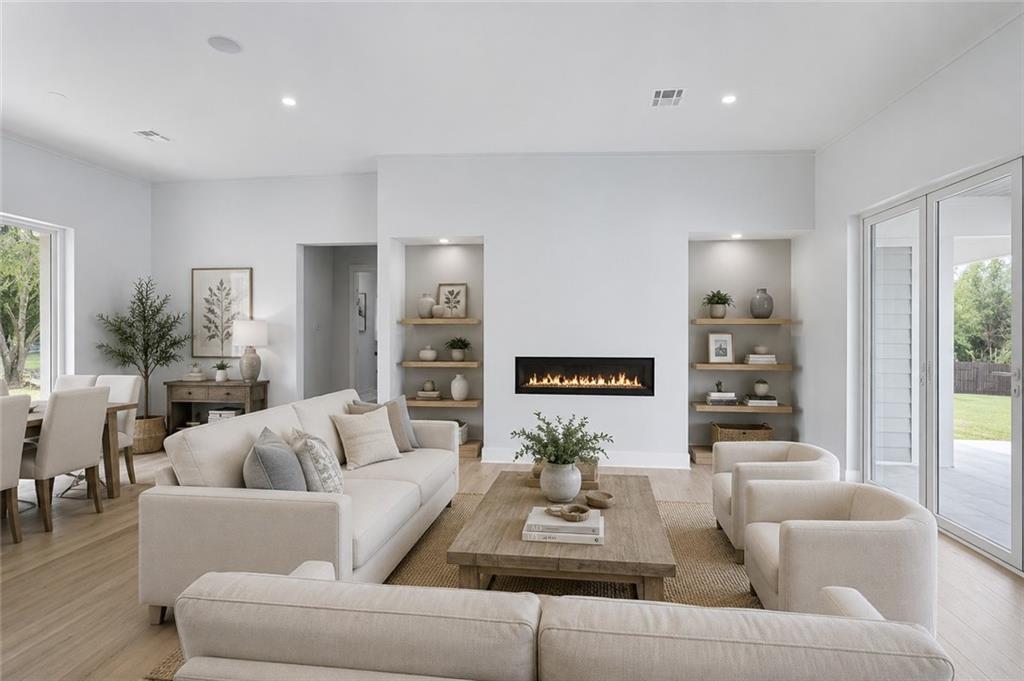
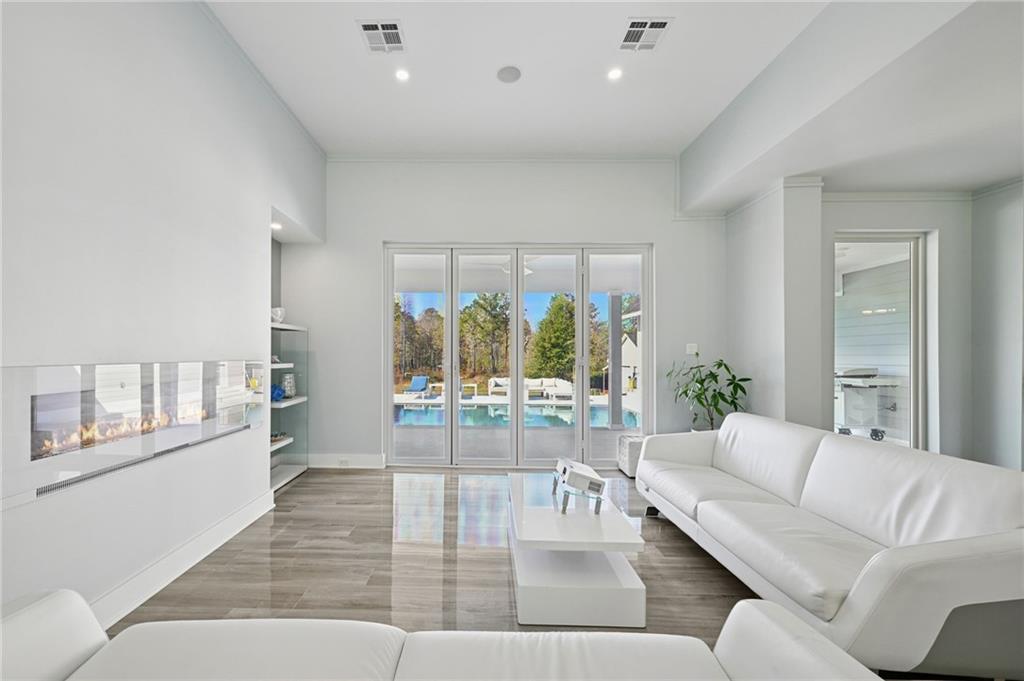
Welcome to your own private retreat where luxury living meets the serenity of the countryside. Nestled on approximately 5 acres in Covington, this one-of-a-kind estate offers an exceptional blend of modern luxury, wellness-focused design, and outdoor recreation. A true sportsman's paradise, the property features approximately 3 beautifully cleared acres surrounding the home and 2 wooded acres complete with hunting trails, deer feeders, and hunting stands, creating the perfect balance of privacy and adventure. Offering approximately 4,160 square feet of thoughtfully designed living space, this custom home includes 5 spacious bedrooms, 3.5 bathrooms, and an extraordinary 937-square-foot custom spa retreat designed for ultimate relaxation. Step outside to your private backyard oasis featuring a remote-controlled heated saltwater pool, extensive fencing, and plenty of space to enjoy the peaceful surroundings. Built with exceptional craftsmanship and high-performance, sustainable materials, this home was designed with health, comfort, and efficiency in mind. Features include a fortified roof, hemp wool insulation, magnesium oxide drywall, zero-VOC paint, freeze-resistant plumbing, UV-tinted windows, and advanced blue-light blocking technology throughout the home with customizable day, afternoon, and evening lighting throughout. A stunning custom electric fireplace, quartz countertops, a spacious butler's pantry and premium Café appliances. The home is equipped with two 5-ton HVAC systems featuring HEPA filtration and UV air purification, a whole-house water filtration, tankless water heaters, and a natural gas whole-house generator. The impressive 900-square-foot detached garage offers three 10-foot roll-up doors and abundant space for vehicles, boats, or equipment. Attached is a fully finished, heated and cooled greenhouse and workshop complete with grow lights. See the attached list of all the extras this home has to offer.
| a month ago | Price changed to $850,000 | |
| a month ago | Listing updated with changes from the MLS® | |
| 3 months ago | Status changed to Active | |
| 3 months ago | Listing first seen on site |
Copyright © 2017-present, New Orleans Metropolitan Association of REALTORS®, Inc. All rights reserved. Information deemed reliable, but not verified or guaranteed. Users are responsible for checking the accuracy, completeness, currency, and status of all information.
Did you know? You can invite friends and family to your search. They can join your search, rate and discuss listings with you.