

61107 JADE StreetLacombe, LA 70445
Due to the health concerns created by Coronavirus we are offering personal 1-1 online video walkthough tours where possible.
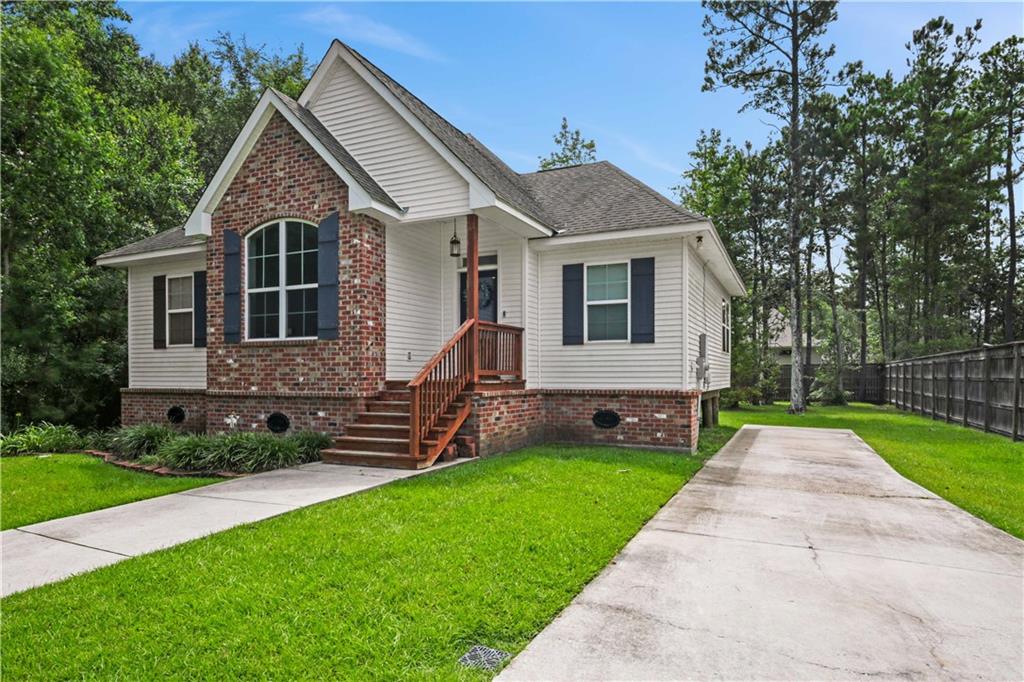
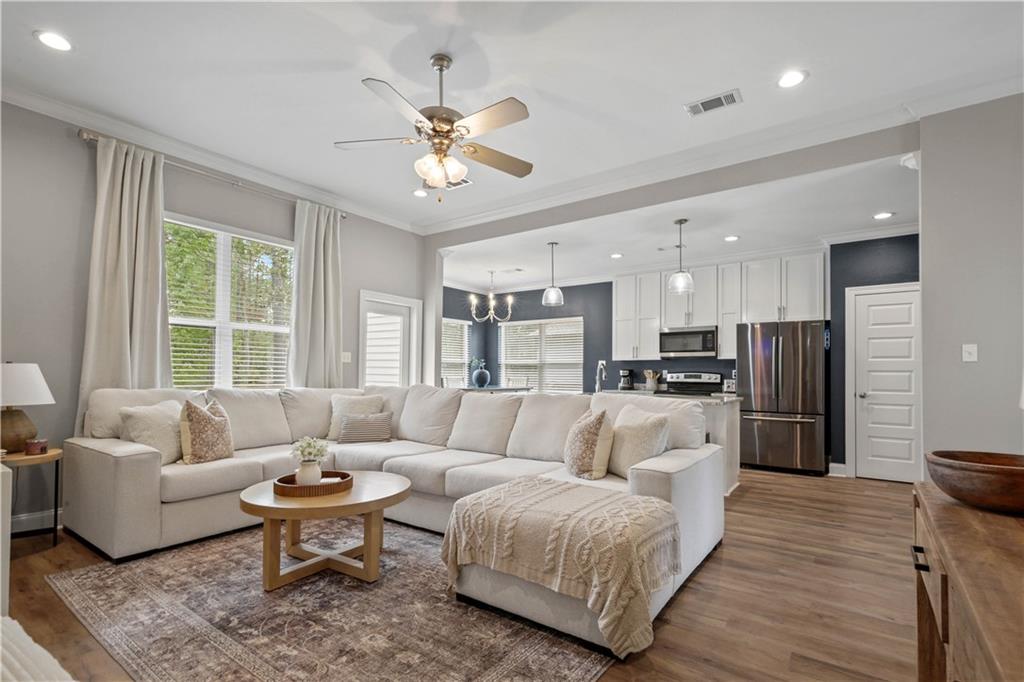
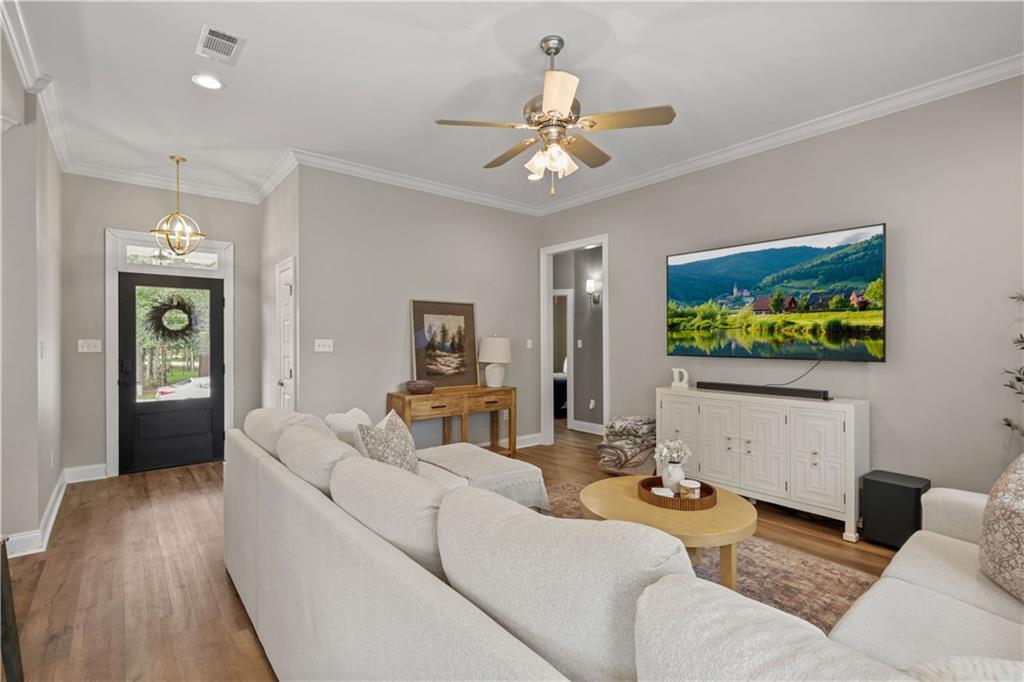
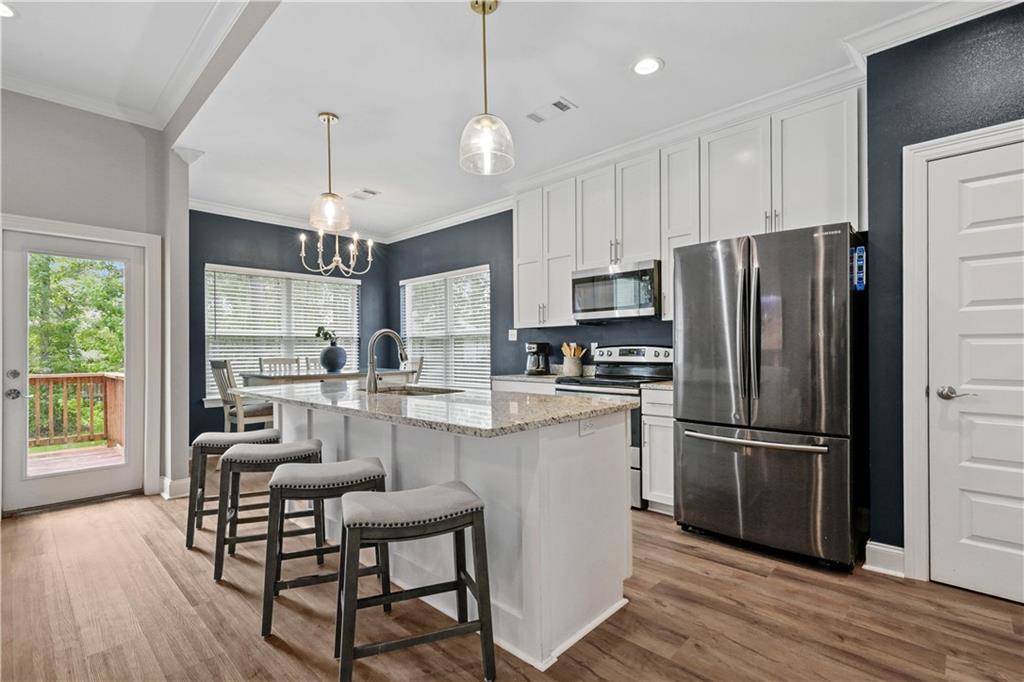
This beautiful 3-bedroom, 2 bath home was built in 2018, but it feels brand new. It features an open floor plan, high ceilings, crown molding, recessed lighting, beautiful fixtures, big windows, fresh paint and gorgeous flooring that’s less than a year old. The kitchen island offers additional seating and is open to the living area. There are white granite counter tops, stainless steel appliances, a pantry, and timeless white shaker cabinetry with lots of draws. This clean and well-maintained home has great vibes. It feels good being there. No carpet, non-smoking, non-pet home. The yard is partially fenced with 8' stylish wood fence. Adjacent to a wooded lot. The AC was replaced in 2020. Conveniently located off Hwy 190 between Slidell and Mandeville in lovely Cypress Park West subdivision. It’s a charming, quiet, friendly neighborhood. Assumable flood policy, $931 annually.
| 4 days ago | Listing first seen on site | |
| 4 days ago | Listing updated with changes from the MLS® |
Copyright © 2017-present, New Orleans Metropolitan Association of REALTORS®, Inc. All rights reserved. Information deemed reliable, but not verified or guaranteed. Users are responsible for checking the accuracy, completeness, currency, and status of all information.
Did you know? You can invite friends and family to your search. They can join your search, rate and discuss listings with you.