Save
Ask
Tour
Hide
Share
$795,000
15 Days On Site

208 RUE ST PETER Street
Metairie, LA 70005

For Sale|Townhouse|Active
4
Beds
4
Total Baths
3
Full Baths
1
Partial Bath
2,944
SqFt
$270
/SqFt
1983
Built
Subdivision:
DeLimon Place
County:
Jefferson

Due to the health concerns created by Coronavirus we are offering personal 1-1 online video walkthough tours where possible.
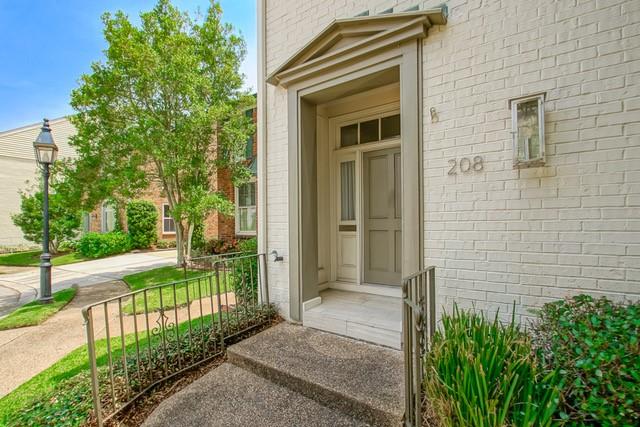
208 RUE ST PETER Street208 RUE ST PETER Street208 RUE ST PETER Street208 RUE ST PETER Street
Save
Ask
Tour
Hide
Share

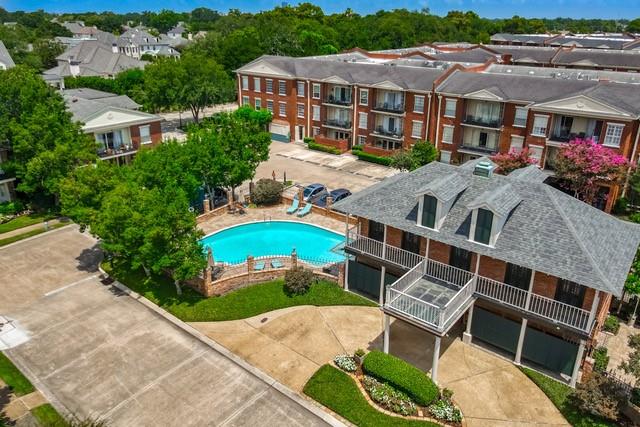
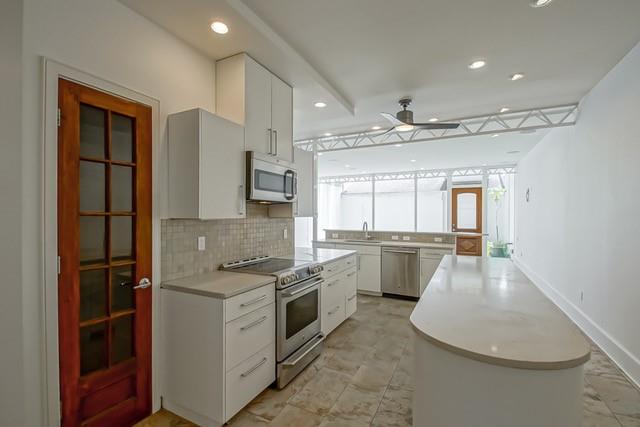
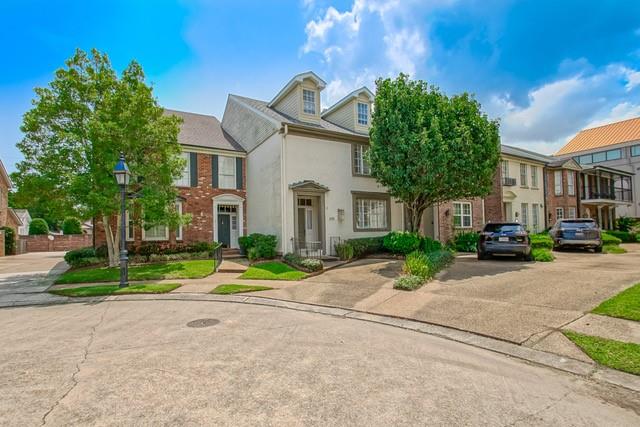
Live in one of the best places in 70005!!! Come see this beautiful, updated townhome in gorgeous DeLimon Place. This renovated unit has a modern feel with an all glass back wall, updated kitchen, light and airy with a very open floor plan. It features 2944 sf with 3-4 bedrooms (3rd floor can be bedroom, extra space, office, etc). Huge den and dining room plus 9' ceilings add to the openness downstairs, primary plus two other bedrooms on 2nd floor and enormous space on 3rd floor. This home boasts an elevator so no stair climbing unless it's by choice! The location of this unit is superb in that it not only has a double garage with electric door, but it also features a driveway in front which very few have both. it's steps to the front of the development at the Metairie Rd entrance. Walkable to grocers, restaurants, boutiques, and much more. The townhomes have their own community, inground pool, clubhouse, etc Gated subdivision with pristine grounds, plenty of parking in an absolutely fabulous location.

Save
Ask
Tour
Hide
Share
Listing Snapshot
Price 
$795,000
Days On Site 
15 Days
Bedrooms 
4
Inside Area (SqFt) 
2,944 sqft
Total Baths 
4
Full Baths 
3
Partial Baths 
1
Lot Size 
N/A
Year Built 
1983
MLS® Number 
2568106
Status 
Active
Property Tax 
N/A
HOA/Condo/Coop Fees 
$960
Sq Ft Source 
N/A
Friends & Family
Recent Activity
2 weeks agoListing first seen on site
2 weeks agoListing updated with changes from the MLS®
General Features
Cross Street 
Metairie Rd, Focis, Canal, Rosa
Foundation 
Slab
Garage 
Yes
Levels 
Three Or More
Parking 
GarageOff StreetGarage Door Opener
Parking Spaces 
3
Property Sub Type 
Townhouse
Sewer 
Public Sewer
SqFt Total 
3472
Water Source 
Public
Interior Features
Appliances 
DishwasherDisposalIce MakerMicrowaveOvenRangeRefrigerator
Cooling 
Central AirMulti Units
Fireplace Features 
None
Heating 
Central
Interior 
Wet BarElevatorPantryStone Counters
Laundry Features 
Washer Hookup
Bedroom 
Dimensions - 14.5 x 11.3Level - Second
Den 
Dimensions - 23 x 16Level - First
Dining Room 
Dimensions - 17 x 15Level - First
Kitchen 
Level - First
Master Bedroom 
Dimensions - 17.50 x 15.80Level - Second
Save
Ask
Tour
Hide
Share
Exterior Features
Construction Details 
BrickGlass
Exterior 
Courtyard
Lot Features 
City LotIrregular Lot
Pool Features 
CommunityIn Ground
Roof 
AsphaltShingle
Spa Features 
None
Community Features
Association Amenities 
Clubhouse
Association Dues 
960
Community Features 
Pool
Schools
School District
Unknown
Elementary School
St Catherine
Middle School
Country Day
High School
Cpuntry Day
Listing courtesy of Homesmart Realty South

Copyright © 2017-present, New Orleans Metropolitan Association of REALTORS®, Inc. All rights reserved. Information deemed reliable, but not verified or guaranteed. Users are responsible for checking the accuracy, completeness, currency, and status of all information.

Neighborhood & Commute
Source: Walkscore
Save
Ask
Tour
Hide
Share