

201 RUE ESPLANADEMandeville, LA 70471
Due to the health concerns created by Coronavirus we are offering personal 1-1 online video walkthough tours where possible.
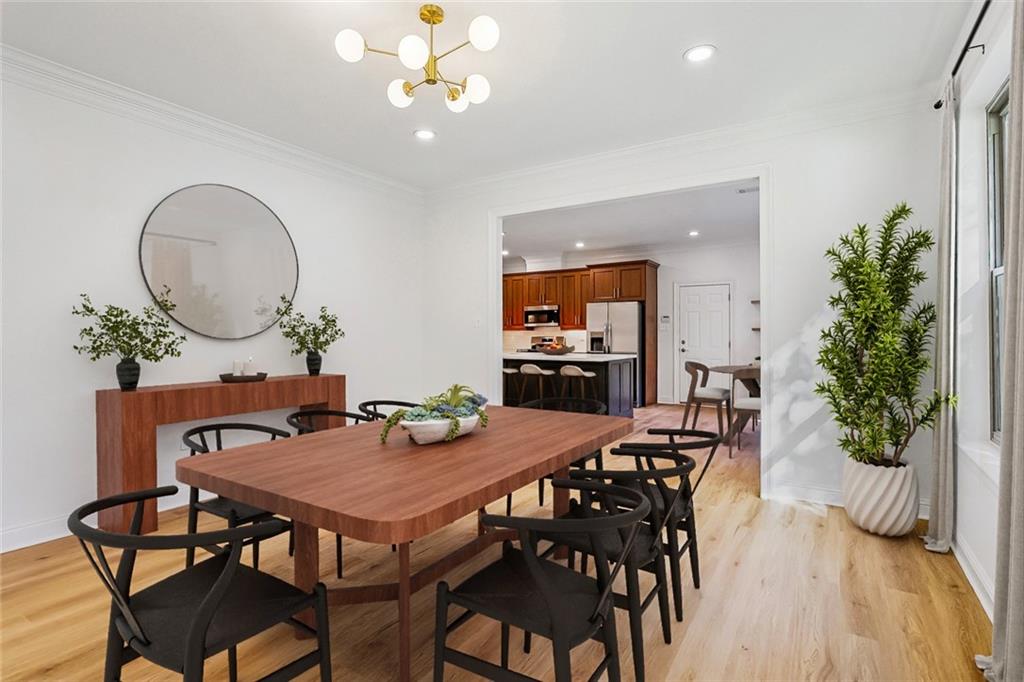
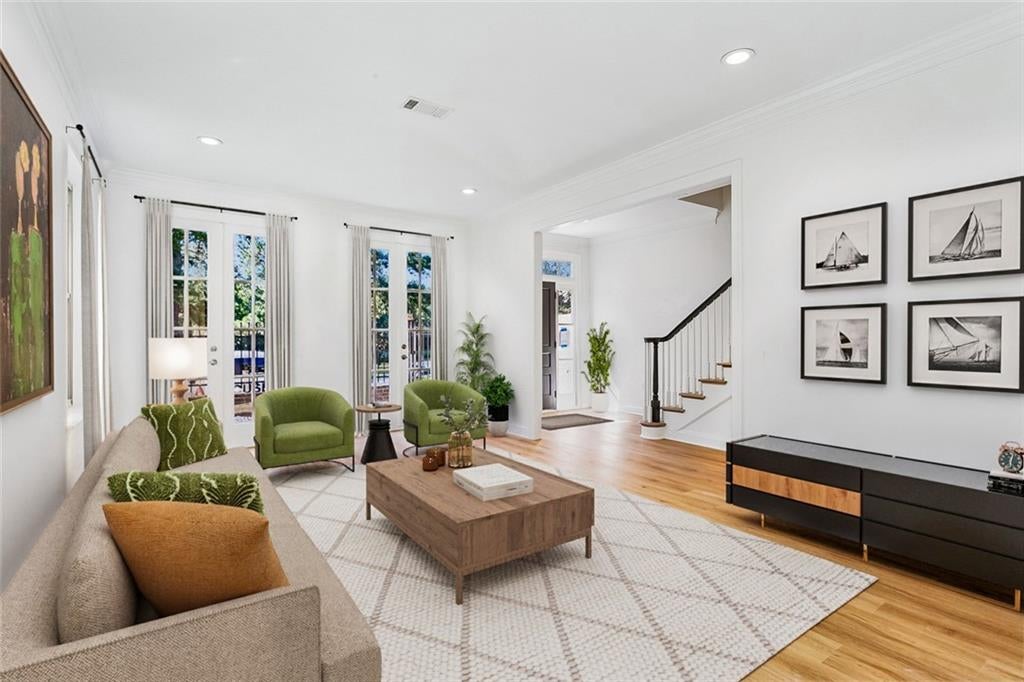
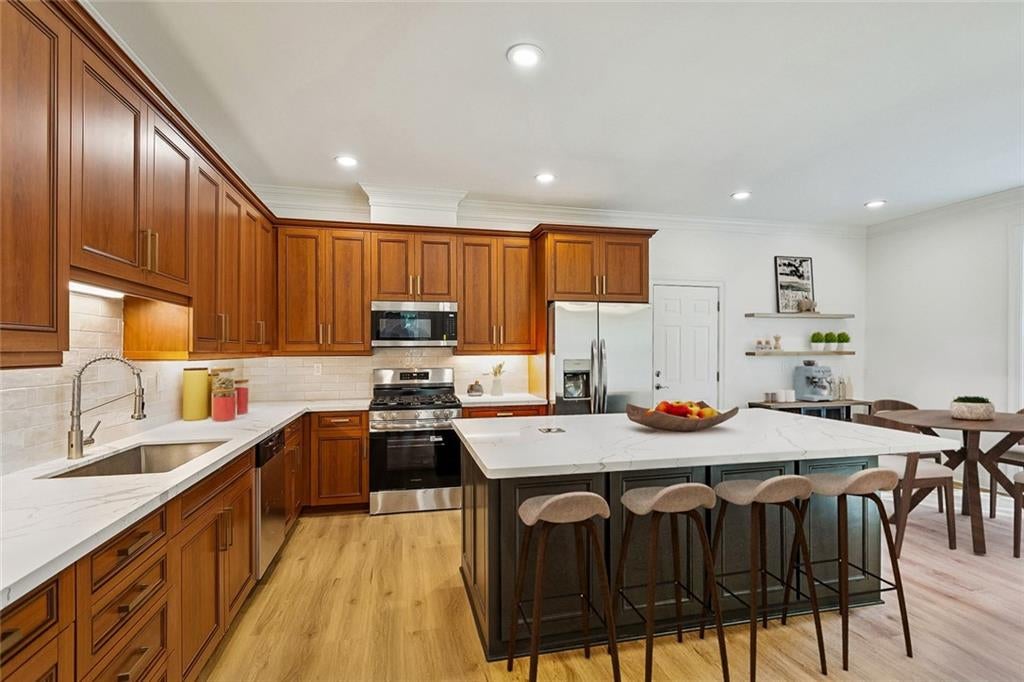
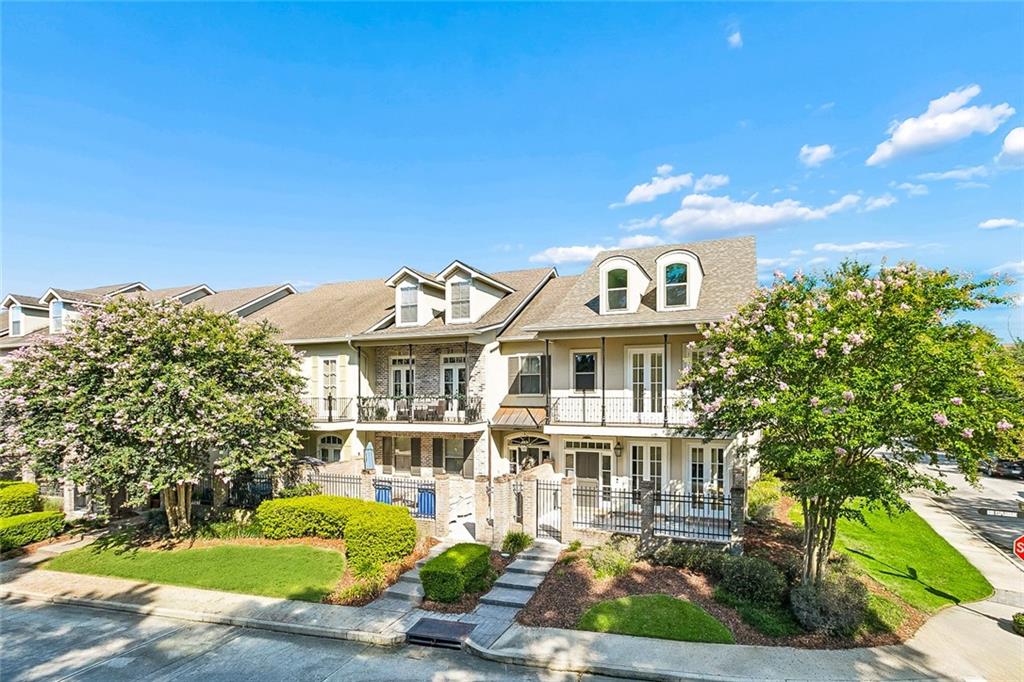
Luxury living with effortless convenience in Mandeville. Newly renovated this stunning 4-bedroom, 3.5-bath home offers 3,762 living square feet (4,360 total) in a resort-style community. Be the first to enjoy every thoughtfully selected finish. <br><br> The chef's kitchen features quartz countertops, stainless steel appliances, and a gas range, flowing seamlessly into spacious living areas anchored by a striking double-sided gas fireplace. High ceilings and large windows create an open, airy feel, while two private courtyards and a balcony overlooking the tranquil pond provide exceptional indoor-outdoor living. The luxurious primary suite offers a walk-in closet, soaking tub, separate shower, and private balcony with peaceful water views. <br><br> An elevator-ready design provides the opportunity for added convenience and accessibility in the future. The attached two-car garage and flexible four-bedroom layout with two distinct living areas make this home as practical as it is elegant. <br><br> Residents enjoy a resort-style pool, spa, fitness center, and beautifully maintained grounds, all with convenient access to Lake Pontchartrain, the Causeway, shopping, dining, and Mandeville High School. <br><br> This is a rare opportunity to own a fully renovated spacious, luxury townhome in Mandeville where every detail reflects meticulous design, every space is filled with natural light, and every day feels like a retreat. The seller is motivated and will consider installing an elevator with an acceptable offer.
| 5 hours ago | Price changed to $550,000 | |
| 10 hours ago | Listing updated with changes from the MLS® | |
| a month ago | Status changed to Active | |
| a month ago | Listing first seen on site |
Copyright © 2017-present, New Orleans Metropolitan Association of REALTORS®, Inc. All rights reserved. Information deemed reliable, but not verified or guaranteed. Users are responsible for checking the accuracy, completeness, currency, and status of all information.
Did you know? You can invite friends and family to your search. They can join your search, rate and discuss listings with you.