

544 METAIRIE LAWN DriveMetairie, LA 70001
Due to the health concerns created by Coronavirus we are offering personal 1-1 online video walkthough tours where possible.
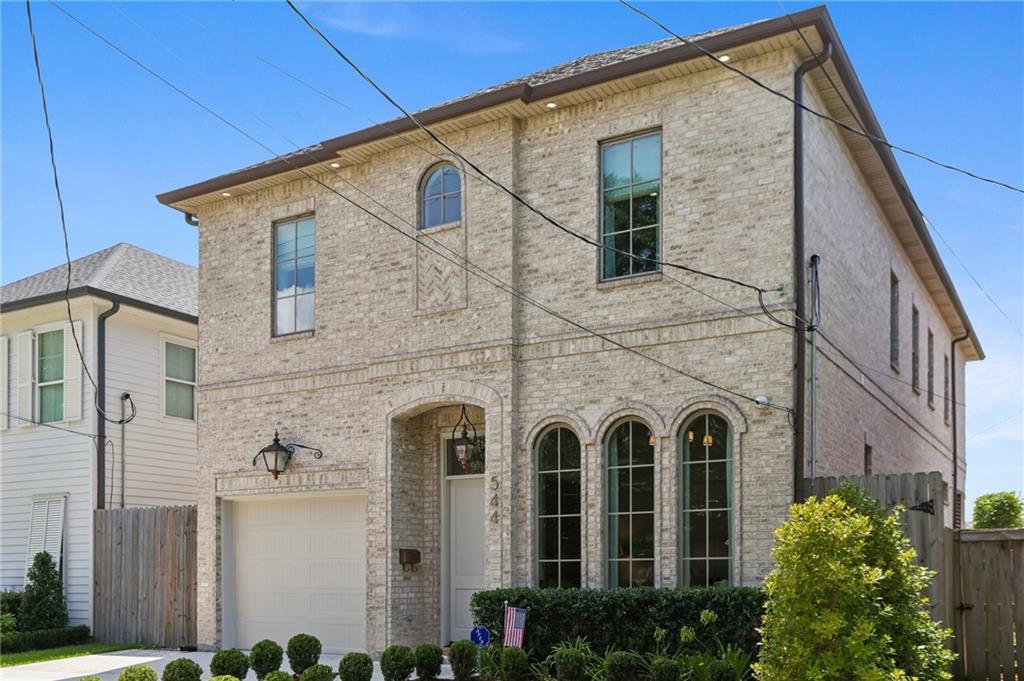
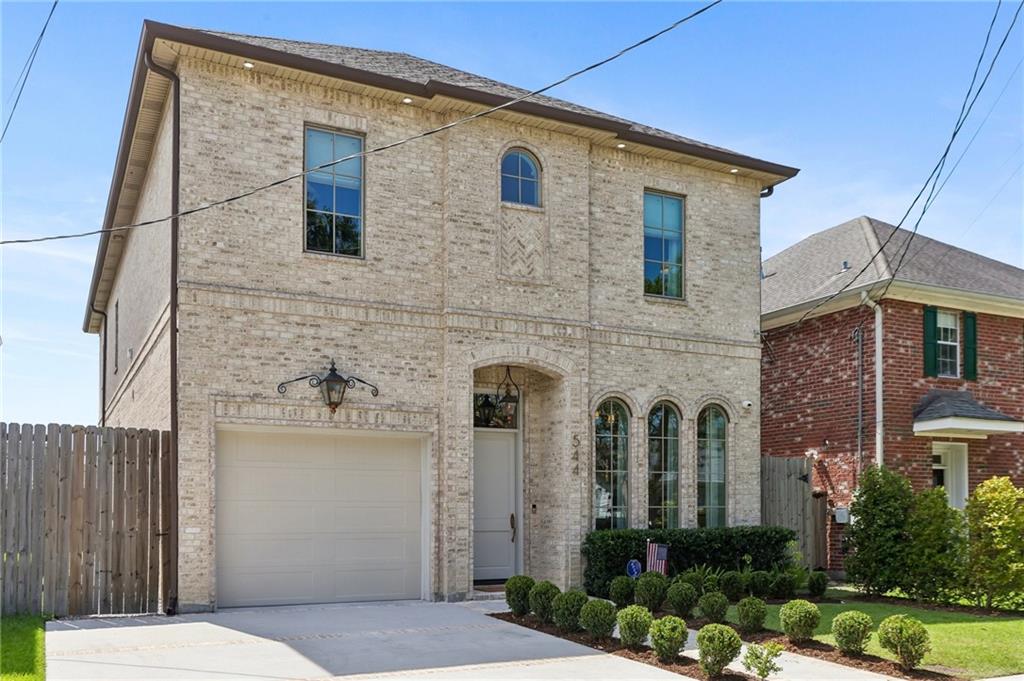
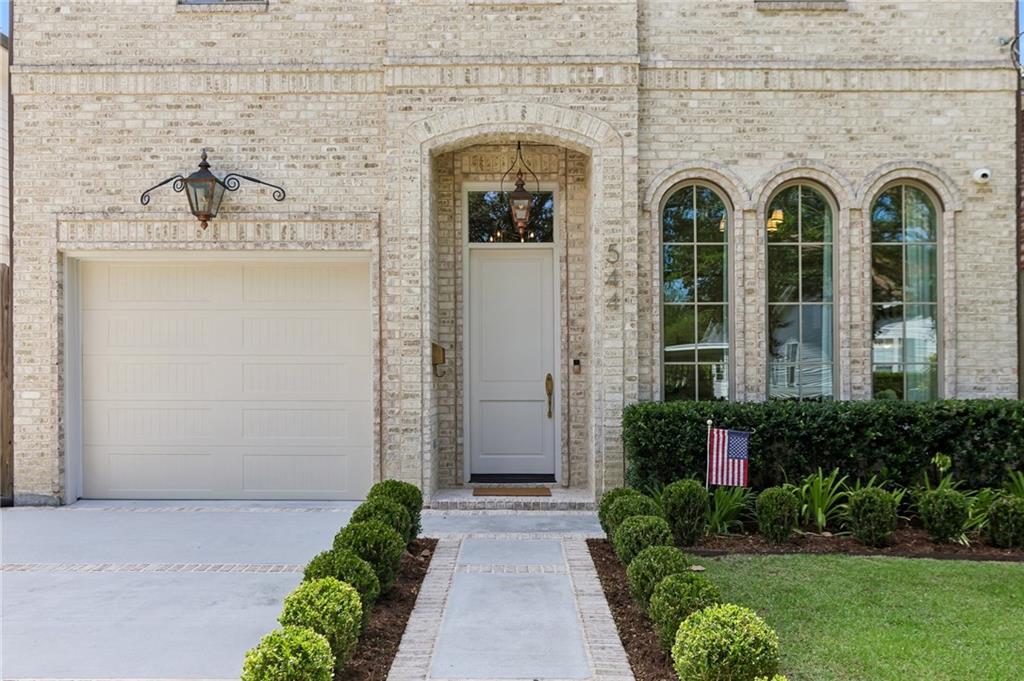
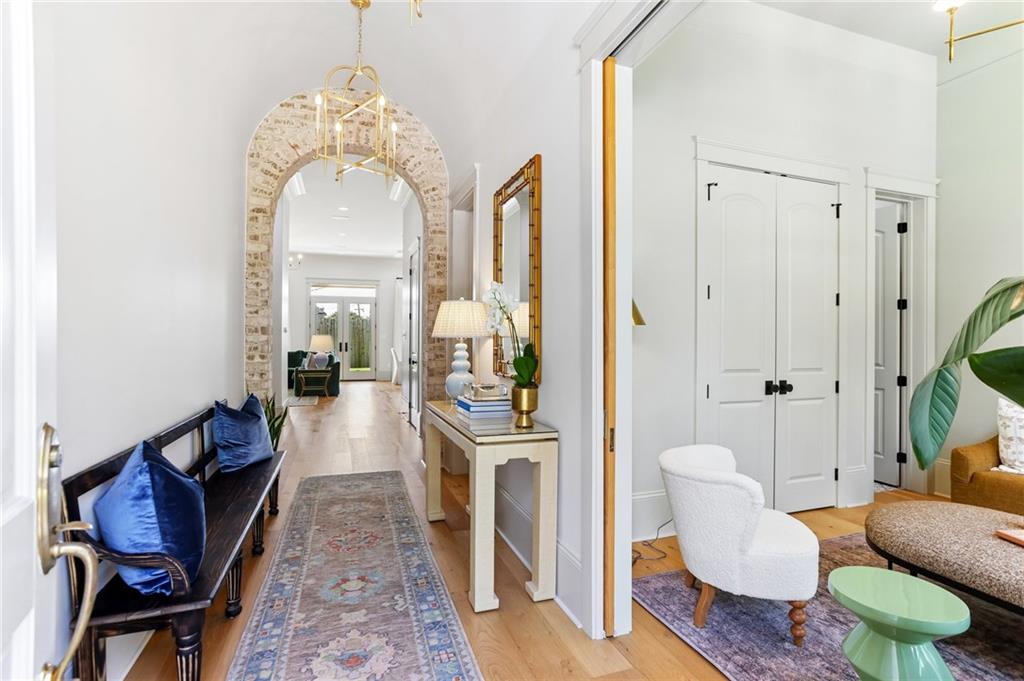
Modern luxury awaits in the heart of Old Metairie, in this 5 bedroom, 4 bath home newly constructed in 2021, and featuring a showstopping interior redesign by Hattie Sparks in 2025. This one-of-a-kind residence is loaded with natural light and packed with custom upgrades. Downstairs, you’ll find soaring 12’ ceilings, wide-plank white oak flooring, stunning brickwork in the foyer and fireplace, and exquisite attention to detail in everything from the millwork to crown molding to window treatments. The modern kitchen showcases a 48” Thermador Professional range, Fisher & Paykel appliances, quartz counters, custom cabinets, and a large walk-in pantry. The living room is an entertainer's dream, complete with a wet bar and wine cooler with striking hand painted Moroccan tile, and a gas fireplace with custom mantel. An additional room downstairs could function as a bedroom or home office, or separate living room and includes access to the downstairs full bath. Upstairs, you’ll find an additional four bedrooms. The expansive primary suite includes a spa-inspired primary bath, dual vanities, an oversized glass shower, and an enviable walk-in closet with generous storage. Home includes designer Visual Comfort lighting, Premium 5.1 surround sound system with in ceiling speakers, tankless water heaters, a hardwired security system, and separate HVAC systems for upstairs and down. The professionally landscaped backyard features an outdoor kitchen with built-in natural gas grill, cafe lighting, an irrigation system, and a covered, travertine patio. Garage parking with adjoining mudroom completes the package. This is Old Metairie’s finest, a move-in ready luxury home that you won’t want to miss. Available for showings August 1st!
| 4 weeks ago | Status changed to Active Under Contract | |
| 4 weeks ago | Listing updated with changes from the MLS® | |
| a month ago | Listing first seen on site |
Copyright © 2017-present, New Orleans Metropolitan Association of REALTORS®, Inc. All rights reserved. Information deemed reliable, but not verified or guaranteed. Users are responsible for checking the accuracy, completeness, currency, and status of all information.
Did you know? You can invite friends and family to your search. They can join your search, rate and discuss listings with you.