

10005 IDLEWOOD PlaceRiver Ridge, LA 70123
Due to the health concerns created by Coronavirus we are offering personal 1-1 online video walkthough tours where possible.

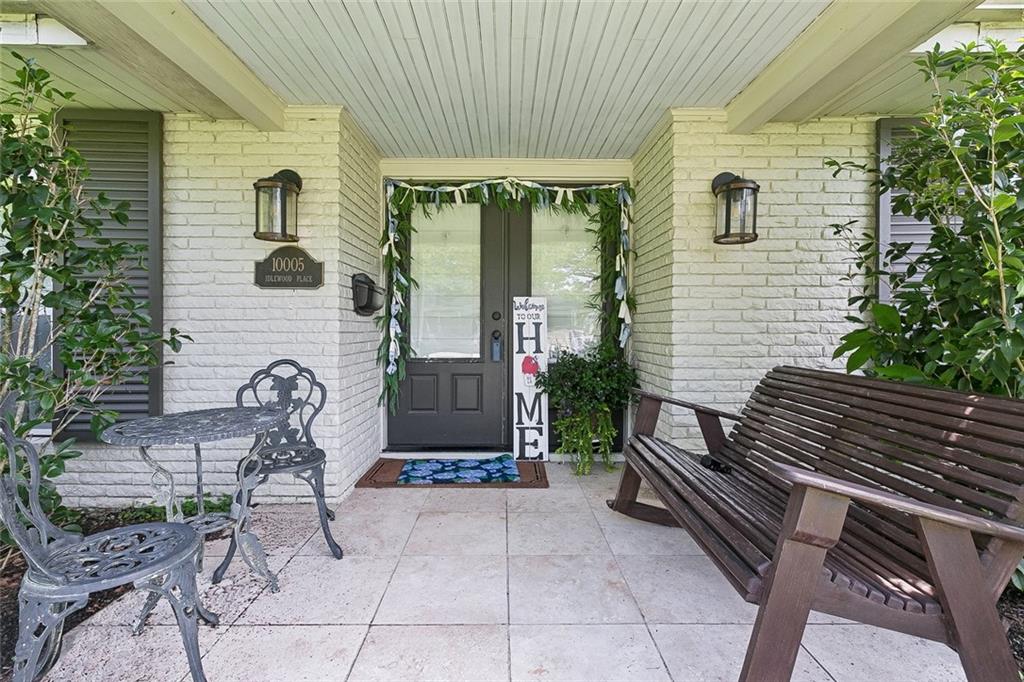
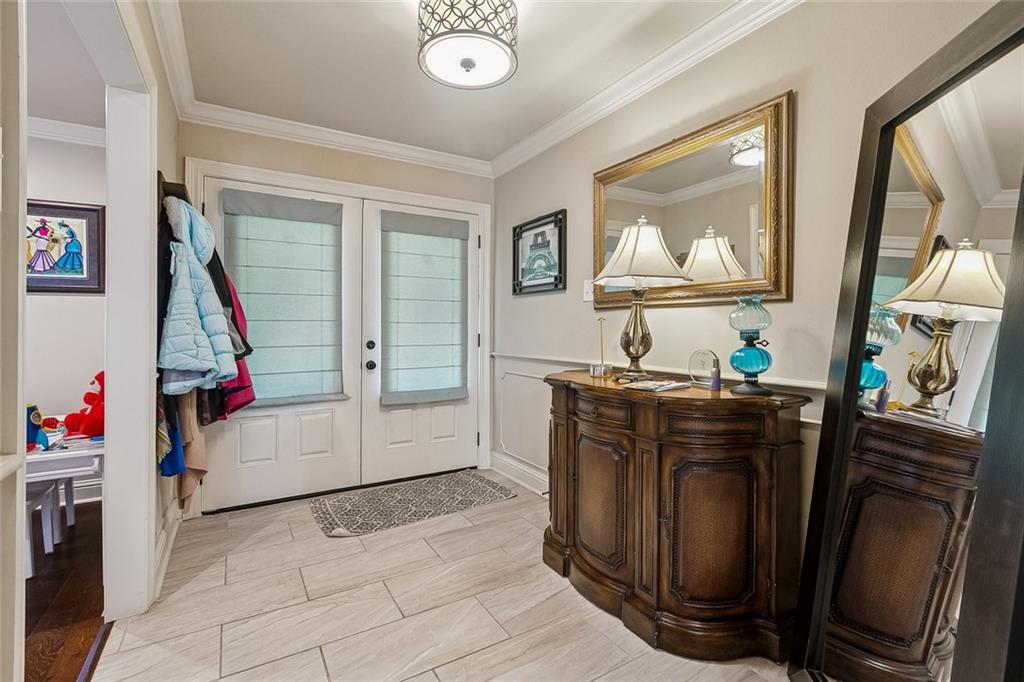
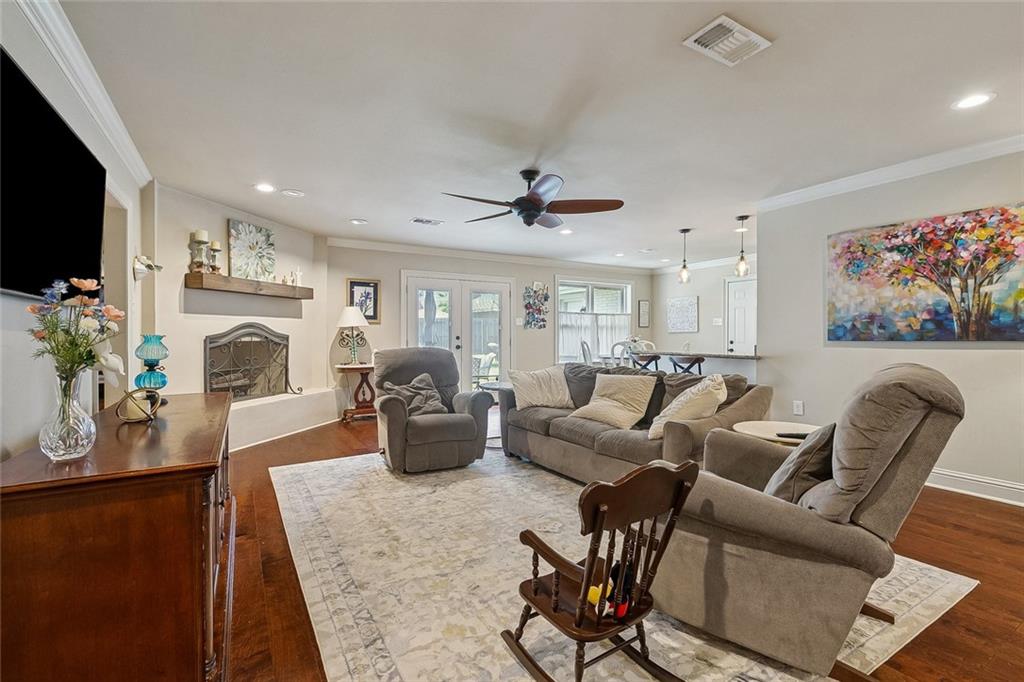
Welcome to 10005 Idlewood Place, a beautifully updated single story home in the heart of River Ridge. Located on an oversized lot, just steps from Sauve Rd. This 3 bedroom 2 bathroom home features engineered wood flooring throughout living areas and the oversized bedrooms. Primary suite offers 2 large closets, an en suite bath and private door to the back patio. Large open living and dining areas allow flexible use of the space. The eat in kitchen features a breakfast bar, 2 pantries, granite countertops, and stainless steel appliances. Just off the living area, step through the French doors that open to a large patio area and huge backyard that is great for entertaining. Attached 2 car garage, with storage room, laundry with half bath and entrance to backyard. Other features include tankless water heater, large multi car driveway. Room off of kitchen is currently being used as a 4th bedroom, but could be an office, large pantry, or opened up to the dining room. New furnace and ac coils installed last week!! X flood zone with assumable flood policy($761 per year). Open House Saturday 7/18 from 11:00am-1:00PM
| a month ago | Status changed to Active Under Contract | |
| a month ago | Listing updated with changes from the MLS® | |
| a month ago | Listing first seen on site |
Copyright © 2017-present, New Orleans Metropolitan Association of REALTORS®, Inc. All rights reserved. Information deemed reliable, but not verified or guaranteed. Users are responsible for checking the accuracy, completeness, currency, and status of all information.
Did you know? You can invite friends and family to your search. They can join your search, rate and discuss listings with you.