

19127 WYMER RoadCovington, LA 70435
Due to the health concerns created by Coronavirus we are offering personal 1-1 online video walkthough tours where possible.
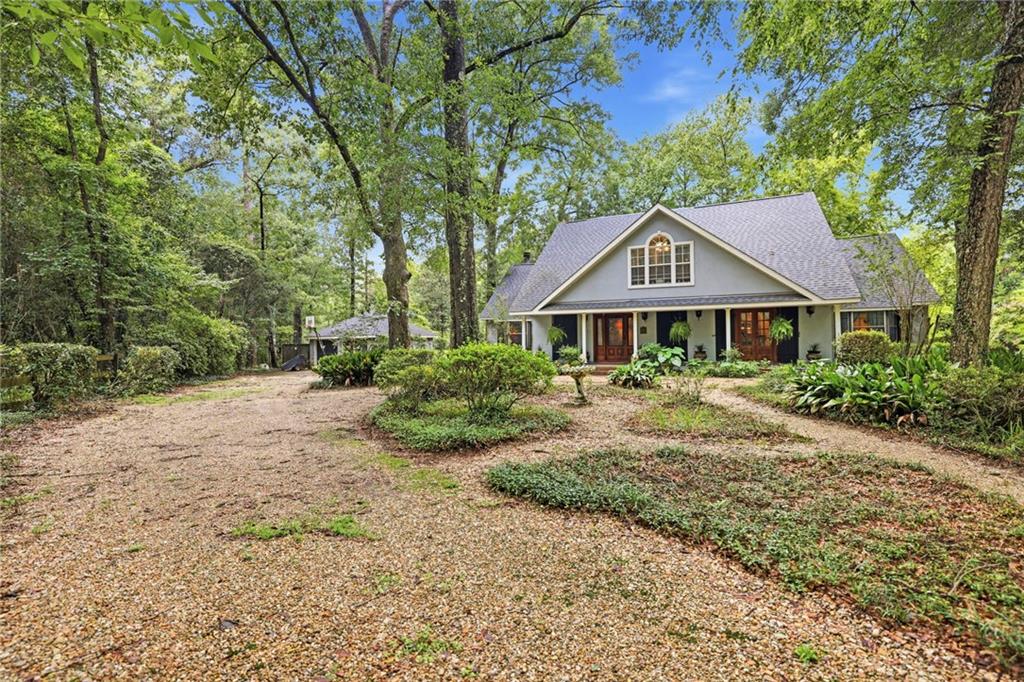
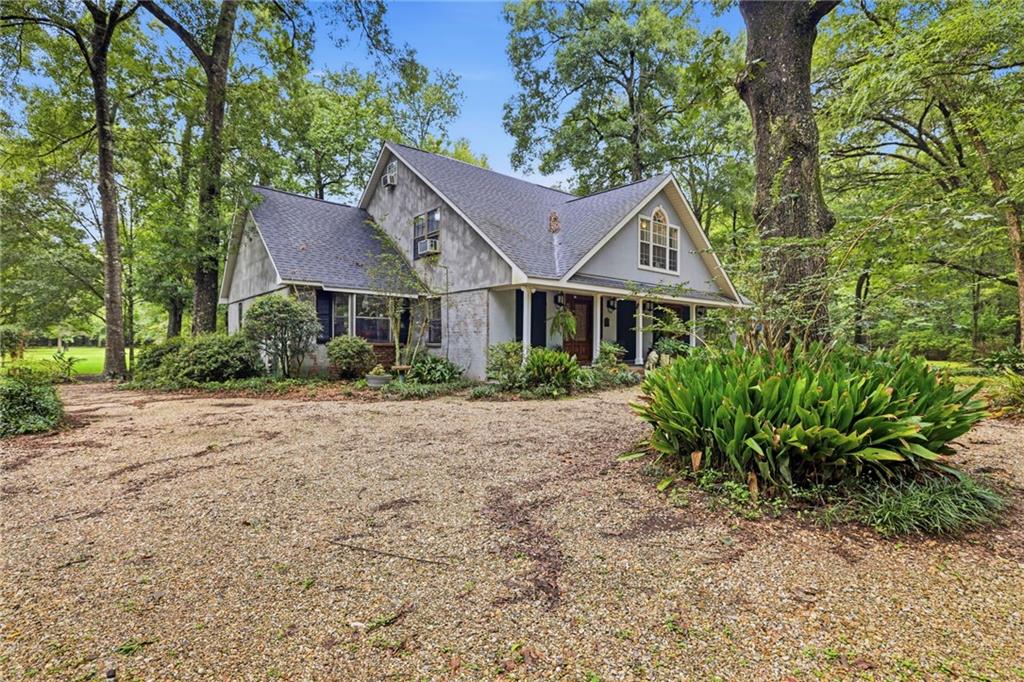
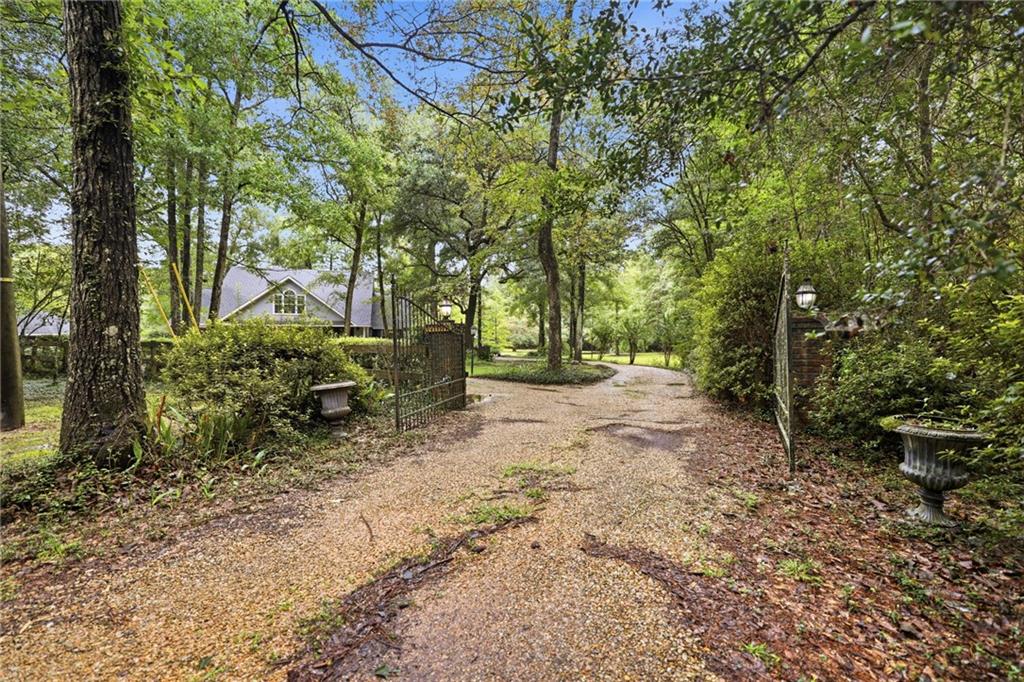
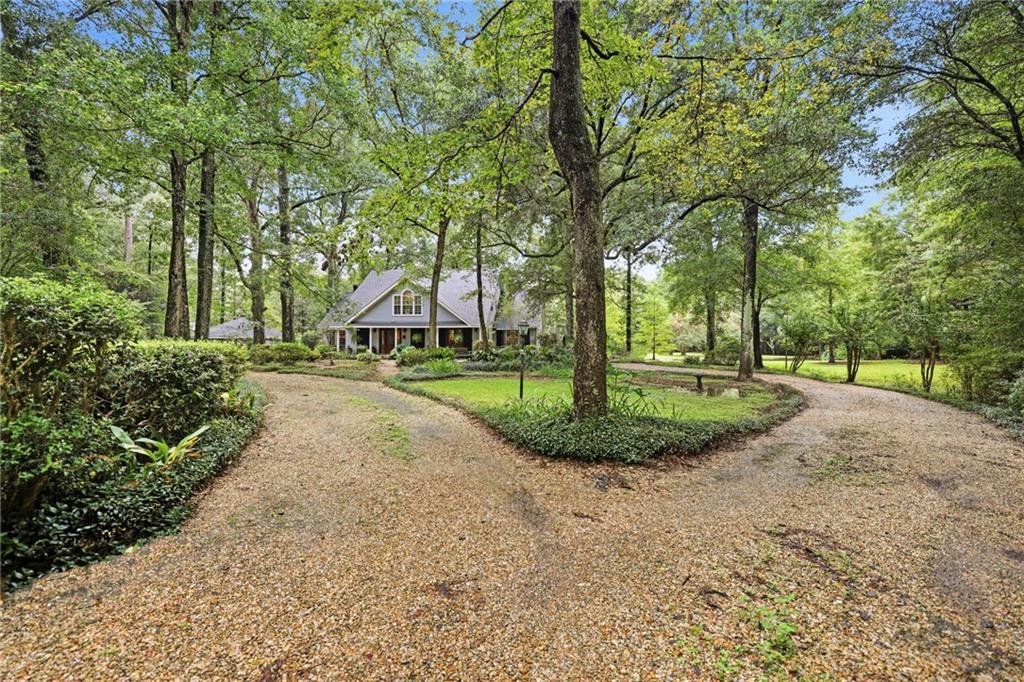
This IMPECCABLY maintained home sits on a FULLY-FENCED 4.5 acre lot. Room for 9 vehicles behind the automated IRON GATE installed in 2023. Kitchen restored in 2019 with granite counter tops, a custom COPPER SINK, newer appliances, and a serving window that opens up to the formal dining area - excellent for holiday entertaining! SPACIOUS living area boasts TALL CEILINGS, a wood burning fire place, and a WET BAR with ample counter space, brass sink, and glassware storage. The walls are lined with hand-picked Bald Cypress planks. HUGE first floor primary bedroom. Laundry can also be used as an extra bedroom and/or office. BONUS ROOM on the 3rd floor, with plenty of natural light and built-in CUSTOM DESK, is the ultimate flex spot for office, workout, play, tv, and/or gaming. Outside on the back deck, relax in the HOT TUB overlooking the vast green space, hardwoods, pond with circulation fountain, and the many deer that visit everyday! The garage/WORKSHOP is a must for anyone who needs space for their projects. ROOF (1 YEAR OLD); FULL-HOUSE GENERATOR (2 YEARS-OLD) AND FULLY SERVICED; HVAC (UPPER AND LOWER) REPLACED WITHIN THE LAST 5 YEARS; TANKLESS WATER HEATER IS SERVICED AND LESS THAN 5 YEARS OLD; THE SEPTIC HAS BEEN PUMPED AND AERATOR REPLACED; AND WELL WAS REPLACED WITHIN THE YEAR. FLOOD X AND MOTIVATED SELLERS! Take advantage of this amazing opportunity and book your showing today! INCENTIVES AVAILABLE: Buyer may receive up to $1,800 towards closing costs and/or rate buy-down when financing with through Revolution Mortgage.
| 3 weeks ago | Price changed to $599,000 | |
| 3 weeks ago | Listing updated with changes from the MLS® | |
| 3 months ago | Listing first seen on site |
Copyright © 2017-present, New Orleans Metropolitan Association of REALTORS®, Inc. All rights reserved. Information deemed reliable, but not verified or guaranteed. Users are responsible for checking the accuracy, completeness, currency, and status of all information.
Did you know? You can invite friends and family to your search. They can join your search, rate and discuss listings with you.