

512 KRISTIAN CourtMadisonville, LA 70447
Due to the health concerns created by Coronavirus we are offering personal 1-1 online video walkthough tours where possible.
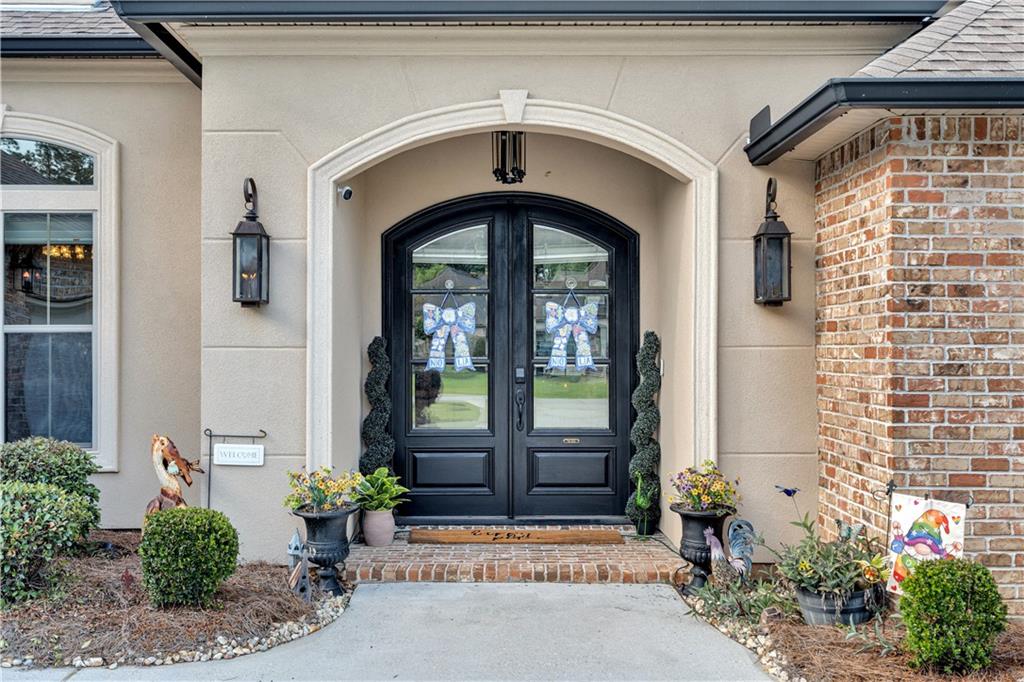
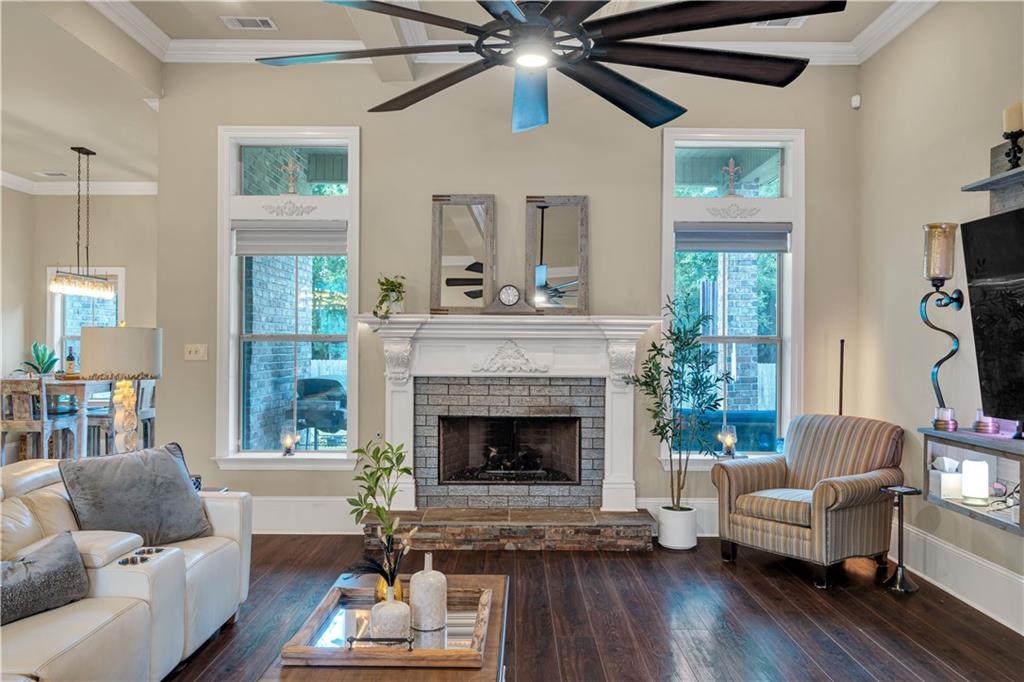
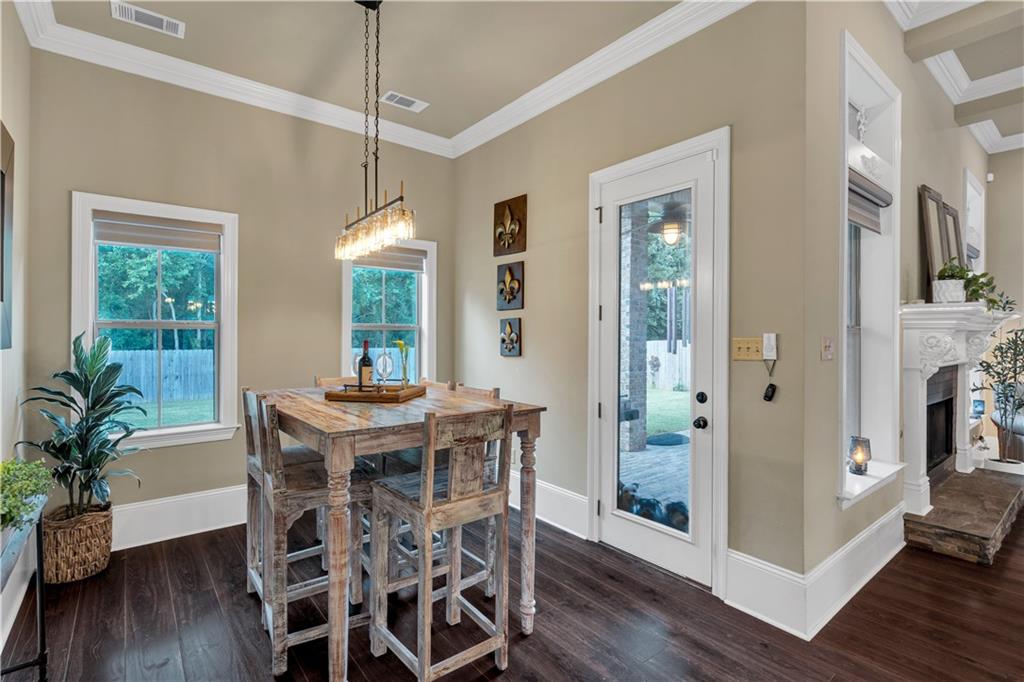
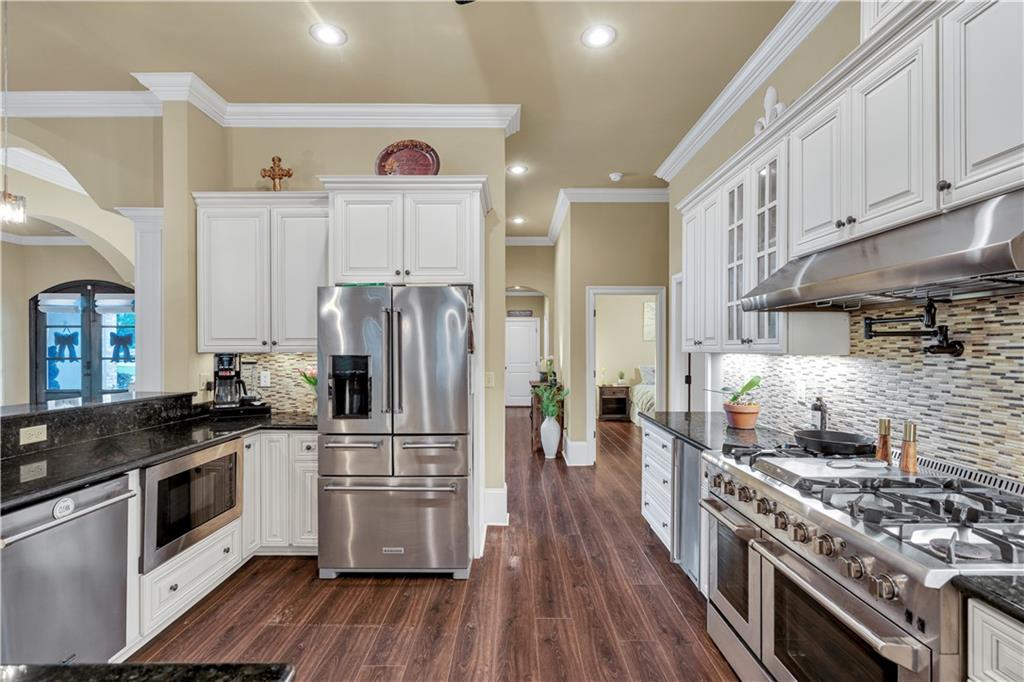
512 Kristian Court is the complete package Northshore buyers search for. Set behind the gates of Coquille Subdivision off Highway 22, this beautifully maintained single-story home offers 2,837 square feet of living area (3,488 total) on an oversized .40-acre lot with room for the pool you’ve always wanted. Located in preferred Flood Zone C and within the highly sought-after Mandeville High School District, the home is minutes from shopping and dining along Highway 21 with easy access to I-12, the Causeway, and New Orleans. The open-concept layout is made for entertaining while the split floor plan provides privacy. Arches, columns, substantial millwork, and statement lighting give the main living spaces unmistakable character throughout the carpet-free interior. A formal dining room provides an impressive setting for special occasions, while a separate breakfast area offers space for casual meals. The oversized living room is anchored by a fireplace and connects naturally with the kitchen and dining spaces. The kitchen is where this home separates itself. Abundant cabinetry, two pantries, and an expansive peninsula with seating provide the storage, prep area, and gathering space cooks and entertainers appreciate. Premium appliances include a 48-inch Thor six-burner gas range with griddle and double ovens, pot filler, Thor dishwasher, Hoshizaki ice maker, wine fridge, and KitchenAid refrigerator. From everyday meals to a holiday spread, this kitchen is equipped to handle it all. Privately set away from the other bedrooms, the spacious primary suite features a dramatic coffered ceiling and two walk-in closets. The oversized spa-inspired bath stands out with a large custom walk-in shower, oversized jetted tub, dual sinks, and expansive counters with a dedicated makeup area. Three additional bedrooms and two full baths are thoughtfully arranged, including a spacious guest room near the secondary entrance. The two remaining bedrooms are in a separate wing, with one currently used as an office. A covered rear patio with ceiling fans extends the living space outdoors, with a natural gas line ready for a grill or future outdoor kitchen. Beyond it, the expansive fenced yard backs to a wooded buffer that adds privacy. Practical upgrades add even more value, including a whole-home Generac generator, Tesla/EV charger, Tuff Shed storage building, and attached two-car garage with built-in storage racks. 512 Kristian Court delivers the space, character, privacy, and lifestyle that make Northshore living so desirable.
| 3 months ago | Listing first seen on site | |
| 3 months ago | Listing updated with changes from the MLS® |
Copyright © 2017-present, New Orleans Metropolitan Association of REALTORS®, Inc. All rights reserved. Information deemed reliable, but not verified or guaranteed. Users are responsible for checking the accuracy, completeness, currency, and status of all information.