

Save
Ask
Tour
Hide
$380,000
45 Days On Site
1821 CLEARY AvenueMetairie, LA 70001
For Sale|Single Family Residence|Active
5
Beds
3
Total Baths
3
Full Baths
2,594
SqFt
$146
/SqFt
1969
Built
County:
Jefferson
Due to the health concerns created by Coronavirus we are offering personal 1-1 online video walkthough tours where possible.
Save
Ask
Tour
Hide
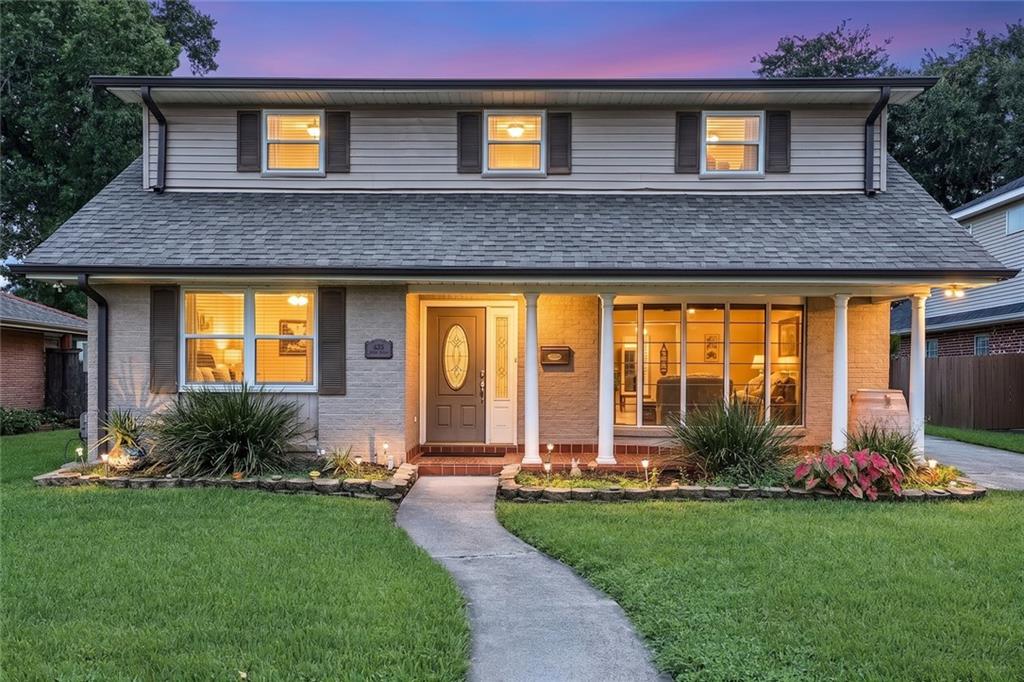
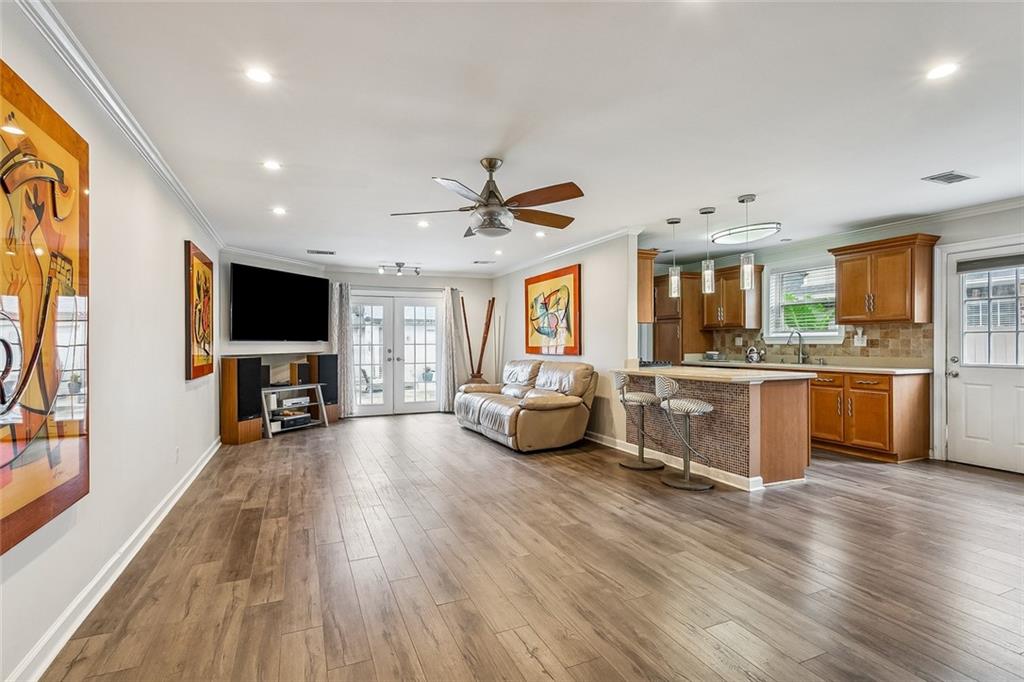
Here in the heart of Metairie rests this beautiful house here on 1821 Cleary Ave. Whether you are wanting to relax in the house or hosts guests in the backyard or pool house, this house has no shortage of fun! This house also has a beautiful pool, a storage shed, and an extended driveway. Roof was replaced in 2021, windows updated in 2020, and the primary bathroom was renovated in 2024. This is the ultimate Metairie home! There is an assumable flood policy as well.
Save
Ask
Tour
Hide
Listing Snapshot
Price
$380,000
Days On Site
45 Days
Bedrooms
5
Inside Area (SqFt)
2,594 sqft
Total Baths
3
Full Baths
3
Partial Baths
N/A
Lot Size
0.19 Acres
Year Built
1969
MLS® Number
2567992
Status
Active
Property Tax
N/A
HOA/Condo/Coop Fees
N/A
Sq Ft Source
Appraiser
Friends & Family
Recent Activity
| a month ago | Listing first seen on site | |
| 2 months ago | Listing updated with changes from the MLS® |
General Features
Acres
0.19
Cross Street
39th & 41st Street
Foundation
Slab
Levels
Two
Parking Spaces
3
Property Sub Type
Single Family Residence
Sewer
Public Sewer
SqFt Total
3738
Style
Colonial
Water Source
Public
Interior Features
Appliances
MicrowaveOvenRangeRefrigerator
Cooling
Central Air
Fireplace Features
None
Heating
Central
Bathroom
Dimensions - 8.9 x 8.7Level - First
Bedroom
Dimensions - 18.2 x 11.4Level - Second
Den
Dimensions - 27 x 13.1Level - First
Kitchen
Dimensions - 21.4 x 8.9Level - First
Laundry
Dimensions - 5.3 x 8.4Level - First
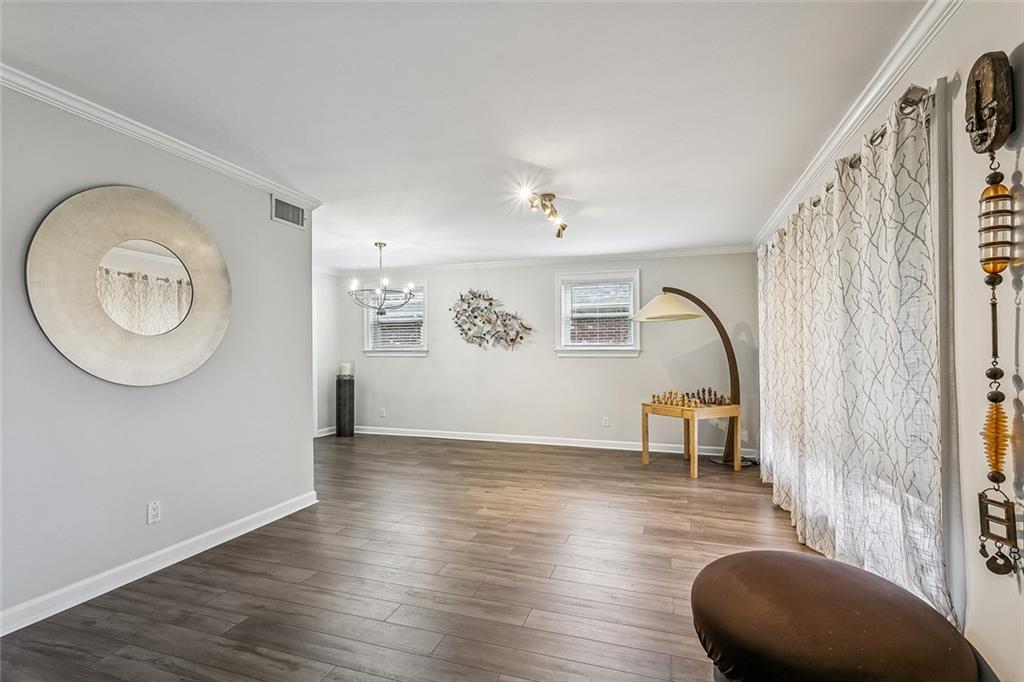
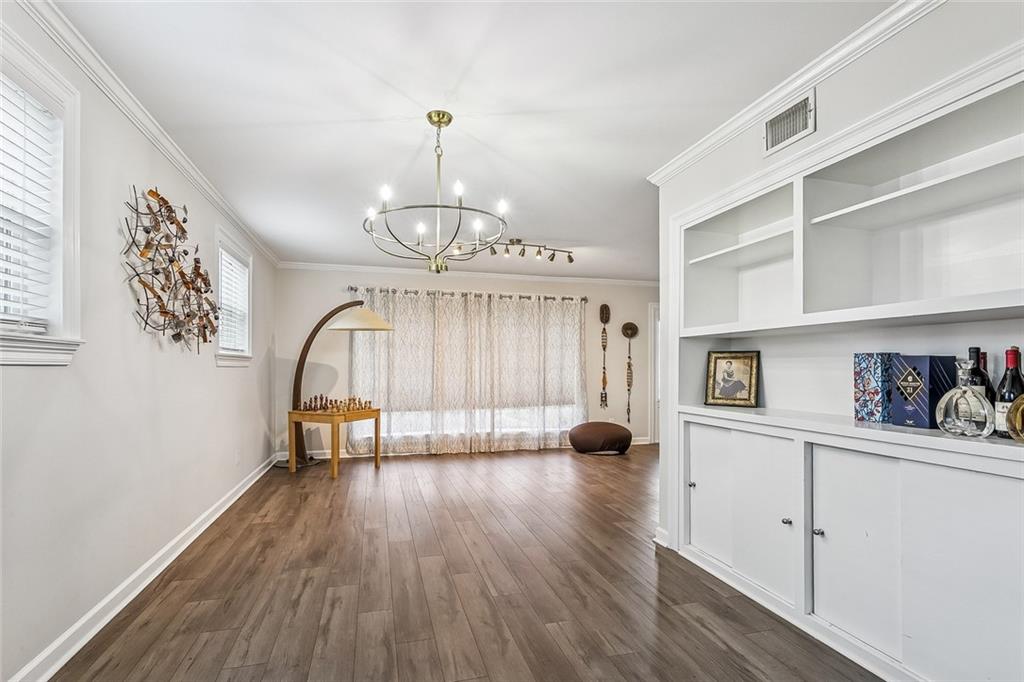
Living Room
Dimensions - 20.3 x 18.4Level - First
Master Bathroom
Dimensions - 6.3 x 7.9Level - First
Master Bedroom
Dimensions - 13.8 x 12.1Level - First
Other
Dimensions - 20.2 x 10.9Level - Second
Save
Ask
Tour
Hide
Exterior Features
Construction Details
Brick
Pool Features
In Ground
Roof
Shingle
Community Features
Accessibility Features
Therapeutic Whirlpool
Listing courtesy of KELLER WILLIAMS REALTY 455-0100
Copyright © 2017-present, New Orleans Metropolitan Association of REALTORS®, Inc. All rights reserved. Information deemed reliable, but not verified or guaranteed. Users are responsible for checking the accuracy, completeness, currency, and status of all information.
Copyright © 2017-present, New Orleans Metropolitan Association of REALTORS®, Inc. All rights reserved. Information deemed reliable, but not verified or guaranteed. Users are responsible for checking the accuracy, completeness, currency, and status of all information.
Neighborhood & Commute
Source: Walkscore
Save
Ask
Tour
Hide
Did you know? You can invite friends and family to your search. They can join your search, rate and discuss listings with you.