

155 VILLERE DriveDestrehan, LA 70047
Due to the health concerns created by Coronavirus we are offering personal 1-1 online video walkthough tours where possible.
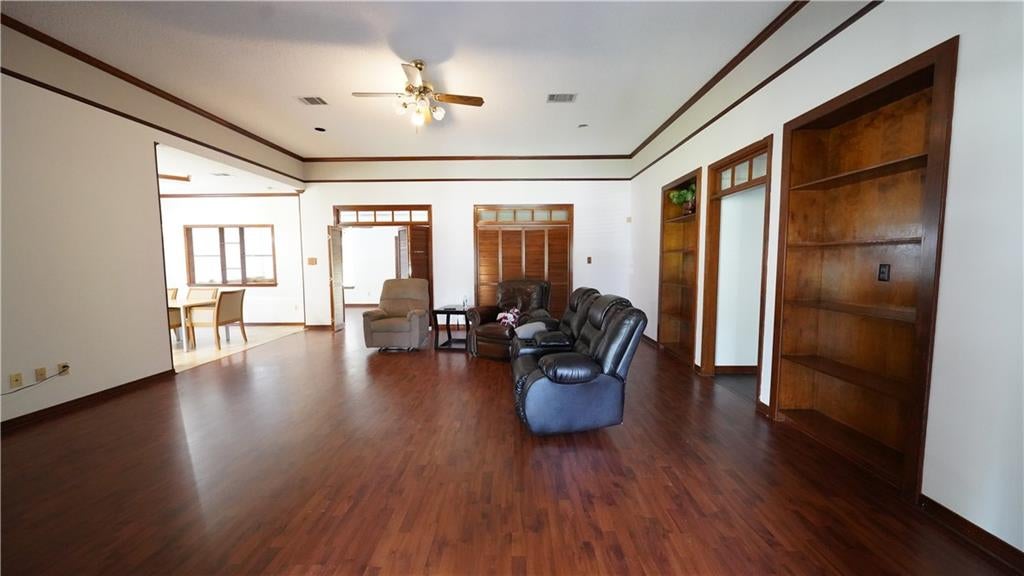
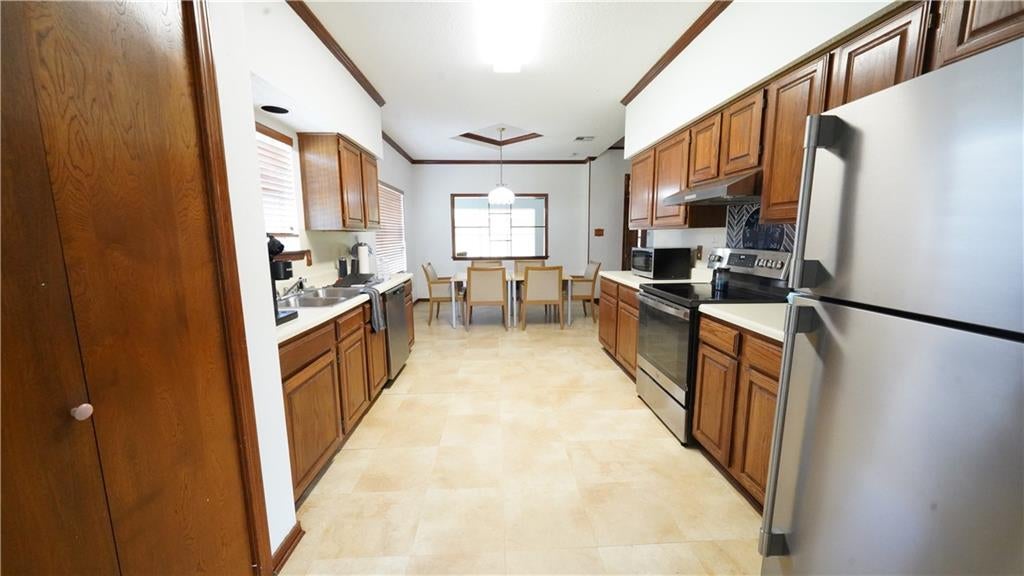
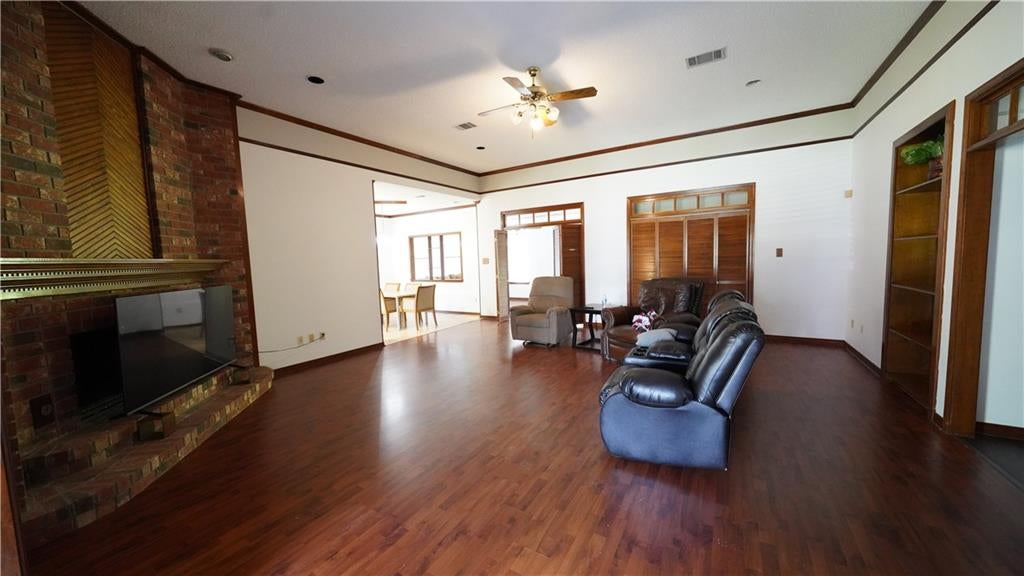
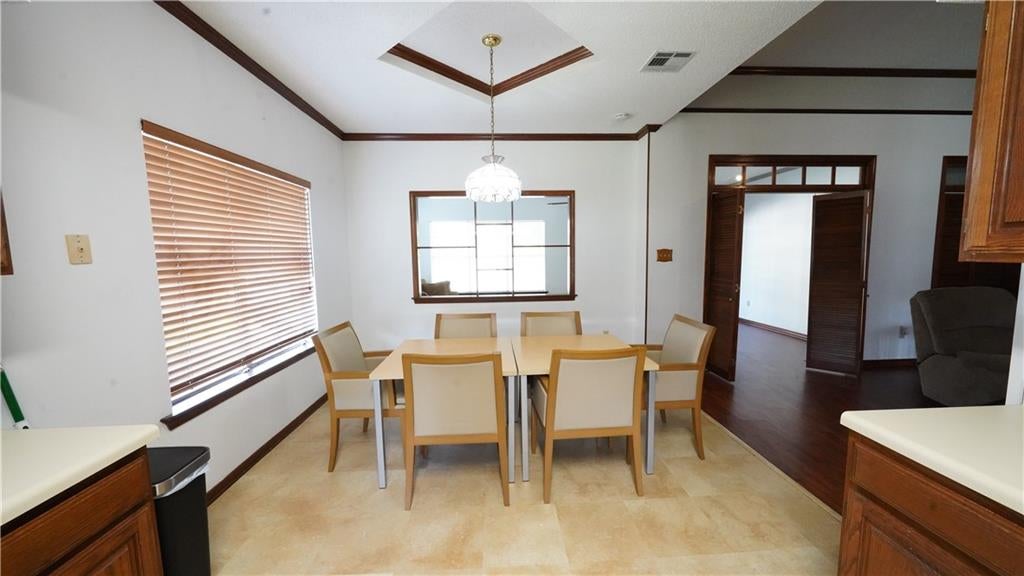
Welcome to 155 Villere Drive in the desirable Ormond Estates neighborhood of Destrehan! This spacious 4-bedroom, 2-bath home offers over 2,000 square feet of living space with plenty of room to spread out and feel at home. Enjoy a comfortable single-story layout featuring generously sized bedrooms, a spacious primary bedroom, central A/C and heat, ceiling fans, a pantry, dishwasher, range/oven, and washer/dryer hookups. The home also offers a porch and detached two-car parking for added convenience. Located in St. Charles with easy access to shopping, dining, schools, and major roadways. Available for move-in September 1, 2026. One-year lease req. Tenant is responsible for all utilities and lawn care.
| 2 weeks ago | Status changed to Active | |
| 2 weeks ago | Listing updated with changes from the MLS® | |
| 4 weeks ago | Listing first seen on site |
Copyright © 2017-present, New Orleans Metropolitan Association of REALTORS®, Inc. All rights reserved. Information deemed reliable, but not verified or guaranteed. Users are responsible for checking the accuracy, completeness, currency, and status of all information.
Did you know? You can invite friends and family to your search. They can join your search, rate and discuss listings with you.