

134 HOLLY StreetMandeville, LA 70448
Due to the health concerns created by Coronavirus we are offering personal 1-1 online video walkthough tours where possible.
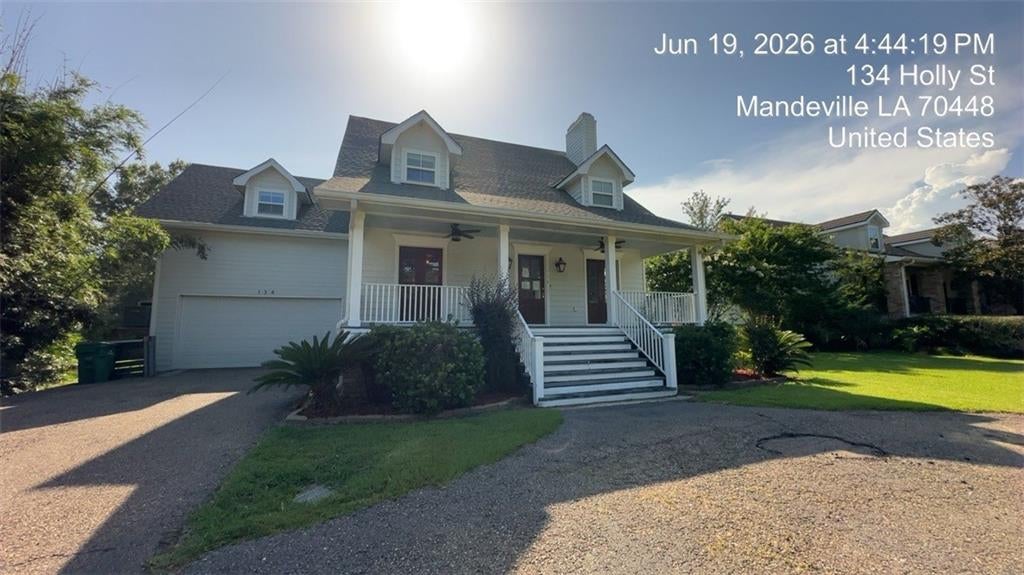
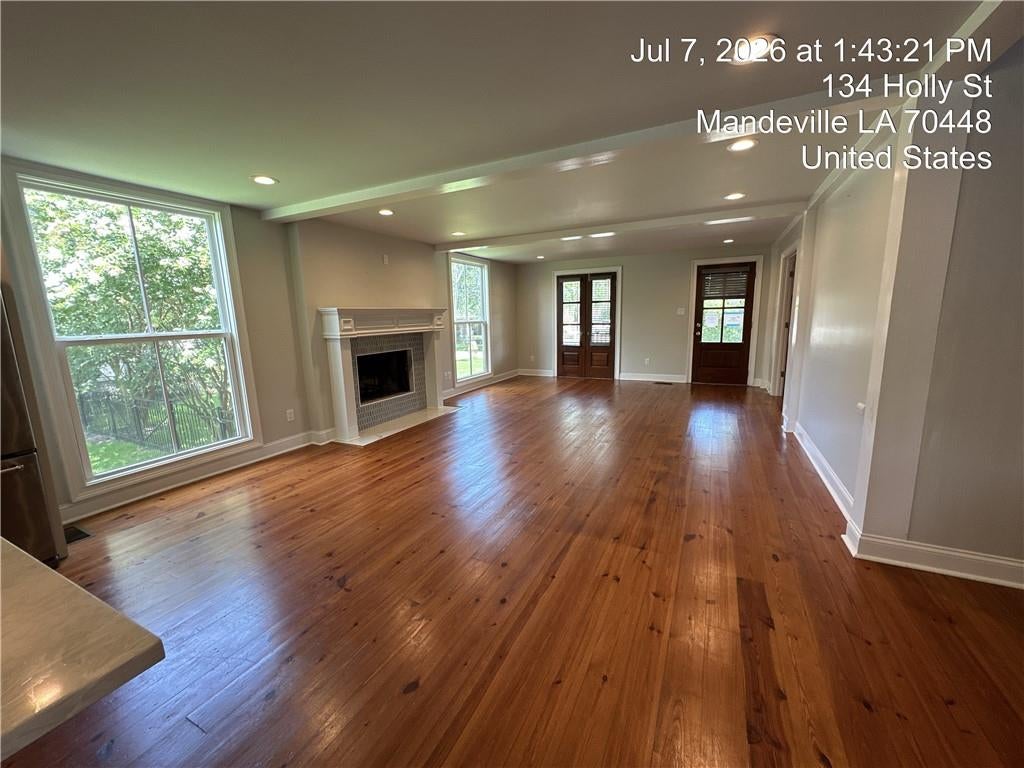
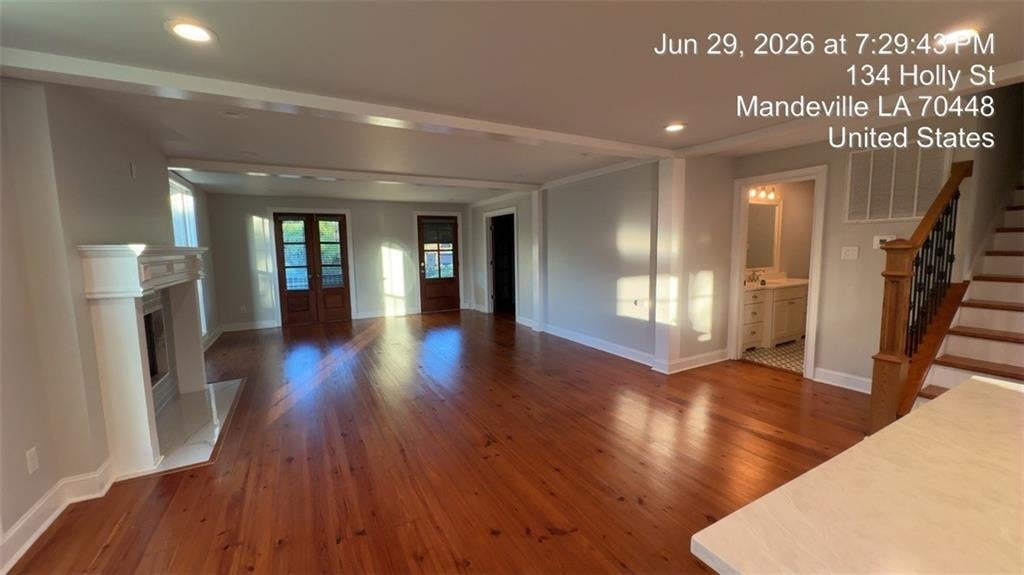
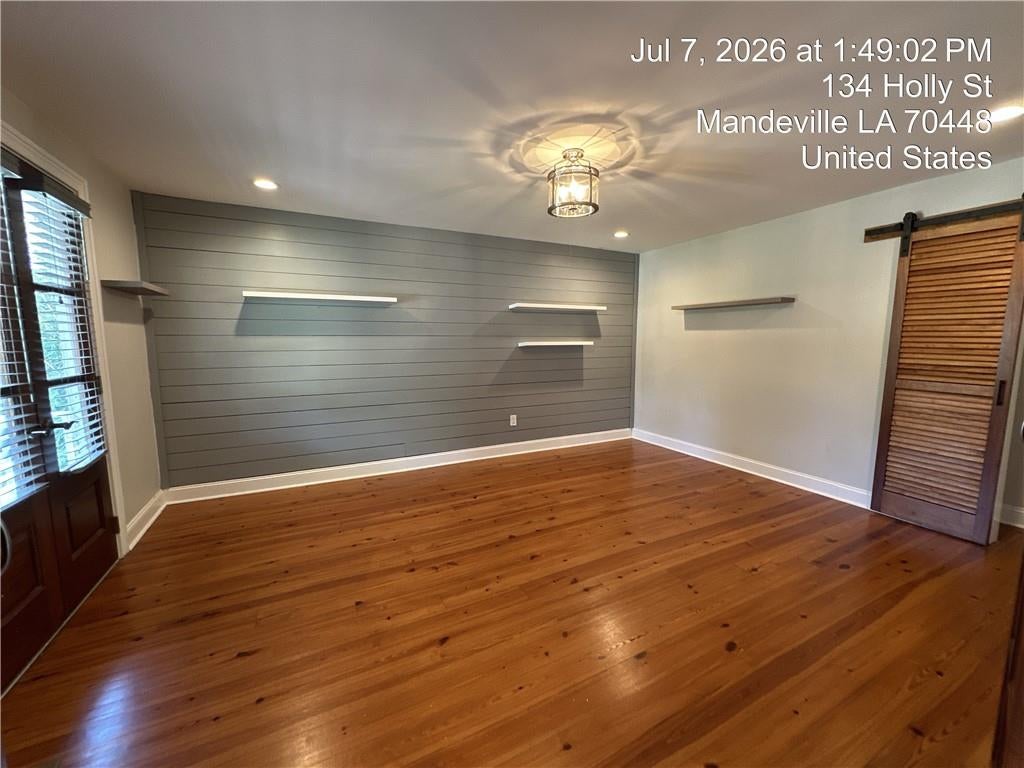
Lewisburg Estates home with Lake Pontchartrain views at the end of the street! This 4BR/4BA raised home features an open-concept living/kitchen/dining area anchored by a wood-burning fireplace with gas starter. First floor presents a bedroom with French doors and accent wall, plus a separate full bathroom nearby. The inviting kitchen showcases quartz counters, a gas range, pot filler, and pantry, with all appliances included. Heart pine wood and tile flooring throughout; no carpet. French doors lead to a balcony overlooking the sprawling, park-like backyard with a pool accented by a cobblestone waterfall. The pool has been recently drained, cleaned and is ready to enjoy! The 2nd-floor primary suite highlights a second wood-burning fireplace, an impressive custom closet plus two walk-ins, and an ensuite with dual granite vanity, jetted tub, and separate shower. The second floor also adds a bedroom with private balcony, a laundry room, and walk-in attic storage. The 3rd floor houses a second primary suite with ensuite bath, ideal for multi-generational living. Two driveways plus a garage with high ceilings provide abundant off-street parking, plus expansive storage space underneath the raised home. Residents enjoy the private neighborhood boat launch just one-house-away and worry-free water and sewer service through the community's own well and treatment plant, all just minutes from the Causeway Bridge. New termite contract. New GFCI’s. Schedule your private showing today! Freddie Mac First Look Initiative through 8-14-2026.
| 2 days ago | Price changed to $649,900 | |
| 3 days ago | Listing updated with changes from the MLS® | |
| 2 months ago | Listing first seen on site |
Copyright © 2017-present, New Orleans Metropolitan Association of REALTORS®, Inc. All rights reserved. Information deemed reliable, but not verified or guaranteed. Users are responsible for checking the accuracy, completeness, currency, and status of all information.
Did you know? You can invite friends and family to your search. They can join your search, rate and discuss listings with you.