

926 ST PETER StreetNew Orleans, LA 70116
Due to the health concerns created by Coronavirus we are offering personal 1-1 online video walkthough tours where possible.
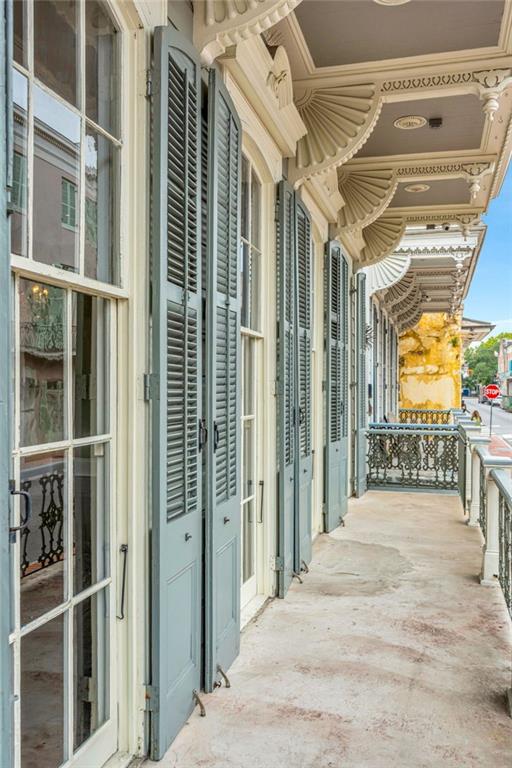
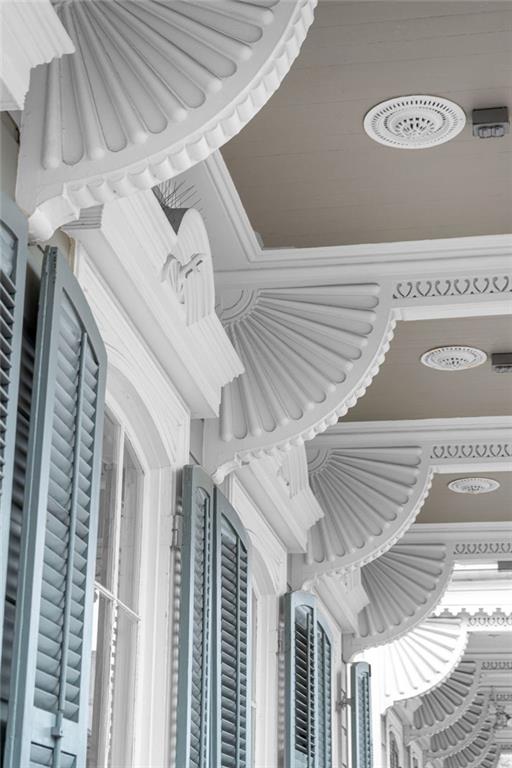
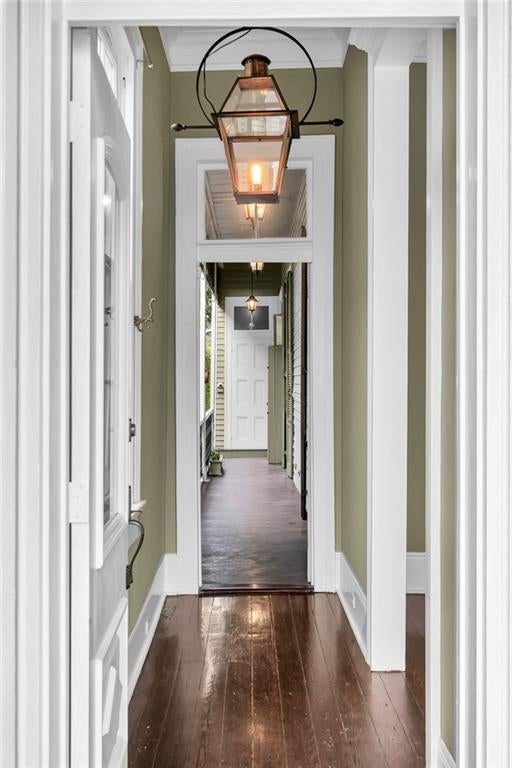
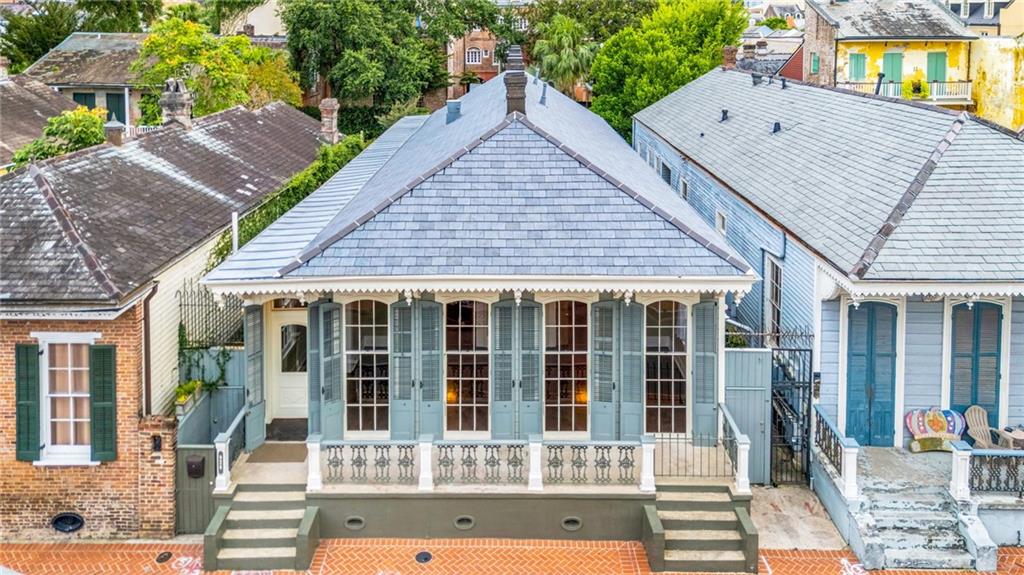
Step into timeless elegance with this rare 5-bay Eastlake architectural masterpiece. Situated in the French Quarter, this home seamlessly blends historic Southern charm with luxurious modern amenities. From the magnificent front porch adorned with intricate woodwork and custom iron railings to the private backyard oasis, every inch of this estate has been thoughtfully curated. The side gallery allows access to the heated saltwater pool, rear courtyard, and guest house for your guests. Entertain in true style in the breathtaking front parlor. Boasting soaring 14-foot ceilings and four floor-to-ceiling windows, this expansive space is flooded with an abundance of natural light that highlights the rich hardwood floors and grand proportions. The main structure offers flexible and spacious living with 3 bedrooms and 2 full baths, alongside a library and home office, providing the perfect balance of relaxation and productivity. At the heart of the home is a meticulously designed chef’s kitchen, fully equipped for culinary excellence and hosting. Top-of-the-line finishes include a 48" 6-Burner Wolf stove and a premium Sub-Zero Refrigerator with an efficient layout for gourmet meal preparation and entertaining. After dinner, retreat to your private courtyard designed for ultimate relaxation, featuring a heated saltwater pool. Overlooking the pool is a fully detached guest house, complete with its own kitchen and full bathroom designed for hosting visitors, multi-generational living, or serving as a luxurious pool house. This impeccably preserved, textbook architectural style defines the residential aesthetic of the French Quarter. A classic raised side-hall cottage features floor-to-ceiling windows, a side-hall gallery, and a front-facing gallery supported by custom fan-shaped wooden brackets and intricate cornice. The front porch is framed with a cast-iron balustrade. New 2025 roof replacement to main structure and guest house.
| 6 days ago | Price changed to $1,550,000 | |
| 6 days ago | Listing updated with changes from the MLS® | |
| 2 months ago | Listing first seen on site |
Copyright © 2017-present, New Orleans Metropolitan Association of REALTORS®, Inc. All rights reserved. Information deemed reliable, but not verified or guaranteed. Users are responsible for checking the accuracy, completeness, currency, and status of all information.
Did you know? You can invite friends and family to your search. They can join your search, rate and discuss listings with you.