

41 KINGS CANYON DriveNew Orleans, LA 70131
Due to the health concerns created by Coronavirus we are offering personal 1-1 online video walkthough tours where possible.
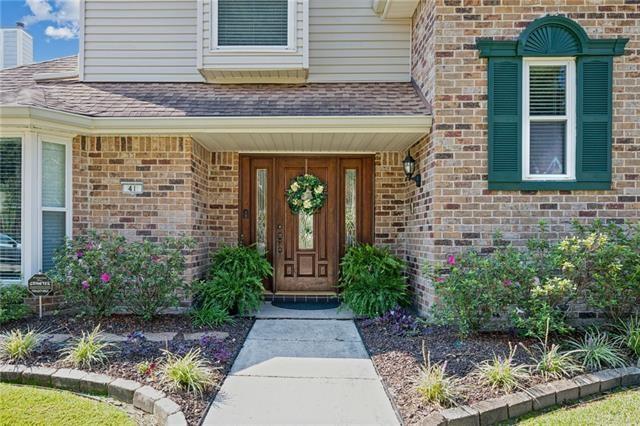
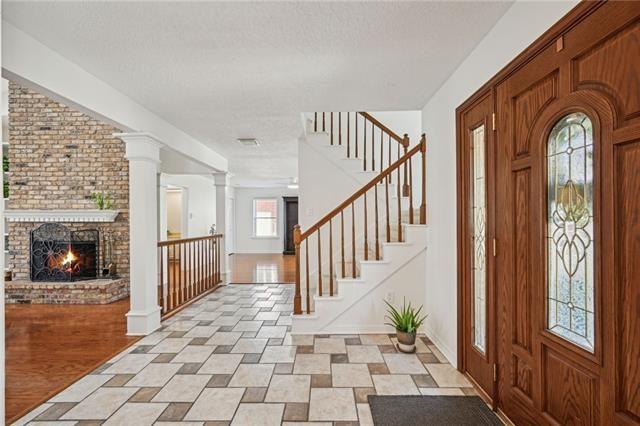
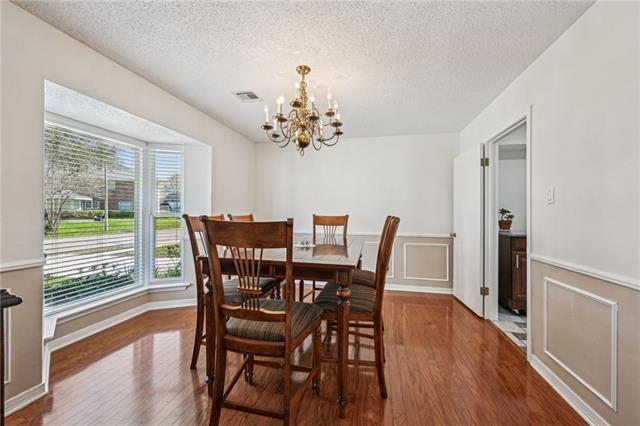
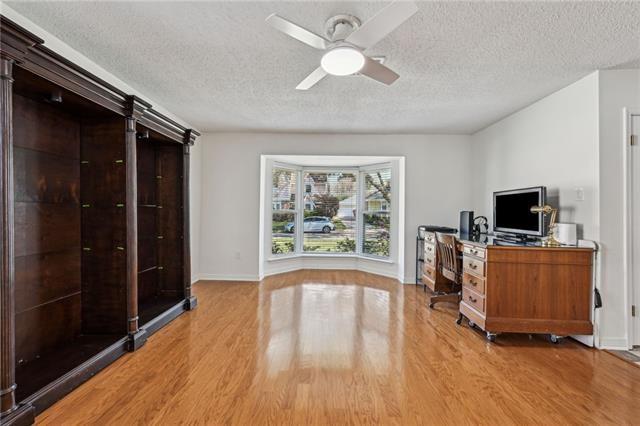
Welcome home to this spacious and well-maintained 4-bedroom, 2.5-bath residence located in the desirable Park Timbers subdivision on the West Bank of New Orleans. Nestled in a quiet, established neighborhood, this home offers the perfect combination of comfort, space and thoughtful updates for today's family. The updated kitchen features granite countertops, a tiled floor, under cabinet lighting and ample cabinet space, plus plenty of workspace, making it ideal for both everyday living and entertaining. The family room has wood floors, shelving and a wood fireplace w/gas starter. The primary suite is conveniently located on the first floor and boasts beautiful wood flooring, private access to the backyard area, and a spacious en-suite bath with double vanities, separate his and her walk-in closets, a large soaking tub, and a separate shower. Upstairs you will find three additional generously sized bedrooms and a full bath, providing plenty of room for family or guests. Additional highlights include a detached two-car garage with a hidden storage area behind the garage. All windows, except for one, were replaced by Window World and have a limited transferable warranty. There is also a Sentricon baiting system contract in place with Billiot for added peace of mind. Plus, some sub-surface drains have been added to alleviate any standing water issues. If you are looking for a move-in ready home in one of the Westbank's most sought out neighborhoods, this Park Timbers gem is one you won't want to miss!
| 2 months ago | Listing first seen on site | |
| 2 months ago | Listing updated with changes from the MLS® |
Copyright © 2017-present, New Orleans Metropolitan Association of REALTORS®, Inc. All rights reserved. Information deemed reliable, but not verified or guaranteed. Users are responsible for checking the accuracy, completeness, currency, and status of all information.
Did you know? You can invite friends and family to your search. They can join your search, rate and discuss listings with you.