

42 CHATEAU PALMER DriveKenner, LA 70065
Due to the health concerns created by Coronavirus we are offering personal 1-1 online video walkthough tours where possible.
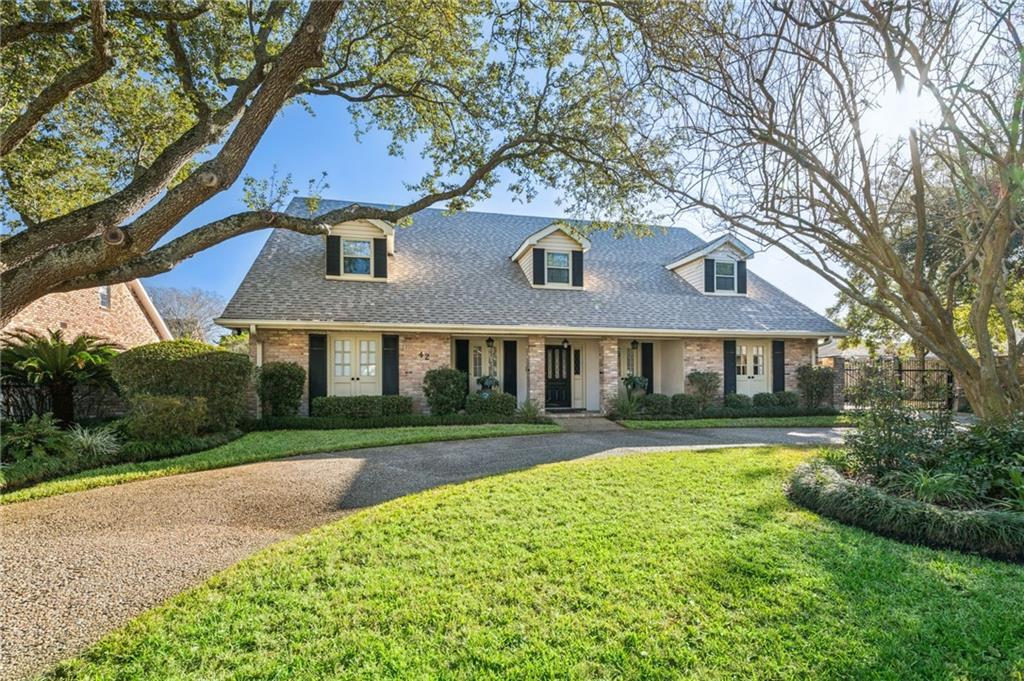
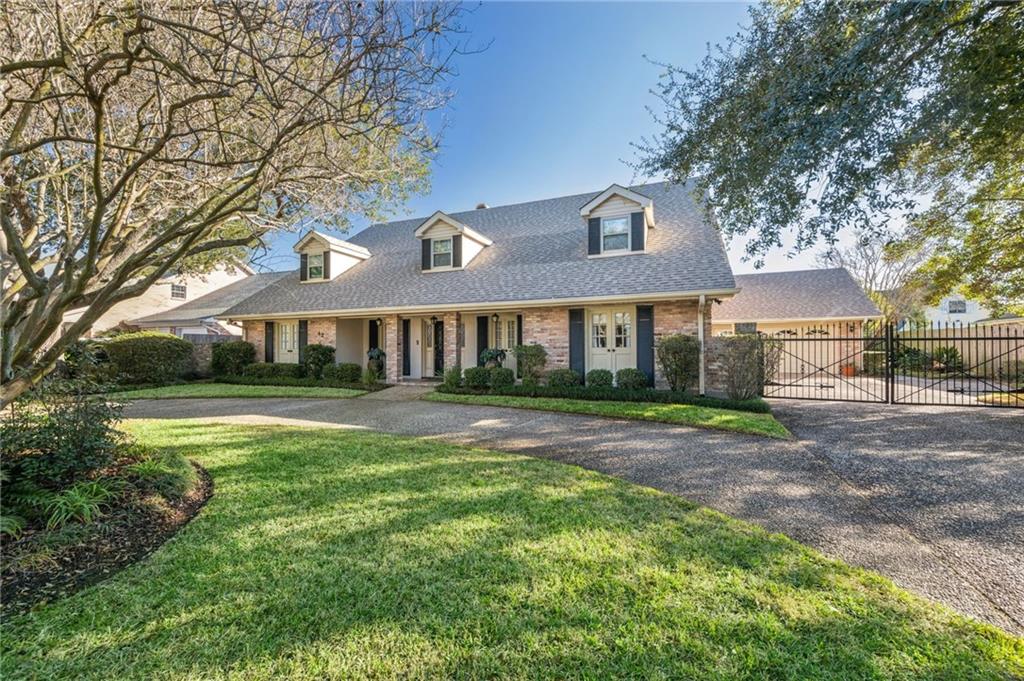
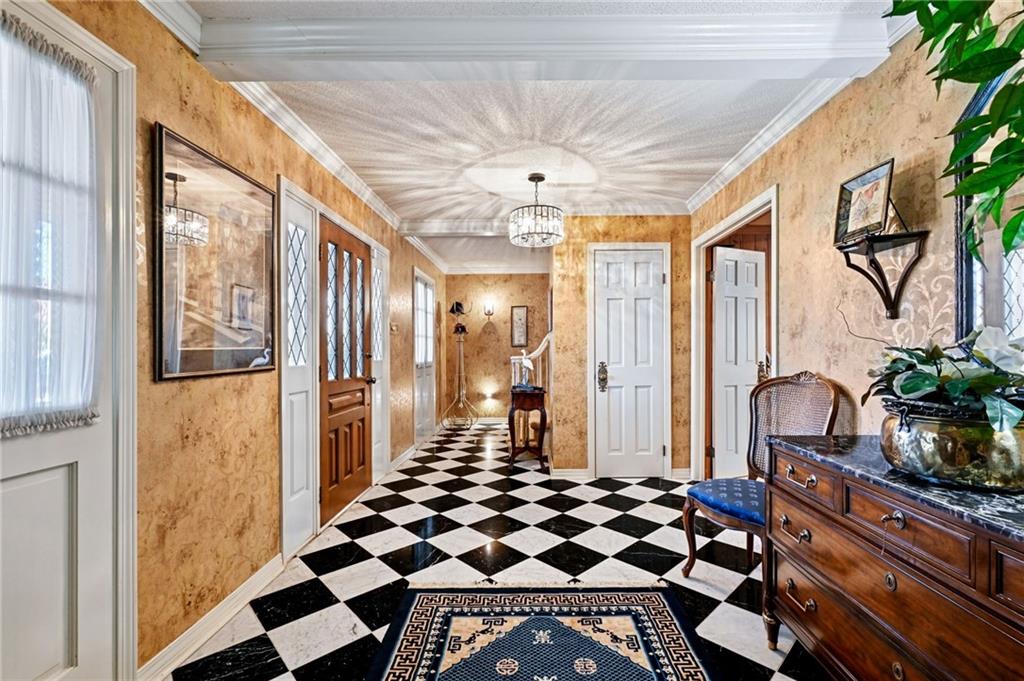
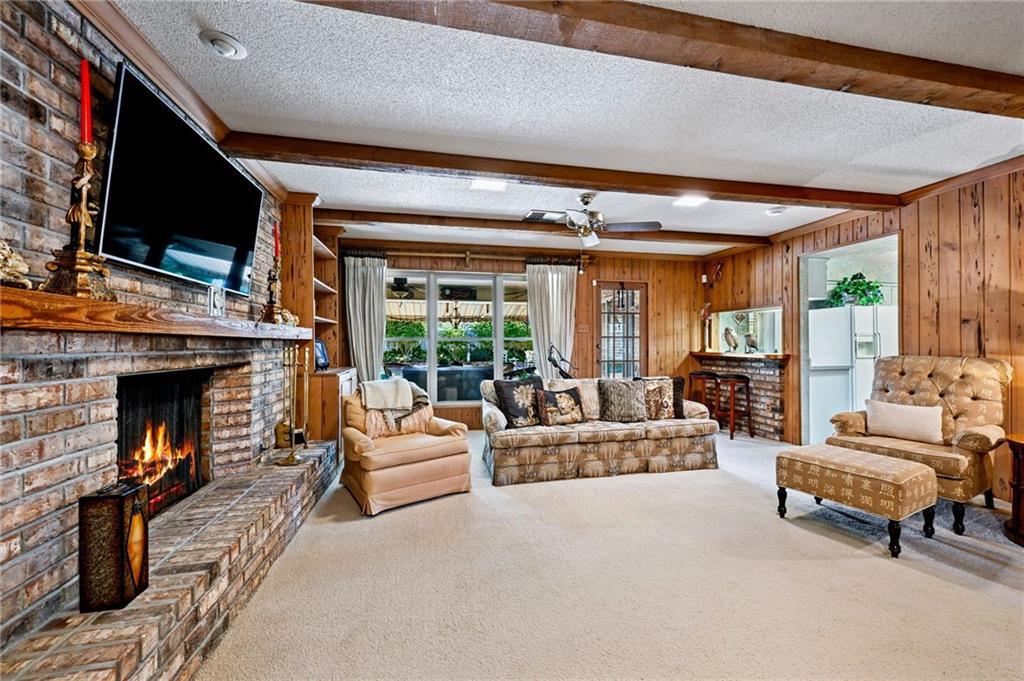
This elegant 4,633 sq. ft. home, with 4 potential 5 bedrooms and 3.5 baths, is situated on a quiet circular street overlooking The Chateau Estates Golf Course. Designed for effortless entertaining, the home features a grand foyer that opens into a massive den highlighted by rich Cypress walls, exposed beams, and a custom fireplace with a cedar mantle. The main level includes a formal dining room, a dedicated study with built-ins, and a well-appointed kitchen with an wet bar. The breakfast room offers seamless access to the pool area, while the primary suite provides a private retreat with direct patio access, a dressing area, double vanities, and four spacious closets. A convenient guest bedroom with a full bath is also located on the first floor. The second level features two oversized bedrooms with extensive storage, a secondary office, and a versatile game room or potential fifth bedroom with an attached bonus space. Outdoors, enjoy a private oasis featuring a 9-foot deep pool with a new pump and motor (2024), professionally landscaped gardens, and a covered patio with an extended awning. The gated property includes a half-circle driveway with ample parking for six-plus cars and a two-car garage. Recent upgrades include a new roof and fence installed in October 2021. Property is being sold in AS-IS condition.
| 2 months ago | Listing first seen on site | |
| 2 months ago | Listing updated with changes from the MLS® |
Copyright © 2017-present, New Orleans Metropolitan Association of REALTORS®, Inc. All rights reserved. Information deemed reliable, but not verified or guaranteed. Users are responsible for checking the accuracy, completeness, currency, and status of all information.
Did you know? You can invite friends and family to your search. They can join your search, rate and discuss listings with you.