Save
Ask
Tour
Hide
Share
$515,000
42 Days On Site

1263 SPRINGWATER Drive
Mandeville, LA 70471

For Sale|Single Family Residence|Active Under Contract
5
Beds
3
Total Baths
3
Full Baths
3,104
SqFt
$166
/SqFt
1995
Built
Subdivision:
Meadowbrook
County:
St Tammany

Due to the health concerns created by Coronavirus we are offering personal 1-1 online video walkthough tours where possible.
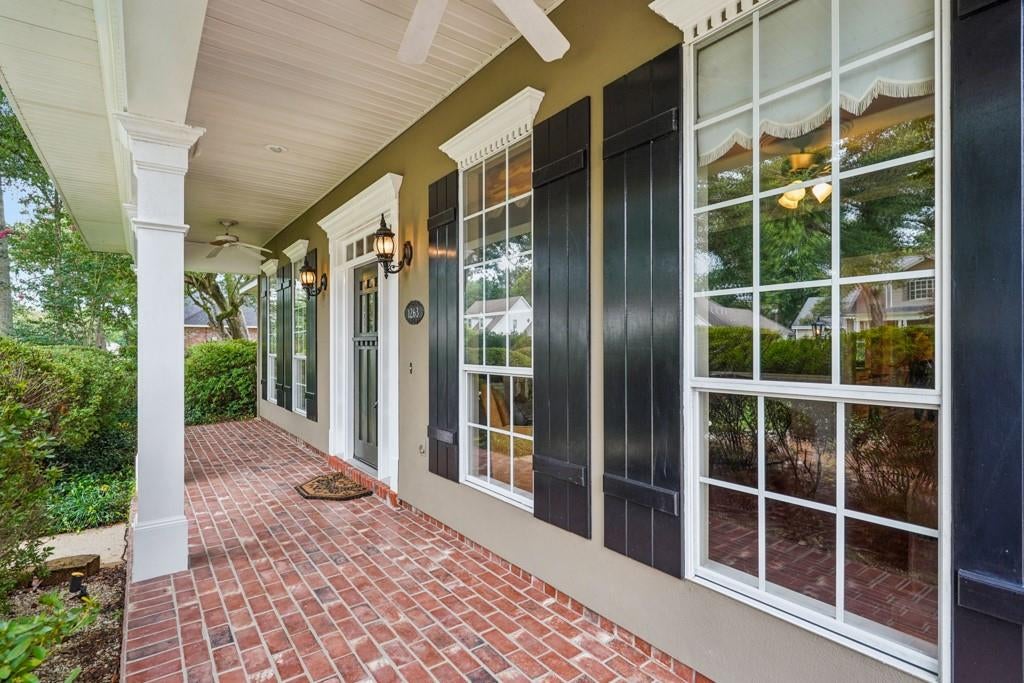
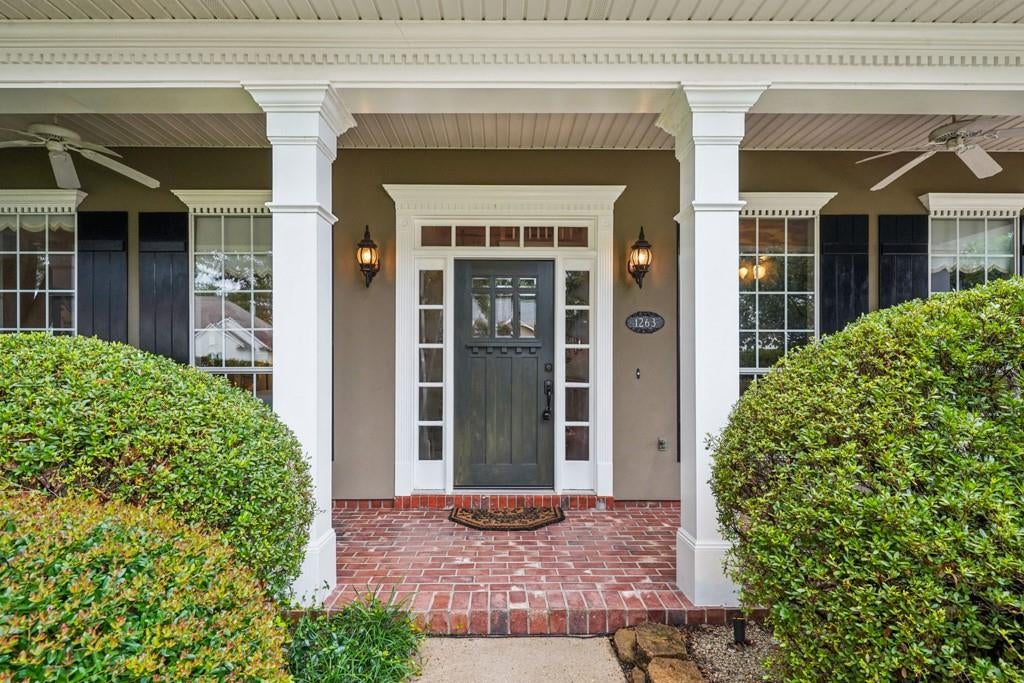
1263 SPRINGWATER Drive1263 SPRINGWATER Drive1263 SPRINGWATER Drive1263 SPRINGWATER Drive
Save
Ask
Tour
Hide
Share

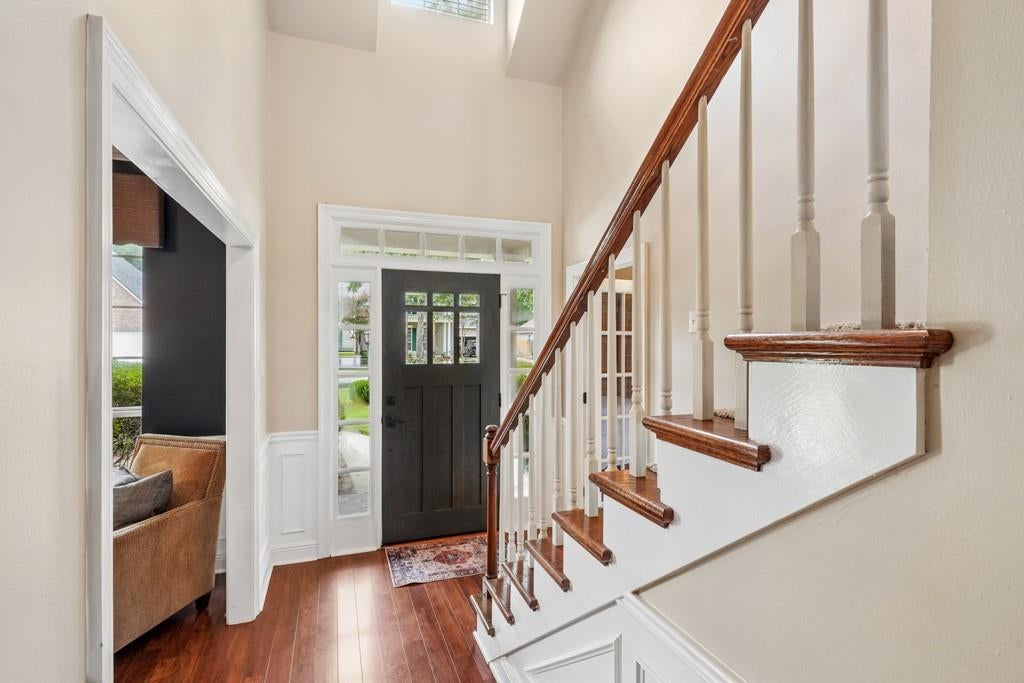
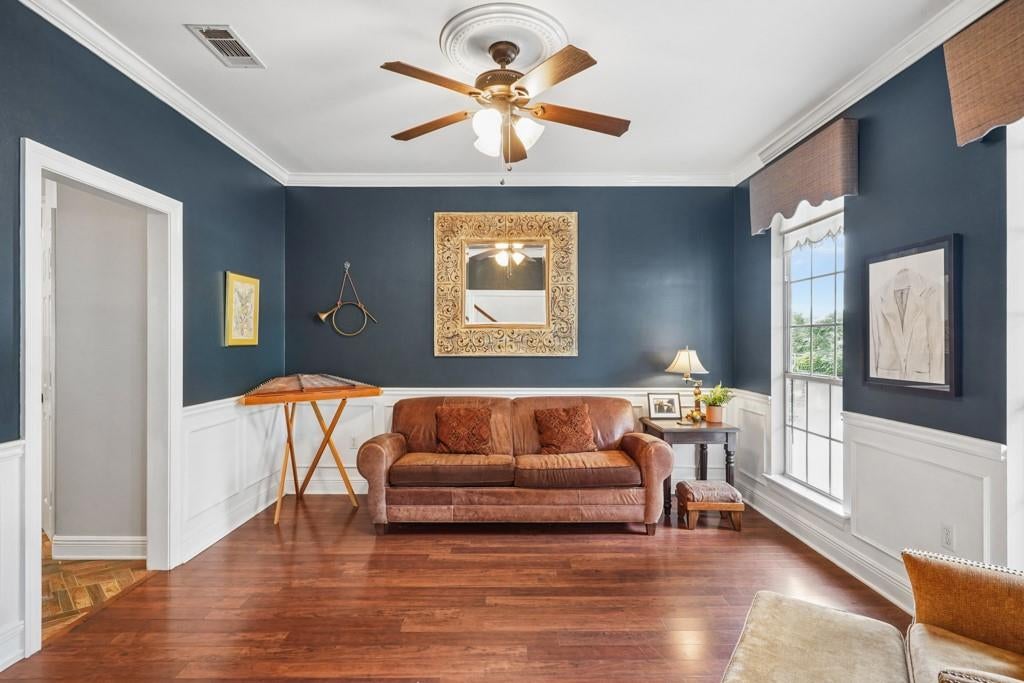
This house FEELS like home and is oh so easy to own! FORTIFIED ROOF 8/2026. All brick 5 Bed/3 Bath Southern Style Acadian w/ 2 Large Open Living Areas, High Ceilings, Wood Floors, & Plenty of Natural Light. Formal Dining Room, Primary Suite, -PLUS-2ND BED & BATH DOWNSTAIRS. Spacious updated Kitchen w/granite counters, brick flooring & stainless appliances. Beautiful park like setting w/ hardwood trees & low maintenance, fenced back yard. Flood Zone C. Versatile layout for every season of REAL life. Centrally located just outside Mandeville city limits (lower taxes) in high performing school districts. Meadowbrook subdivision has Security, Community Pool, Tennis courts, baseball/soccer field, pond, Walking Trails & Playground.

Save
Ask
Tour
Hide
Share
Listing Snapshot
Price 
$515,000
Days On Site 
42 Days
Bedrooms 
5
Inside Area (SqFt) 
3,104 sqft
Total Baths 
3
Full Baths 
3
Partial Baths 
N/A
Lot Size 
0.29 Acres
Year Built 
1995
MLS® Number 
2567737
Status 
Active Under Contract
Property Tax 
N/A
HOA/Condo/Coop Fees 
$81
Sq Ft Source 
Appraiser
Friends & Family
Recent Activity
3 weeks agoStatus changed to Active Under Contract
3 weeks agoListing updated with changes from the MLS®
a month agoListing first seen on site
General Features
Acres 
0.29
Attached Garage 
Yes
Cross Street 
glen arbor
Foundation 
Slab
Garage 
Yes
Levels 
Two
Parking 
AttachedGarageGarage Door Opener
Parking Spaces 
2
Property Sub Type 
Single Family Residence
Sewer 
Public Sewer
SqFt Total 
3736
Style 
Acadian
Water Source 
Public
Interior Features
Appliances 
DryerDishwasherDisposalMicrowaveOvenRangeRefrigeratorWasher
Cooling 
Multi Units
Fireplace 
Yes
Fireplace Features 
Gas StarterWood Burning
Heating 
Central
Interior 
Granite CountersPantryVaulted Ceiling(s)
Laundry Features 
Washer Hookup
Bedroom 
Dimensions - 13x11Level - First
Den 
Dimensions - 22.4x151Level - First
Dining Room 
Dimensions - 12.8x12.3Level - First
Kitchen 
Dimensions - 13.5x12.3Level - First
Living Room 
Dimensions - 14.1x15.6Level - First
Master Bedroom 
Dimensions - 15.1x14.6Level - First
Save
Ask
Tour
Hide
Share
Exterior Features
Construction Details 
BrickSynthetic Stucco
Lot Features 
Rectangular Lot
Roof 
Shingle
Community Features
Association Amenities 
Clubhouse
Association Dues 
81
Schools
School District
Unknown
Elementary School
Mandeville
Middle School
Lake Harbor
High School
Fontainebleau
Listing courtesy of Compass Covington (COMP27)

Copyright © 2017-present, New Orleans Metropolitan Association of REALTORS®, Inc. All rights reserved. Information deemed reliable, but not verified or guaranteed. Users are responsible for checking the accuracy, completeness, currency, and status of all information.

Neighborhood & Commute
Source: Walkscore
Save
Ask
Tour
Hide
Share