Save
Ask
Tour
Hide
Share
$349,900
46 Days On Site

1713 RICHLAND Avenue
Metairie, LA 70001

For Sale|Single Family Residence|Active
3
Beds
2
Total Baths
2
Full Baths
1,817
SqFt
$193
/SqFt
1975
Built
County:
Jefferson

Due to the health concerns created by Coronavirus we are offering personal 1-1 online video walkthough tours where possible.
1713 RICHLAND Avenue1713 RICHLAND Avenue1713 RICHLAND Avenue1713 RICHLAND Avenue
Save
Ask
Tour
Hide
Share

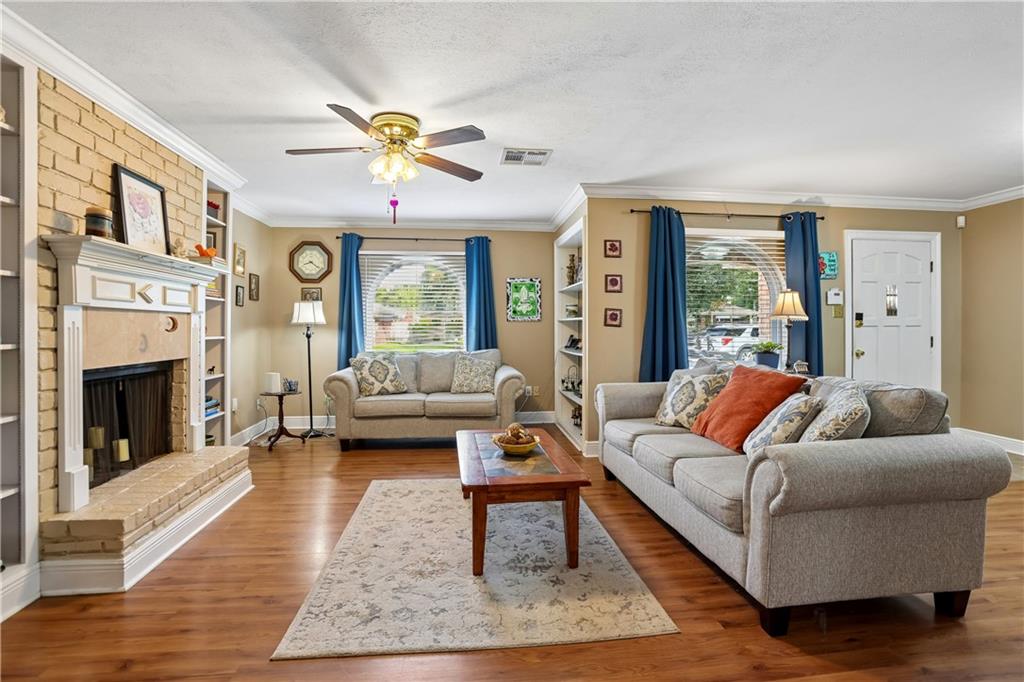
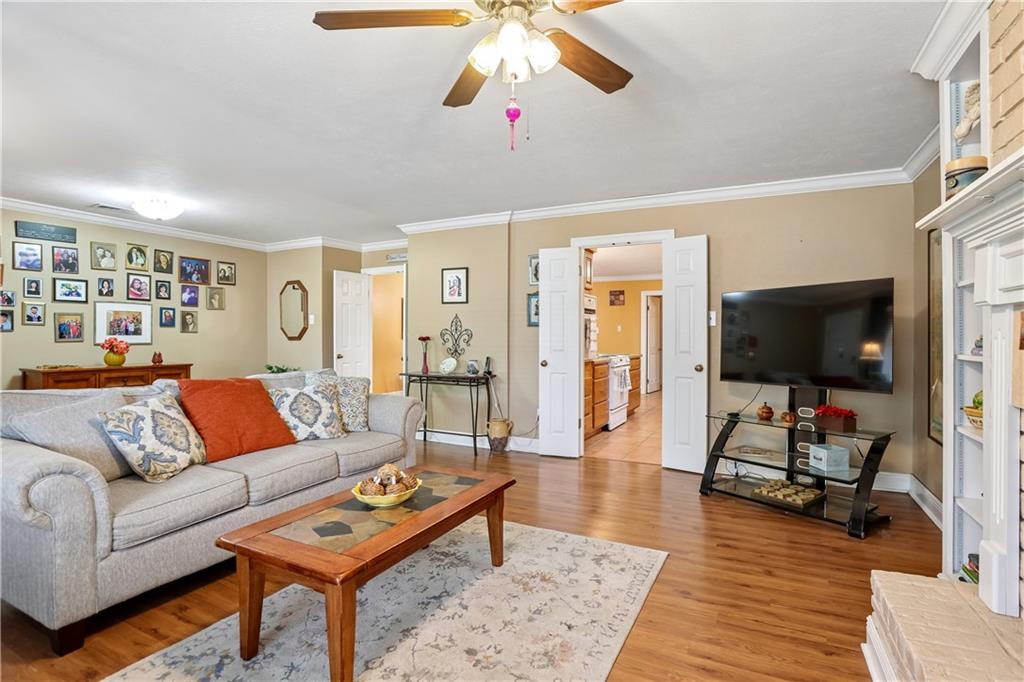
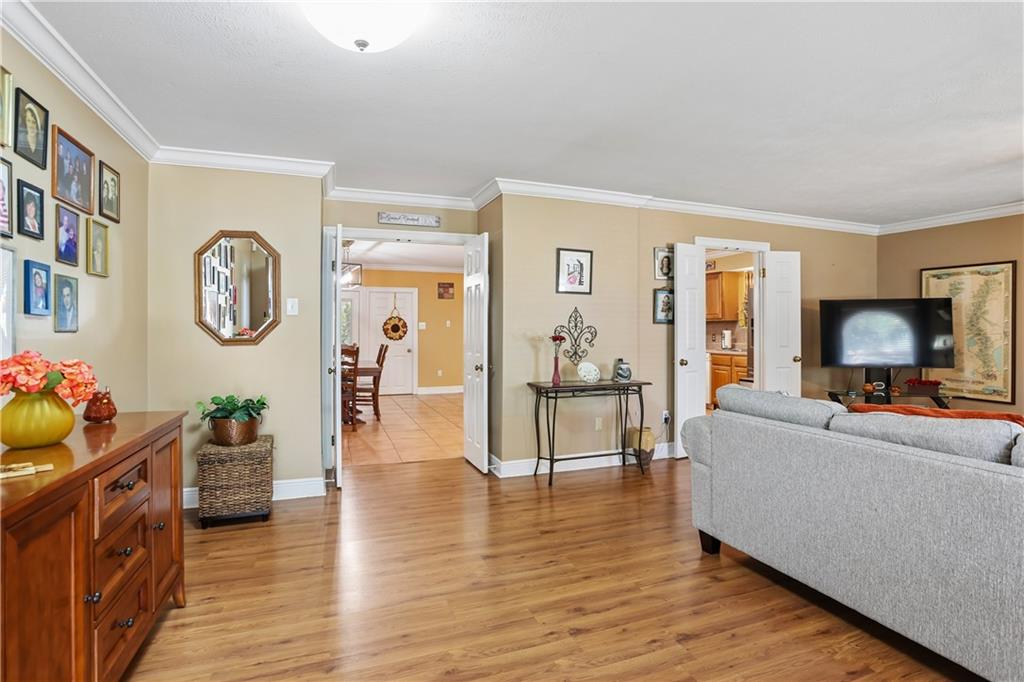
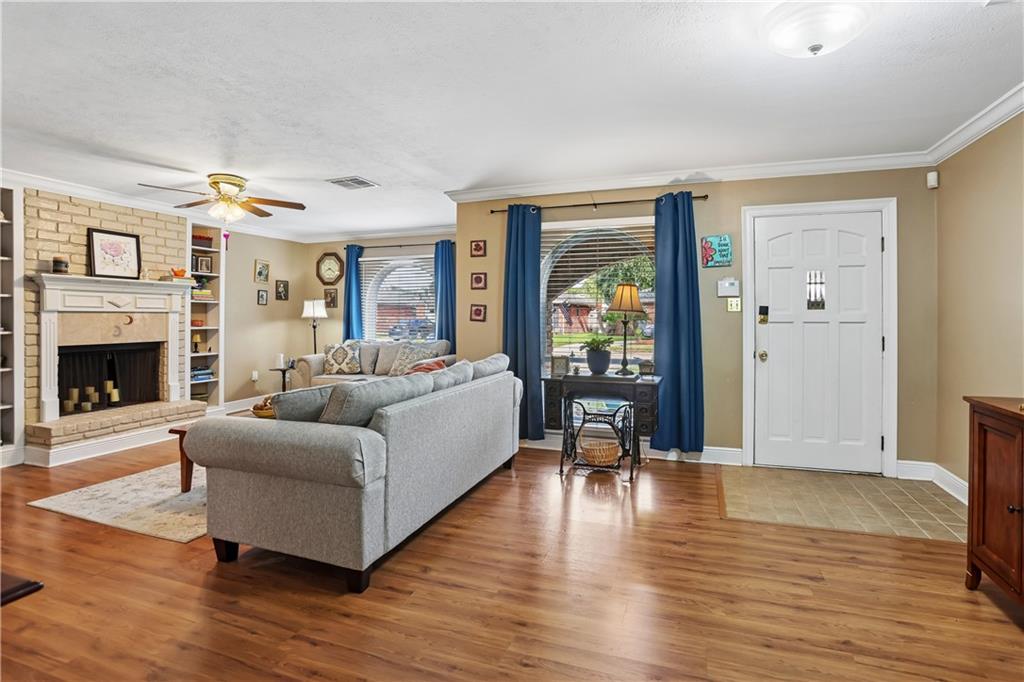
Welcome Home to this fantastic location which is easy access to everywhere! This lovely 3 bedroom, 2 bath home offers a bonus room. The open floor plan is perfect for entertaining and everyday living. The large living room features a beautiful fireplace and french doors that open to a large kitchen and dining room. The dining room sits right at the heart of the home.The bonus room could be a 4th bedroom, office or playroom. . This amazing home is located on a fantastic no pass through street which is great for having less traffic. The double driveway offers additional off-street parking which is always a plus. This home is very welcoming as soon as you walk in. Great presence, call today for a personal tour. Has a 8x8 metal storage shed, and a workshop for hobbies or extra storage. All tucked away on a quiet, no-through street. Located right off of Cleary and West Metairie, so easy access to everywhere. Flood insurance is assumable at $1082. Must see!

Save
Ask
Tour
Hide
Share
Listing Snapshot
Price 
$349,900
Days On Site 
46 Days
Bedrooms 
3
Inside Area (SqFt) 
1,817 sqft
Total Baths 
2
Full Baths 
2
Partial Baths 
N/A
Lot Size 
0.12 Acres
Year Built 
1975
MLS® Number 
2567685
Status 
Active
Property Tax 
N/A
HOA/Condo/Coop Fees 
N/A
Sq Ft Source 
N/A
Friends & Family
Recent Activity
2 weeks agoPrice changed to $349,900
3 weeks agoListing updated with changes from the MLS®
2 months agoListing first seen on site
General Features
Acres 
0.12
Cross Street 
Lufkin, Highland, Newton
Foundation 
Slab
Green Energy Efficient 
InsulationWater HeaterWindows
Levels 
One
Parking 
DrivewayOff Street
Property Sub Type 
Single Family Residence
Security 
Smoke Detector(s)
Sewer 
Public Sewer
SqFt Total 
2035
Style 
Ranch
Water Source 
Public
Interior Features
Appliances 
Double OvenDishwasherOvenRangeRefrigerator
Cooling 
Ceiling Fan(s)Central Air
Fireplace 
Yes
Fireplace Features 
Wood Burning
Heating 
Central
Interior 
Ceiling Fan(s)Pantry
Laundry Features 
Washer Hookup
Bedroom 
Dimensions - 10 x 11.5Level - Lower
Dining Room 
Dimensions - 10 x 16Level - Lower
Foyer 
Dimensions - 14 x 5Level - Lower
Kitchen 
Dimensions - 13 x 18.5Level - Lower
Living Room 
Dimensions - 18.5 x 19Level - Lower
Master Bedroom 
Dimensions - 11.3 x 13Level - Lower
Office 
Dimensions - 11 x 9Level - Lower
Porch 
Dimensions - 11 x 5Level - Lower
Save
Ask
Tour
Hide
Share
Exterior Features
Construction Details 
Brick
Lot Features 
City LotRectangular Lot
Other Structures 
Shed(s)Workshop
Patio And Porch 
PorchNone
Pool Features 
None
Roof 
Shingle
Spa Features 
None
Listing courtesy of Keller Williams Realty New Orleans

Copyright © 2017-present, New Orleans Metropolitan Association of REALTORS®, Inc. All rights reserved. Information deemed reliable, but not verified or guaranteed. Users are responsible for checking the accuracy, completeness, currency, and status of all information.

Neighborhood & Commute
Source: Walkscore
Save
Ask
Tour
Hide
Share