Save
Ask
Tour
Hide
Share
$1,200,000
13 Days On Site

1106 TRANSCONTINENTAL Drive
Metairie, LA 70001

For Sale|Single Family Residence|Active
4
Beds
5
Total Baths
4
Full Baths
1
Partial Bath
4,773
SqFt
$251
/SqFt
2006
Built
Subdivision:
North Bridgedale
County:
Jefferson

Due to the health concerns created by Coronavirus we are offering personal 1-1 online video walkthough tours where possible.
1106 TRANSCONTINENTAL Drive1106 TRANSCONTINENTAL Drive1106 TRANSCONTINENTAL Drive1106 TRANSCONTINENTAL Drive
Save
Ask
Tour
Hide
Share

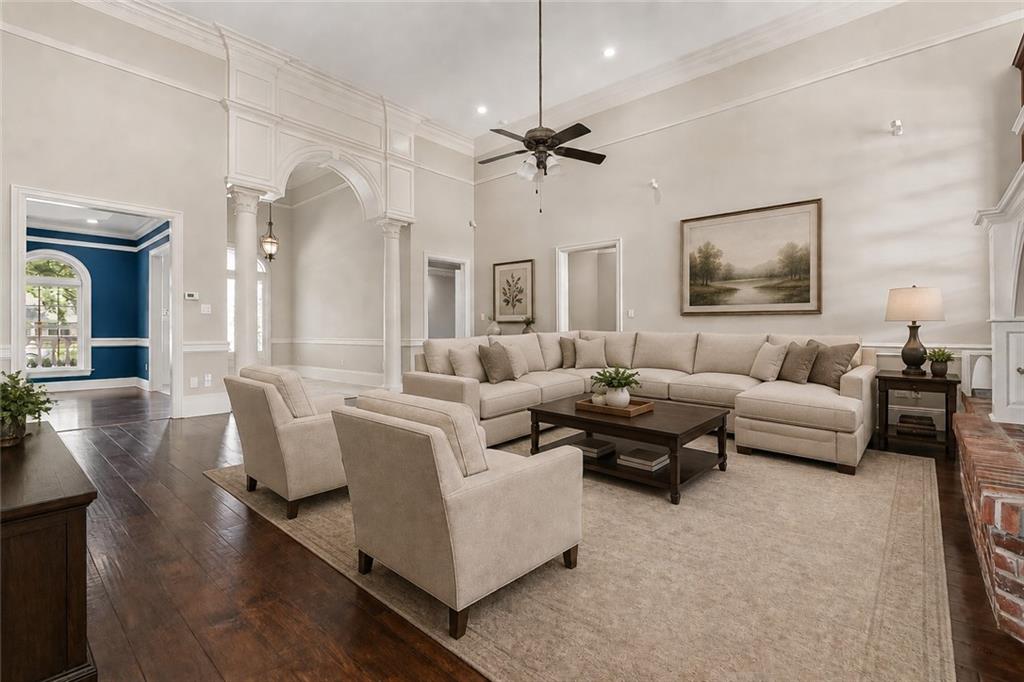
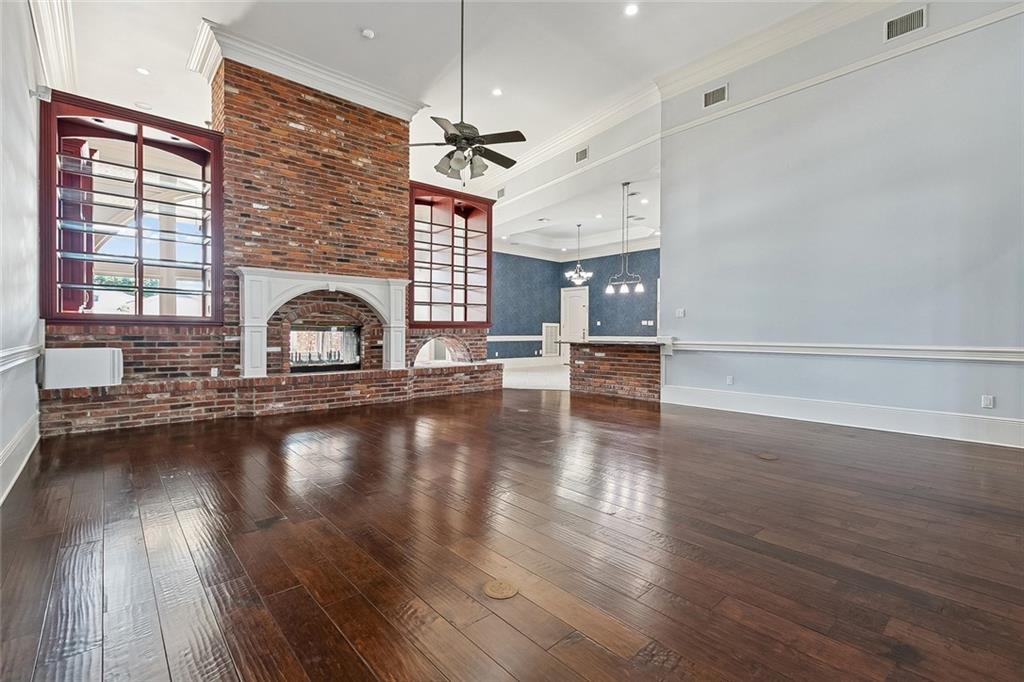
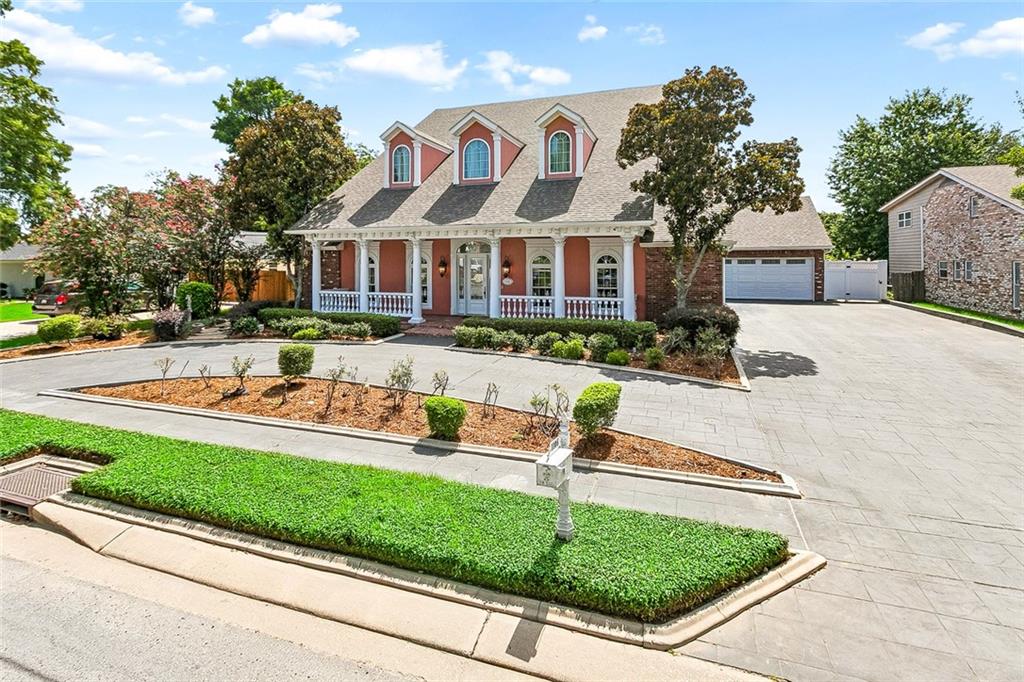
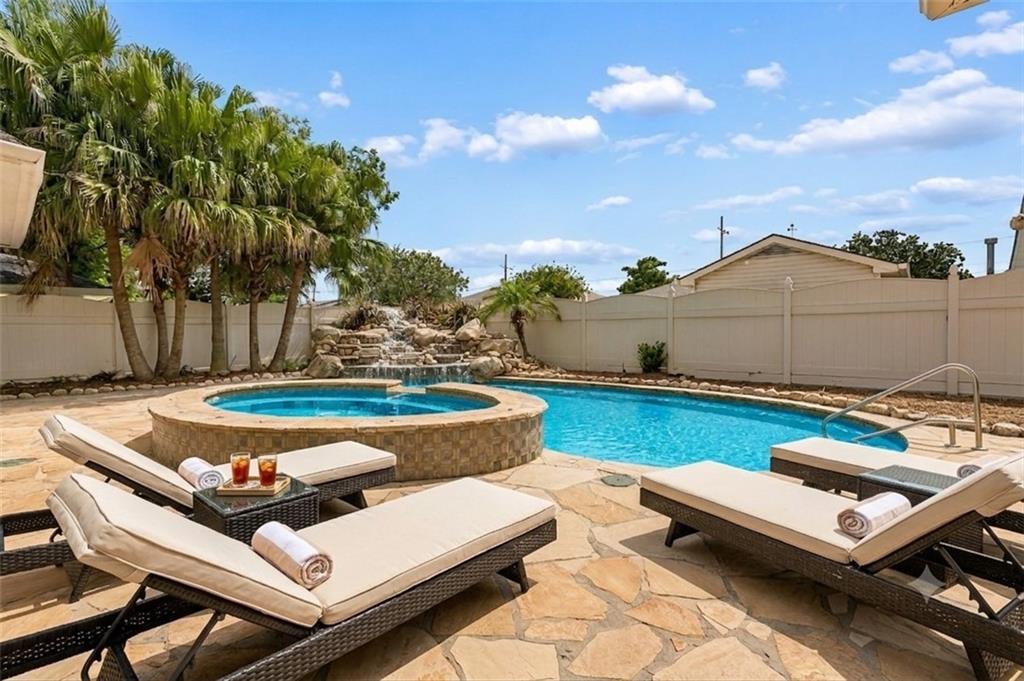
Rare opportunity to own a meticulously crafted, One-Owner Custom Builder’s Home on a 100 X 150 Lot.<br><br> This breathtaking Single-Story home combines unparalleled construction quality with high-end luxury amenities. <br><br> Soaring 16-foot ceilings in the living areas and exquisite custom millwork.<br><br> A True Chef’s Paradise: A Massive gourmet kitchen equipped with top-tier, professional-grade appliances:<br> ~Viking 6-burner gas cooktop<br> ~Double Wolf ovens & Wolf warming drawer <br> ~Built-in Gaggenau fryer<br> ~Dual dishwashers<br> ~Sub Zero refrigerator/freezer<br> ~Huge walk-in pantry<br><br> Incredible Den, featuring a double-sided fireplace and a wet bar with a built-in ice maker and wine cooler.<br><br> 2 Primary Bedrooms with spa like baths. <br><br> Bedrooms feature 11 and 12-foot ceilings, brand-new hardwood flooring and large walk-in closets.<br><br> Resort-Style Backyard Oasis: Step outside into your own private paradise.<br> ~Heated in-ground saltwater pool and an 8-person hot tub with a soothing waterfall feature.<br> ~Convenient outdoor bath and two temperature-controlled changing rooms.<br><br> Brand-new roof<br><br> Tankless water heater, security system & central vacuum system. <br><br> Oversized garage with expansive parking for guests or toys.<br><br> X Flood Zone.<br><br> Minutes to Saints & Pelicans training facility. <br><br> No expense was spared in the design of this residence. Schedule your private tour today!

Save
Ask
Tour
Hide
Share
Listing Snapshot
Price 
$1,200,000
Days On Site 
13 Days
Bedrooms 
4
Inside Area (SqFt) 
4,773 sqft
Total Baths 
5
Full Baths 
4
Partial Baths 
1
Lot Size 
N/A
Year Built 
2006
MLS® Number 
2567662
Status 
Active
Property Tax 
N/A
HOA/Condo/Coop Fees 
N/A
Sq Ft Source 
N/A
Friends & Family
Recent Activity
2 weeks agoListing first seen on site
2 weeks agoListing updated with changes from the MLS®
General Features
Attached Garage 
Yes
Cross Street 
Teal
Foundation 
Slab
Garage 
Yes
Green Energy Efficient 
Water Heater
Levels 
One
Parking 
AttachedGarage
Parking Spaces 
3
Property Sub Type 
Single Family Residence
Security 
Closed Circuit Camera(s)
Sewer 
Public Sewer
SqFt Total 
5986
Style 
Acadian
Water Source 
Public
Interior Features
Appliances 
CooktopDouble OvenDishwasherDisposalIce MakerMicrowaveRefrigeratorWine Cooler
Cooling 
Central AirMulti Units
Fireplace 
Yes
Fireplace Features 
Gas StarterWood Burning
Heating 
Central
Interior 
Wet BarTray Ceiling(s)Central VacuumGranite CountersPantry
Spa 
Yes
Bathroom 
Dimensions - 12.6x10Level - Lower
Bedroom 
Dimensions - 18.5x13Level - Lower
BreakfastRoomNook 
Dimensions - 16x13Level - Lower
Den 
Dimensions - 26x15.8Level - Lower
Dining Room 
Dimensions - 17x15.6Level - Lower
Foyer 
Dimensions - 16x9.5Level - Lower
Kitchen 
Dimensions - 19.6x15.8Level - Lower
Laundry 
Dimensions - 8.3x6Level - Lower
Living Room 
Dimensions - 24.5x22.7Level - Lower
Master Bathroom 
Dimensions - 14x13Level - Lower
Master Bedroom 
Dimensions - 18.7x17Level - Lower
Save
Ask
Tour
Hide
Share
Exterior Features
Construction Details 
BrickStucco
Lot Features 
City Lot
Patio And Porch 
PatioOther
Pool Features 
In GroundSalt Water
Roof 
AsphaltShingle
Spa 
Yes
Community Features
Accessibility Features 
Therapeutic Whirlpool
Listing courtesy of KELLER WILLIAMS REALTY 455-0100

Copyright © 2017-present, New Orleans Metropolitan Association of REALTORS®, Inc. All rights reserved. Information deemed reliable, but not verified or guaranteed. Users are responsible for checking the accuracy, completeness, currency, and status of all information.

Neighborhood & Commute
Source: Walkscore
Save
Ask
Tour
Hide
Share