Save
Ask
Tour
Hide
Share
$283,900
65 Days On Site

60253 SUNSET OAK Boulevard
Lacombe, LA 70445

For Sale|Single Family Residence|Active
3
Beds
2
Total Baths
2
Full Baths
1,844
SqFt
$154
/SqFt
2021
Built
Subdivision:
Oaklawn Trace
County:
St Tammany

Due to the health concerns created by Coronavirus we are offering personal 1-1 online video walkthough tours where possible.
60253 SUNSET OAK Boulevard60253 SUNSET OAK Boulevard60253 SUNSET OAK Boulevard60253 SUNSET OAK Boulevard
Save
Ask
Tour
Hide
Share

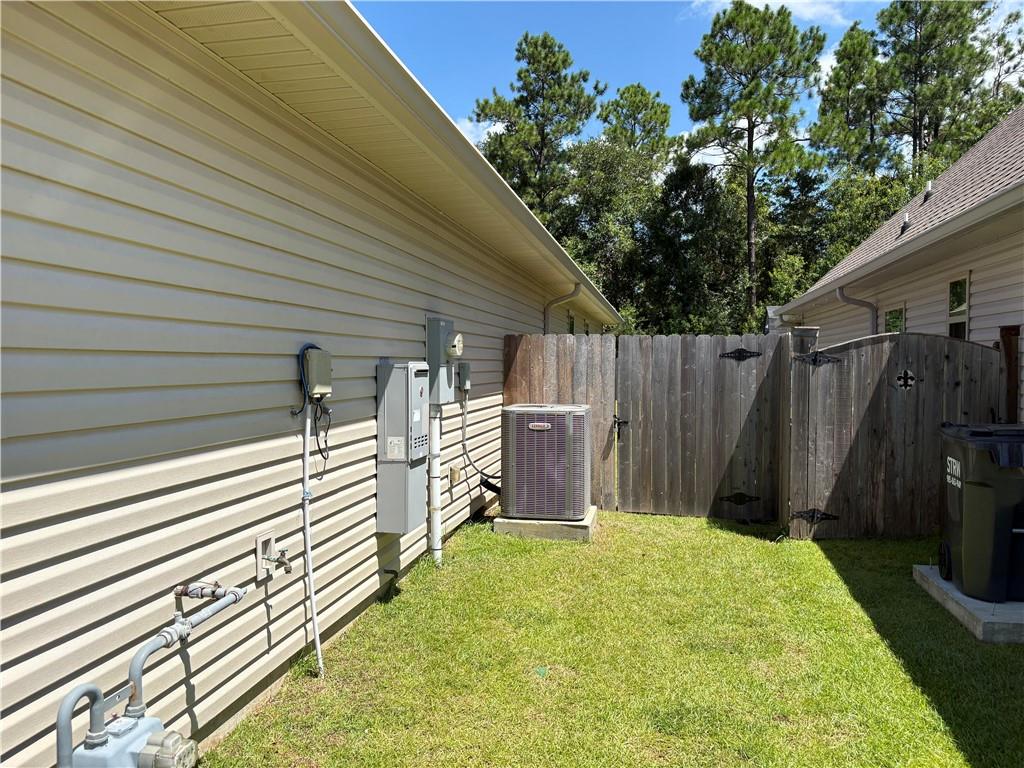
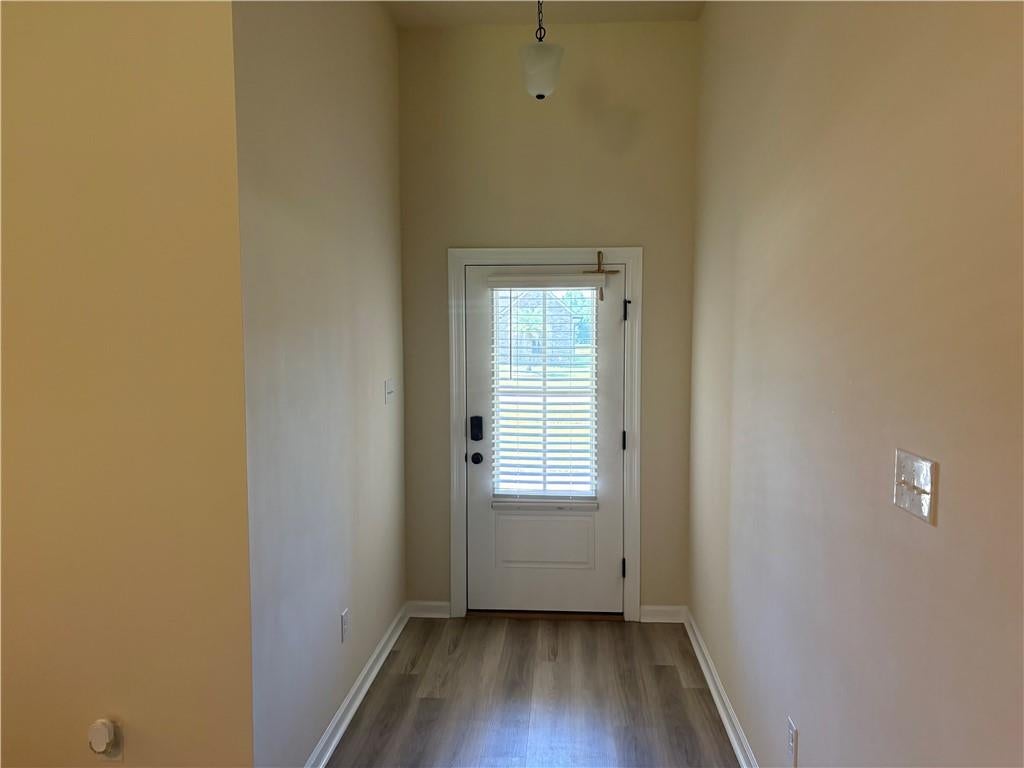
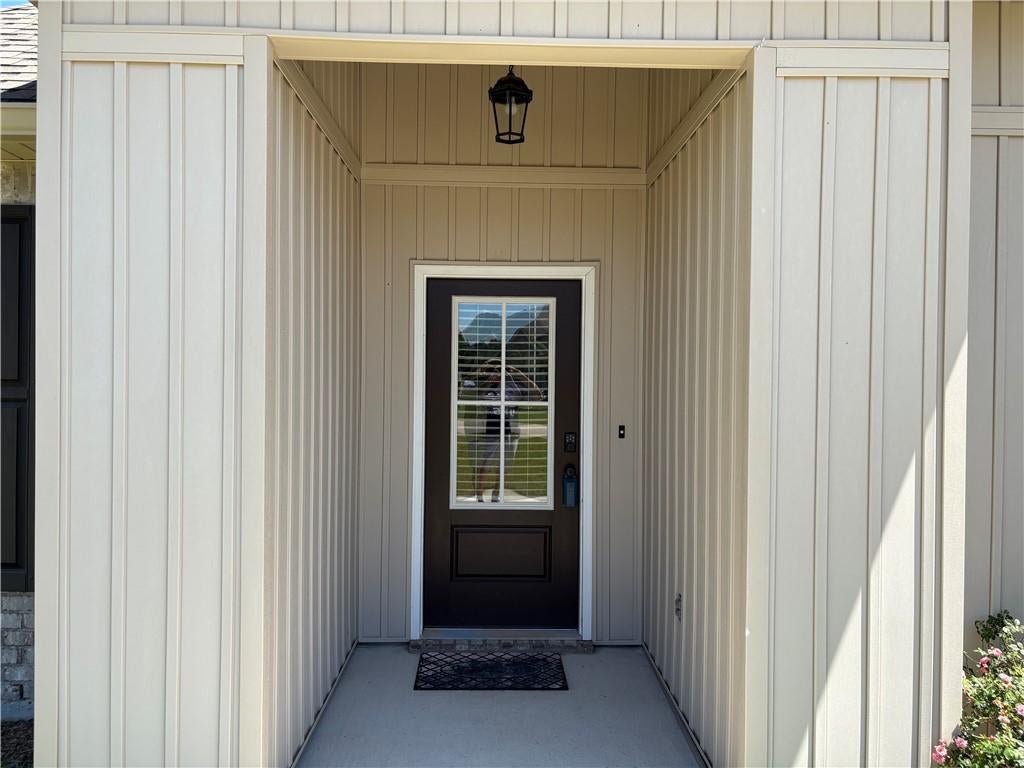
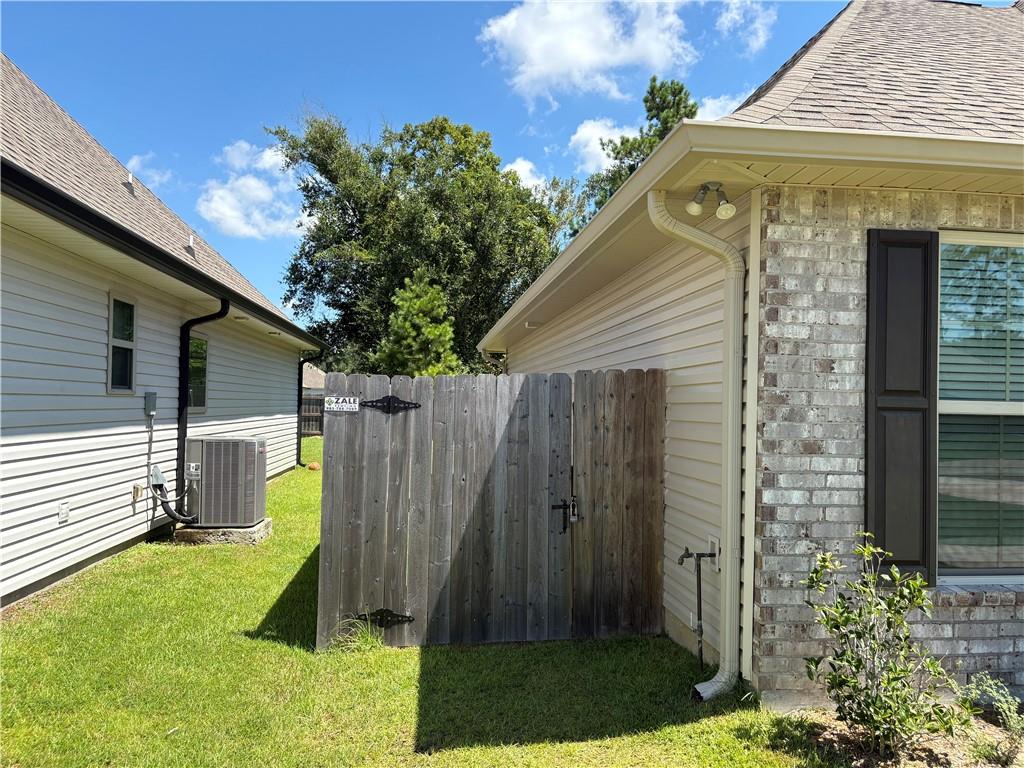
New Listing in the Oaklawn Trace Subdivision built by DSLD HOMES. The ROWLAND IV G has an open floor plan with a computer nook, dining room & sep. breakfast room. This home includes upgraded granite counters in kitchen & bathrooms, blinds for windows/ext. doors pkg, stainless appliances with a gas range, gas fireplace with granite profile, smart code deadbolt & more. Special features: luxury vinyl plank flooring in living room & wet areas, 2 walk-in master closets, tank-less gas water heater, covered patio, Washer, Dryer, Fridge to remain. This is a must see in a great location, with everything very convenient. Mayfield school district.

Save
Ask
Tour
Hide
Share
Listing Snapshot
Price 
$283,900
Days On Site 
65 Days
Bedrooms 
3
Inside Area (SqFt) 
1,844 sqft
Total Baths 
2
Full Baths 
2
Partial Baths 
N/A
Lot Size 
0.1957 Acres
Year Built 
2021
MLS® Number 
2567646
Status 
Active
Property Tax 
N/A
HOA/Condo/Coop Fees 
$40
Sq Ft Source 
Appraiser
Friends & Family
Recent Activity
a month agoPrice changed to $283,900
a month agoListing updated with changes from the MLS®
2 months agoStatus changed to Active
2 months agoListing first seen on site
General Features
Acres 
0.1957
Cross Street 
Hwy 190
Foundation 
Slab
Garage 
Yes
Green Energy Efficient 
InsulationLightingWater HeaterWindows
Levels 
One
Parking 
GarageGarage Door Opener
Parking Spaces 
2
Property Sub Type 
Single Family Residence
Security 
Smoke Detector(s)
Sewer 
Public Sewer
SqFt Total 
2436
Style 
Traditional
Water Source 
Public
Interior Features
Appliances 
DryerDishwasherDisposalMicrowaveOvenRangeRefrigeratorWasher
Cooling 
Ceiling Fan(s)Central Air
Fireplace 
Yes
Fireplace Features 
Gas
Heating 
Central
Interior 
Ceiling Fan(s)Granite CountersPantry
Bedroom 
Dimensions - 11x12Level - Lower
BreakfastRoomNook 
Dimensions - 9x8.6Level - Lower
Dining Room 
Dimensions - 10.6x11Level - Lower
Kitchen 
Dimensions - 12.6x17.6Level - Lower
Living Room 
Dimensions - 16.6x20Level - Lower
Master Bedroom 
Dimensions - 14.6x15Level - Lower
Save
Ask
Tour
Hide
Share
Exterior Features
Construction Details 
BrickVinyl Siding
Lot Features 
Rectangular Lot
Patio And Porch 
Covered
Pool Features 
None
Roof 
Shingle
Spa Features 
None
Community Features
Association Fee 
$40.0
Schools
School District
Unknown
Elementary School
Mayfield
Middle School
Unknown
High School
Unknown
Listing courtesy of Watermark Realty, LLC

Copyright © 2017-present, New Orleans Metropolitan Association of REALTORS®, Inc. All rights reserved. Information deemed reliable, but not verified or guaranteed. Users are responsible for checking the accuracy, completeness, currency, and status of all information.

Neighborhood & Commute
Source: Walkscore
Save
Ask
Tour
Hide
Share