

1413 CHOCTAW AvenueMetairie, LA 70005
Due to the health concerns created by Coronavirus we are offering personal 1-1 online video walkthough tours where possible.
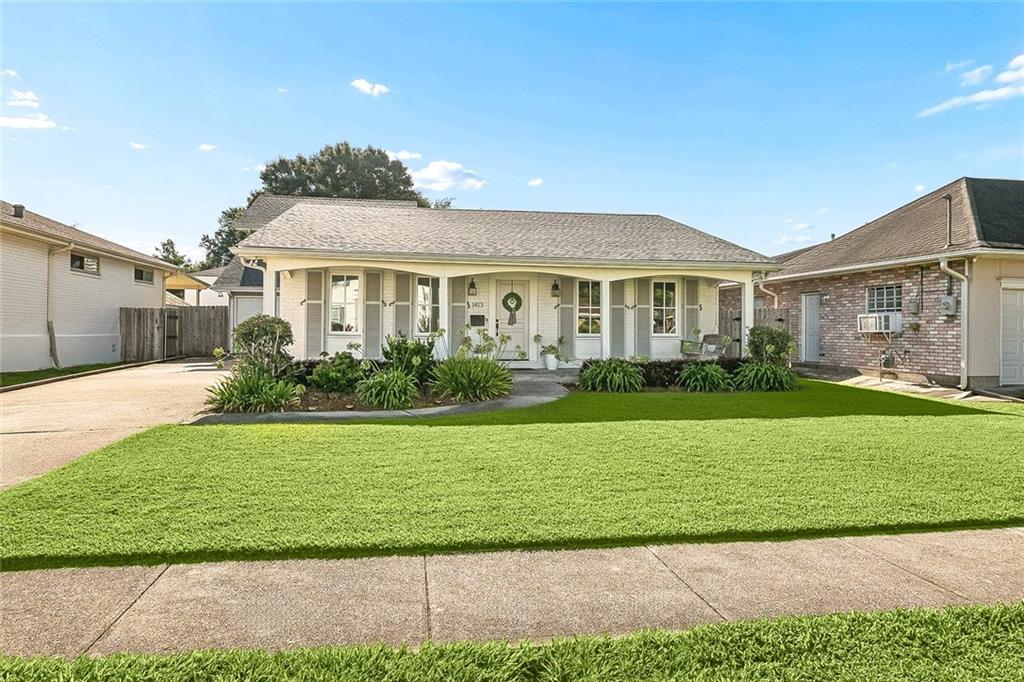
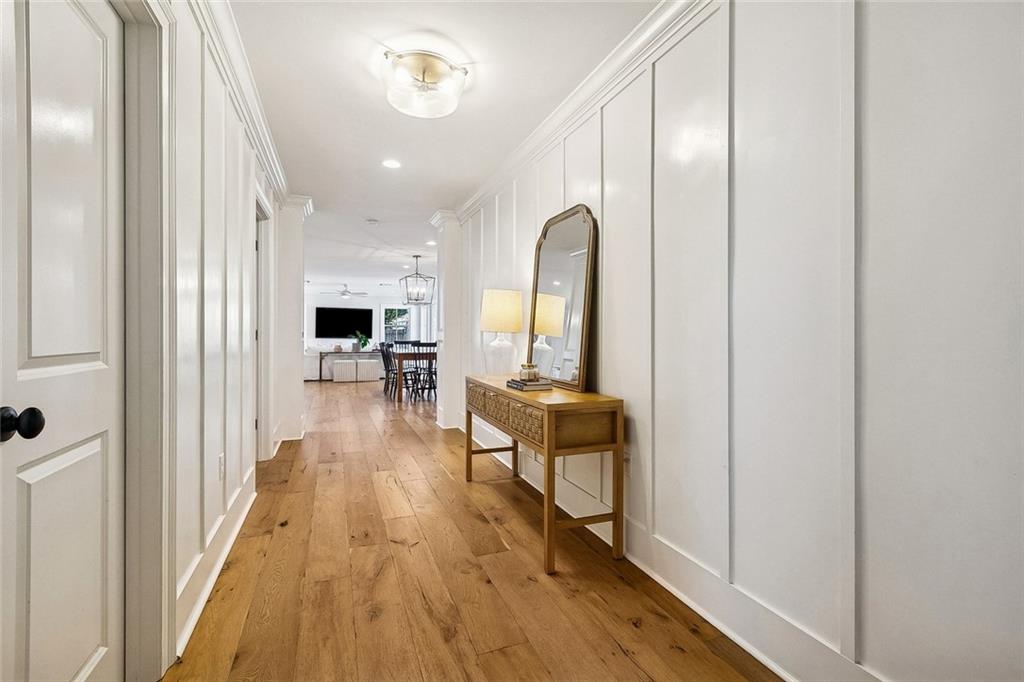
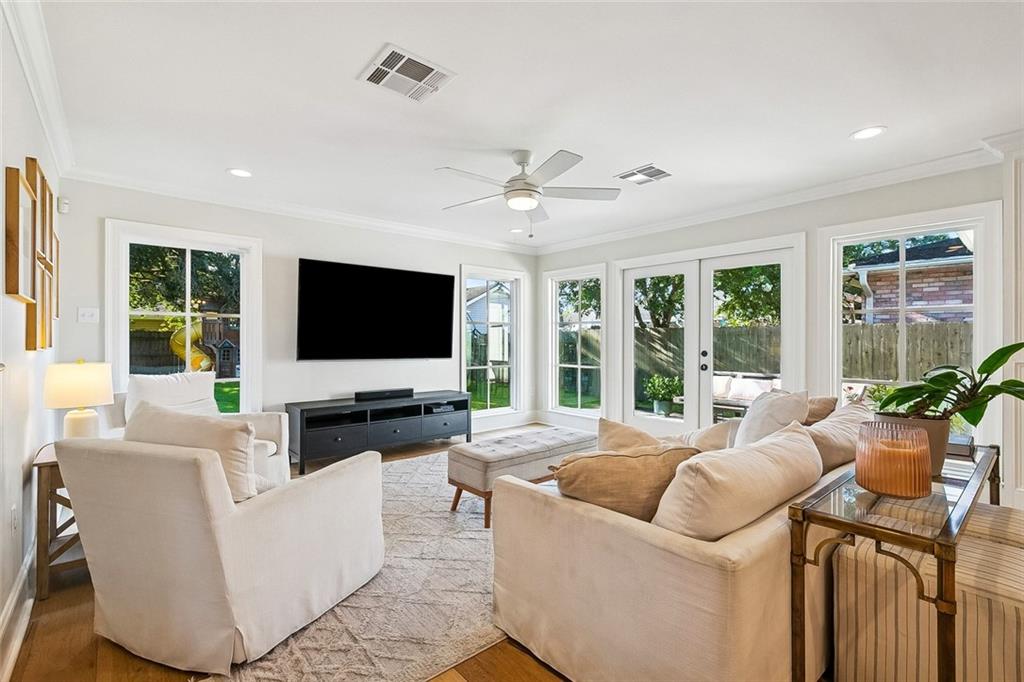
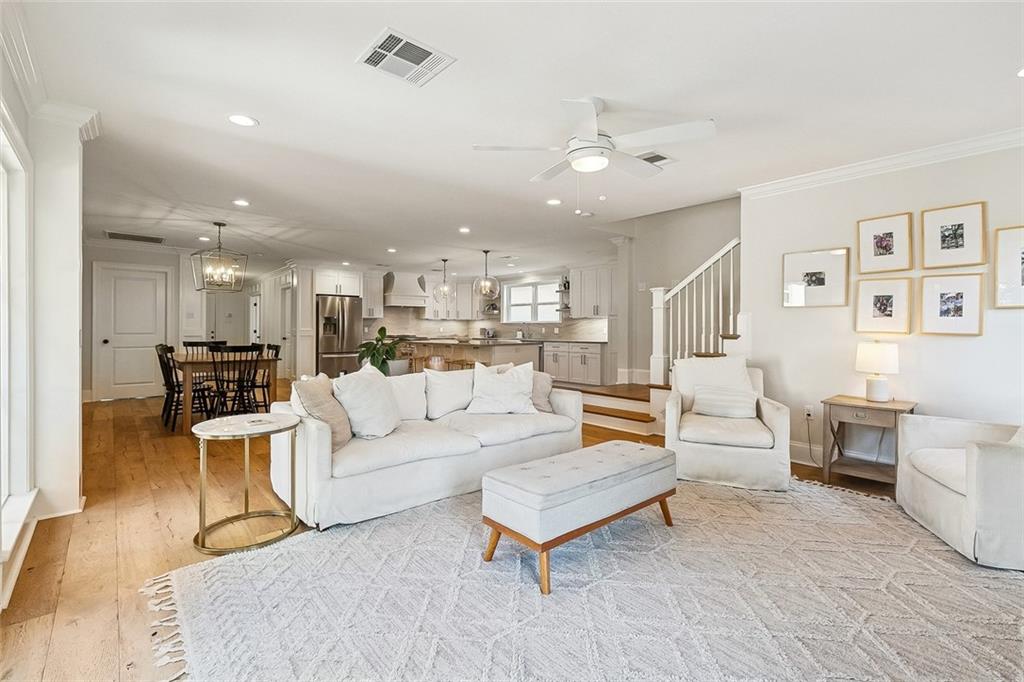
Exceptional Bucktown living on an oversized lot! Welcome to 1413 Choctaw! A beautifully renovated and impeccably maintained home featuring 4 bedrooms and 3 full bathrooms. When you step inside you will find a lovely open floor plan with natural light, gleaming floors, and designer finishes. The spacious living room is framed by large windows and French doors that overlook the large backyard. The heart of the home is the chef's kitchen featuring gorgeous cabinetry, quartz countertops, stainless steel appliances, gas range, beverage refrigerator, and expansive center island great for hosting holidays or everyday meals. The primary suite is located on the first floor as well as another bedroom and full bath. Upstairs you will find two additional light filled bedrooms and a third full bathroom. The garage offers ample storage and opens right up to the huge backyard that is great for entertaining or relaxing with plenty room for a pool! Located one block from the lake and walking distance to Lakeside Country Club, restaurants, and all Bucktown has to offer! This home has it all!
| 7 days ago | Listing first seen on site | |
| 7 days ago | Listing updated with changes from the MLS® |
Copyright © 2017-present, New Orleans Metropolitan Association of REALTORS®, Inc. All rights reserved. Information deemed reliable, but not verified or guaranteed. Users are responsible for checking the accuracy, completeness, currency, and status of all information.
Did you know? You can invite friends and family to your search. They can join your search, rate and discuss listings with you.